
7004 Wildon Grove Road, Gordonsville, VA 22942
Local realty services provided by:ICON Realty Group ERA Powered
7004 Wildon Grove Road,Gordonsville, VA 22942
$3,125,000
- 5 Beds
- 5 Baths
- 5,616 sq. ft.
- Single family
- Active
Listed by: sue farrell
Office: joyner fine properties
MLS#:2613982
Source:RV
Price summary
- Price:$3,125,000
- Price per sq. ft.:$556.45
About this home
Come see and come fall in love with this exceptional custom bulit home situated on 96 stunning acres.The parcels are a mix of open pastures and paddocks along with 50 acres of woodland and a small orchard of fruit trees.The property includes a custom built mechanical barn, a stunning 4 stall stable with bathroom, and a charming chicken coop. This custom transitional features a generous first floor three room primary suite with gracious bath and fireplace nook. the second level has 3 additional bedrooms 2 full baths and a generous art/crafts studio. The fifth bedroom mini apt can be found over the two car garage. The finishes are exceptional throughout including the stone fireplace in the living room which leads to covered terrace with beautiful garden views also an adjacent bar nook, library with builtins, dining room with stone fireplace with builtins (chandeleir does not convey) and a true Chef's center island kitchen offering every need for entertaining and everyday family living and with all highend appliances. A light filled solarium or breakfast room is wrapped in windows with custom plantation shutters. The basement is unfinished but offers a small wine closet and the opprtunity to create a theater room or just enjoy the builtin shelves for generous storage. The photos attached only tell part of the story on this rare opportunity. You must come and see it in person, YOU WILL FALL IN LOVE!...
Contact an agent
Home facts
- Year built:2006
- Listing ID #:2613982
- Added:1 day(s) ago
- Updated:May 23, 2026 at 06:00 PM
Rooms and interior
- Bedrooms:5
- Total bathrooms:5
- Full bathrooms:4
- Half bathrooms:1
- Rooms Total:14
- Flooring:Wood
- Dining Description:Separate/Formal Dining Room
- Kitchen Description:Kitchen Island
- Bedroom Description:Main Level Primary
- Basement:Yes
- Basement Description:Partial, Walk-Out Access
- Living area:5,616 sq. ft.
Heating and cooling
- Cooling:Central Air, Zoned
- Heating:Electric, Forced Air, Propane
- Central air:Yes
Structure and exterior
- Roof:Wood
- Year built:2006
- Building area:5,616 sq. ft.
- Lot area:96.6 Acres
- Lot Features:Fruit Trees, Landscaped
- Architectural Style:Custom, Two Story
- Construction Materials:Clapboard, Drywall, Stone, Wood Siding
- Exterior Features:Front Porch, Patio, Sprinkler Irrigation
- Foundation Description:Slab
- Levels:Three Or More, Two Story
Schools
- High school:Monticello
- Middle school:Burley
- Elementary school:Baker-Butler
Utilities
- Water:Well
- Sewer:Septic Tank
Finances and disclosures
- Price:$3,125,000
- Price per sq. ft.:$556.45
- Tax amount:$17,040 (2025)
Features and amenities
- Amenities:French Doors/Atrium Doors, Granite Counters
Parking
- Parking description:Detached, Direct Access, Garage, Off Street, Oversized
- Garage:Yes
- Garage spaces:2
 The information being provided is for consumers' personal, non-commercial use and may not be used for any purpose other than to identify prospective properties for purchasing. All information provided is deemed reliable but is not guaranteed accurate.The multiple listing information is provided by Central Virginia Regional Multiple Listing Service, LLC from a copyrighted compilation of listings. The compilation of listings and each individual listing are © 2026 Central Virginia Regional Multiple Listing Service, LLC. All rights reserved. RV Member Broker: Catina Jones
New listings near 7004 Wildon Grove Road
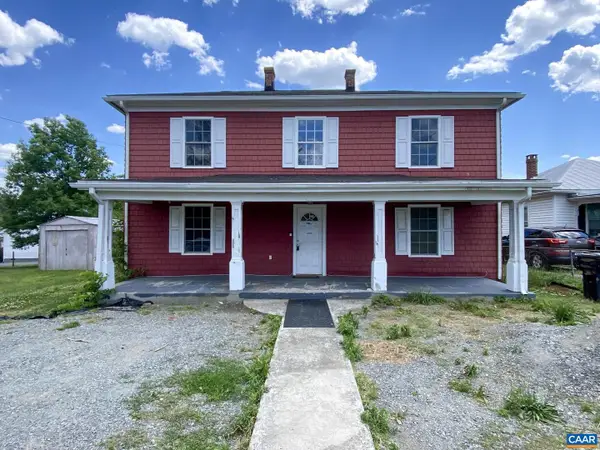 $190,000Pending3 beds 2 baths2,078 sq. ft.
405 E King St, GORDONSVILLE, VA 22942
MLS# 676957Listed by: KELLER WILLIAMS ALLIANCE - CHARLOTTESVILLE- Open Sat, 12 to 3pm
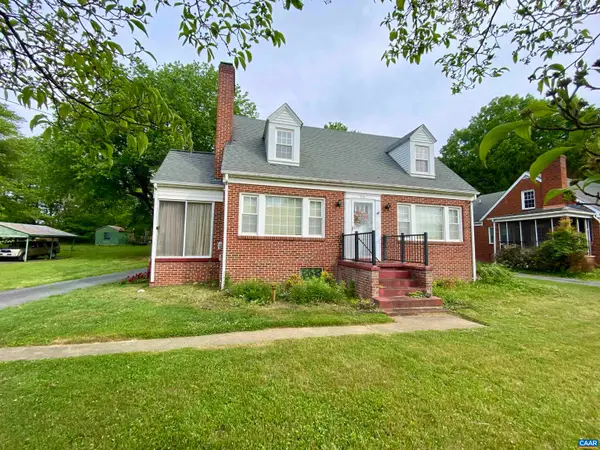 $315,000Active3 beds 2 baths2,554 sq. ft.
210 Gordon Ave W, Gordonsville, VA 22942
MLS# 676894Listed by: KELLER WILLIAMS ALLIANCE - CHARLOTTESVILLE  $20,000Active0.46 Acres
Lot 109 Pinehurst Drive, Gordonsville, VA 22942
MLS# 2612001Listed by: EXP REALTY, LLC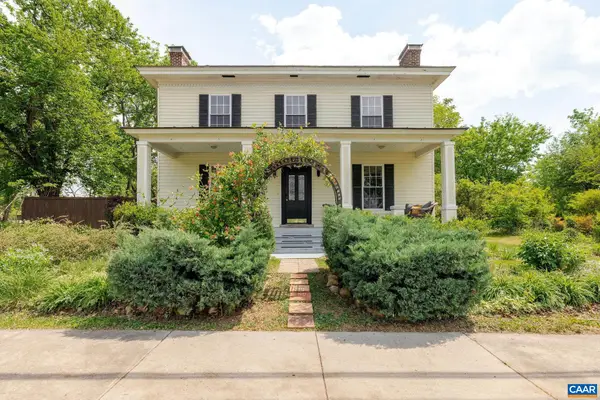 $419,900Active3 beds 2 baths2,010 sq. ft.
321 East St, Gordonsville, VA 22942
MLS# 676520Listed by: STEVENS & COMPANY-CROZET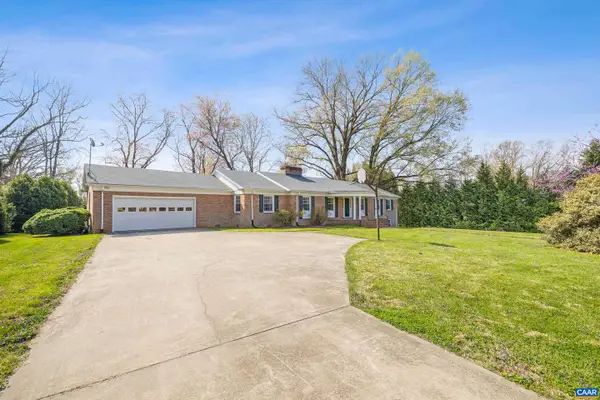 $480,000Pending4 beds 3 baths2,627 sq. ft.
505 W Baker St, GORDONSVILLE, VA 22942
MLS# 675428Listed by: STORY HOUSE REAL ESTATE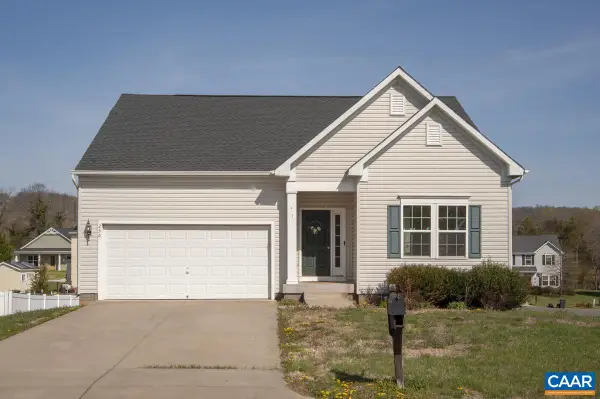 $390,000Pending4 beds 3 baths2,340 sq. ft.
236 Brimfell St, GORDONSVILLE, VA 22942
MLS# 675231Listed by: TOWN REALTY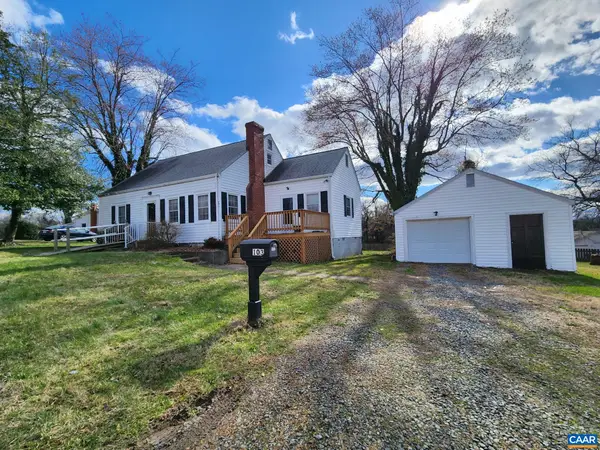 $265,000Active3 beds 2 baths2,256 sq. ft.
103 Noble Ave, Gordonsville, VA 22942
MLS# 674676Listed by: KELLER WILLIAMS REALTY LEE BEAVER & ASSOCIATES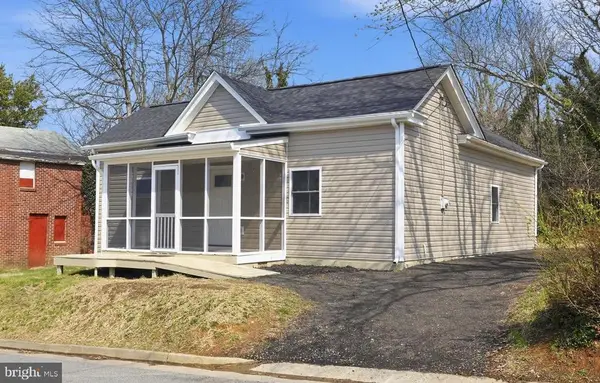 $289,900Active2 beds 2 baths917 sq. ft.
302 Depot St, Gordonsville, VA 22942
MLS# VAOR2013450Listed by: REAL BROKER, LLC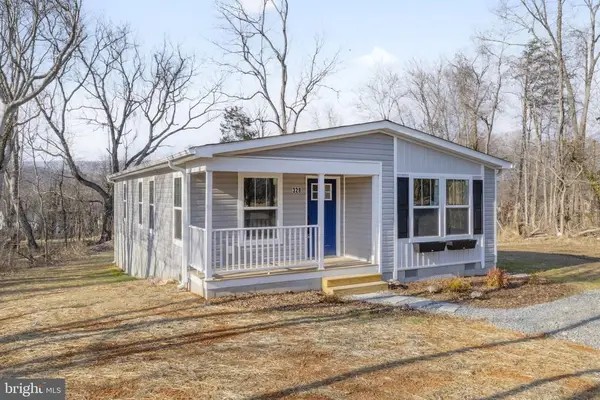 $315,000Active3 beds 2 baths1,410 sq. ft.
328 East St, Gordonsville, VA 22942
MLS# VAOR2013290Listed by: MONTAGUE, MILLER & COMPANY $315,000Active3 beds 2 baths1,410 sq. ft.
320 East St, GORDONSVILLE, VA 22942
MLS# VAOR2013288Listed by: MONTAGUE, MILLER & COMPANY


Protect your home and budget from life's surprises with an Assurant Home Warranty, backed by a partner that supports you through every step of homeownership. Explore Plans.
© 2023 - 2026 ERA Franchise Systems LLC. All rights reserved. ERA Franchise Systems LLC fully supports the principles of the Fair Housing Act and the Equal Opportunity Act. ERA, ERA Real Estate powered, and their respective logos are registered service marks of ERA Franchise Systems LLC. Each office is independently owned and operated.