
718 S Main St, Gordonsville, VA 22942
Local realty services provided by:ERA Valley Realty
718 S Main St,Gordonsville, VA 22942
$342,000
- 4 Beds
- 2 Baths
- 1,338 sq. ft.
- Single family
- Active
Listed by: matthew cathcart
Office: the hogan group-charlottesville
MLS#:680980
Source:CHARLOTTESVILLE
Price summary
- Price:$342,000
- Price per sq. ft.:$255.61
About this home
Enjoy privacy, flexibility, and one-level living in this beautifully updated 4-bedroom, 2-bathroom home with over 1,330 finished square feet. The spacious living room features hardwood floors, recessed lighting, and crown molding, while the updated kitchen offers wood cabinetry, tile backsplash, and all appliances conveying. The park-like, landscaped yard includes a koi pond, fire pit, fenced backyard, covered front porch, large deck, and oversized screened gazebo. A remodeled, air-conditioned shed provides an ideal external home office, studio, or hobby space. The crawl space has been recently encapsulated, plumbing updated, and roof was recently replaced. Conveniently located within walking and biking distance of downtown Gordonsville, this move-in-ready home offers the perfect combination of comfortable living, outdoor space, and flexible workspace.
Contact an agent
Home facts
- Year built:1969
- Subdivision & Development:NONE
- Listing ID #:680980
- Added:41 day(s) ago
- Updated:October 02, 2026 at 03:33 PM
Rooms and interior
- Bedrooms:4
- Total bathrooms:2
- Full bathrooms:2
- Flooring:Carpet, Ceramic Tile, Wood
- Kitchen Description:Electric Range, Microwave, Refrigerator
- Basement:Yes
- Living area:1,338 sq. ft.
Heating and cooling
- Cooling:Central Air
- Heating:Electric, Heat Pump
- Central air:Yes
Structure and exterior
- Year built:1969
- Building area:1,338 sq. ft.
- Lot area:1.1 Acres
- Lot Features:Landscaped
- Architectural Style:Ranch
- Construction Materials:Brick, Cedar, Stick Built
- Foundation Description:Brick Mortar
- Levels:1 Level
Schools
- High school:Louisa
- Middle school:Louisa
- Elementary school:Trevilians
Utilities
- Water:Public
- Sewer:Public Sewer
Finances and disclosures
- Price:$342,000
- Price per sq. ft.:$255.61
- Tax amount:$2,111 (2025)
Features and amenities
- Appliances:Dishwasher, Electric Range, Microwave, Refrigerator
- Laundry features:Dryer, Dryer Hookup, Washer, Washer Hookup
New listings near 718 S Main St
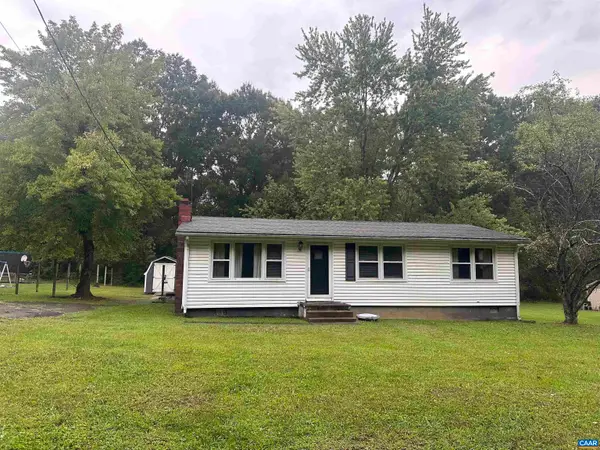 $216,000Active3 beds 1 baths2,016 sq. ft.
1104 Old Louisa Rd, Gordonsville, VA 22942
MLS# 682078Listed by: UNITED REAL ESTATE RICHMOND LLC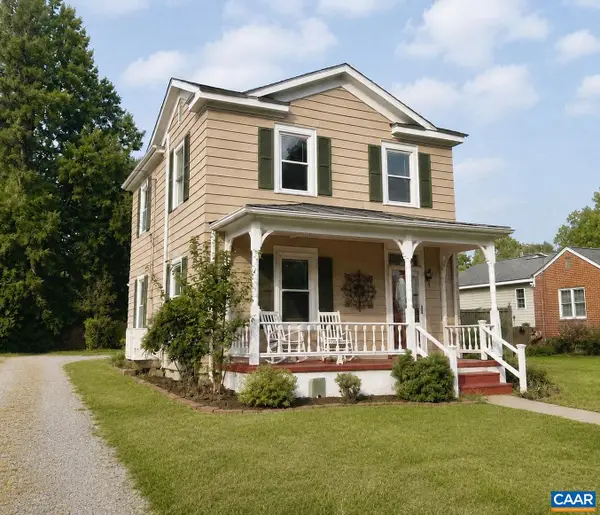 $318,000Active2 beds 2 baths1,246 sq. ft.
315 Wright St, Gordonsville, VA 22942
MLS# 681272Listed by: NEST REALTY GROUP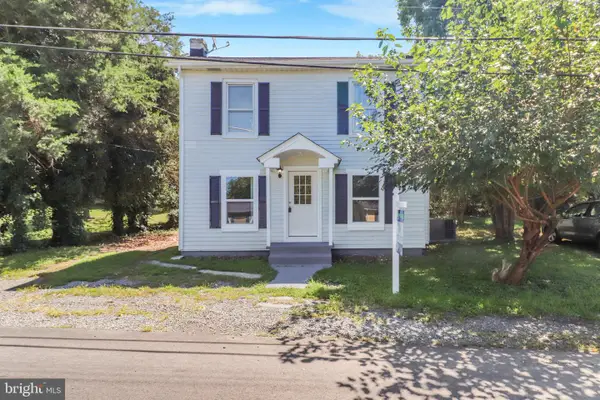 $295,000Active3 beds 1 baths1,120 sq. ft.
113 Cobb St, GORDONSVILLE, VA 22942
MLS# VAOR2015184Listed by: ASCENDANCY REALTY LLC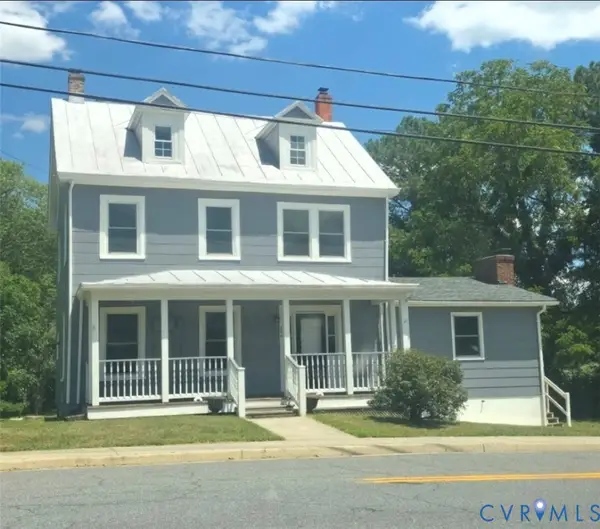 $465,000Active5 beds 2 baths1,994 sq. ft.
406 E Baker St, Gordonsville, VA 22942
MLS# 2622018Listed by: EXIT REALTY PARADE OF HOMES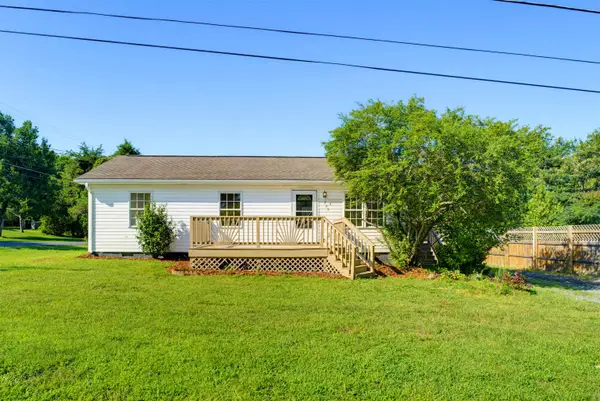 $279,000Active3 beds 2 baths920 sq. ft.
209 Depot St, Gordonsville, VA 22942
MLS# 680530Listed by: 1ST CHOICE REAL ESTATE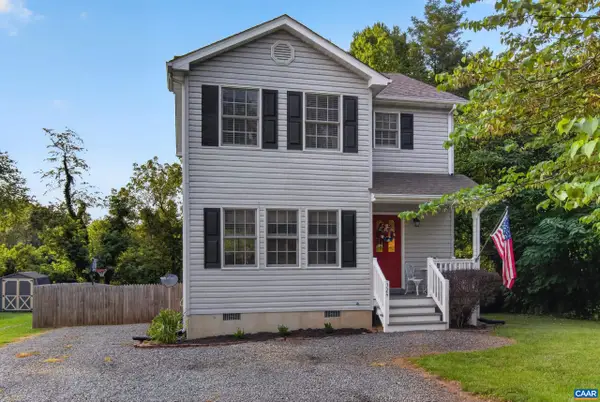 $349,500Pending3 beds 3 baths1,388 sq. ft.
324 East St, Gordonsville, VA 22942
MLS# 680101Listed by: EXP REALTY LLC - STAFFORD $270,000Active2 beds 1 baths744 sq. ft.
507 S Main St, GORDONSVILLE, VA 22942
MLS# VAOR2014806Listed by: MONTAGUE, MILLER & COMPANY $449,900Active6 beds 5 baths4,093 sq. ft.
404 Church St, GORDONSVILLE, VA 22942
MLS# VAOR2014686Listed by: BRIGHTMLS OFFICE $379,800Active4 beds 3 baths1,580 sq. ft.
317 Grove Ave, GORDONSVILLE, VA 22942
MLS# VAOR2014688Listed by: SAMSON PROPERTIES $150,000Active2 beds 1 baths1,218 sq. ft.
409 Park St, GORDONSVILLE, VA 22942
MLS# VAOR2014666Listed by: KELLER WILLIAMS REALTY


Protect your home and budget from life's surprises with an Assurant Home Warranty, backed by a partner that supports you through every step of homeownership. Explore Plans.
© 2023 - 2026 ERA Franchise Systems LLC. All rights reserved. ERA Franchise Systems LLC fully supports the principles of the Fair Housing Act and the Equal Opportunity Act. ERA, ERA Real Estate powered, and their respective logos are registered service marks of ERA Franchise Systems LLC. Each office is independently owned and operated.