
99 Cedar Dr, Gordonsville, VA 22942
Local realty services provided by:ERA Bill May Realty Company
99 Cedar Dr,Gordonsville, VA 22942
$369,000
- 3 Beds
- 2 Baths
- 1,176 sq. ft.
- Single family
- Active
Listed by: trey durham, savage & company
Office: keller williams alliance - charlottesville
MLS#:678937
Source:VA_HRAR
Price summary
- Price:$369,000
- Price per sq. ft.:$313.78
About this home
BRAND NEW one-level living in a prime Gordonsville location! This thoughtfully designed 3BR/2BA home offers 1,176 finished SqFt with a bright open floorplan, stylish modern finishes, and numerous builder upgrades throughout. The eat-in kitchen opens seamlessly to the living room and features stainless appliances, subway tile backsplash, LVP flooring, and a huge walk-in pantry that adds incredible function and storage. The spacious primary en-suite includes a walk-in closet and private full bath, while two additional bedrooms and a second full bath provide flexibility for guests, office space, or everyday living. Set in a quiet, established neighborhood on .24 acres, this home offers the ease of brand-new construction without the wait or renovation list. Conveniently located in the Town of Gordonsville, award-winning wineries, historic attractions, local dining, and some of Virginia’s best BBQ. Move-in ready soon!
Contact an agent
Home facts
- Year built:2026
- Subdivision & Development:NONE
- Listing ID #:678937
- Added:129 day(s) ago
- Updated:July 15, 2026 at 05:12 PM
Rooms and interior
- Bedrooms:3
- Total bathrooms:2
- Full bathrooms:2
- Flooring:Luxury Vinyl Plank
- Bathrooms Description:Master Bath - Main Level
- Kitchen Description:Granite, White Cabinets
- Bedroom Description:Master Bedroom - Main Level
- Living area:1,176 sq. ft.
Heating and cooling
- Cooling:Heat Pump
- Heating:Heat Pump
Structure and exterior
- Year built:2026
- Building area:1,176 sq. ft.
- Lot area:0.24 Acres
- Lot Features:Open
- Architectural Style:Arts & Crafts, Bungalow, Cottage
- Construction Materials:Vinyl
- Foundation Description:Concrete Block
- Levels:1 Story
Schools
- High school:Orange
- Middle school:Prospect Heights
- Elementary school:Gordon-Barbour
Utilities
- Water:Public Water
- Sewer:Public Sewer
Finances and disclosures
- Price:$369,000
- Price per sq. ft.:$313.78
- Tax amount:$2,989 (2026)
Features and amenities
- Laundry features:Dryer Hookup, Washer Hookup
- Amenities:Smoke Detector(s)
New listings near 99 Cedar Dr
 $380,000Active3 beds 2 baths1,503 sq. ft.
202 Cobb Street, Gordonsville, VA 22942
MLS# 2627682Listed by: JOYNER FINE PROPERTIES $375,000Active3 beds 2 baths1,503 sq. ft.
203 E Central Street, Gordonsville, VA 22942
MLS# 2627690Listed by: JOYNER FINE PROPERTIES $265,000Active3 beds 2 baths944 sq. ft.
509 S Main St, GORDONSVILLE, VA 22942
MLS# VAOR2015386Listed by: SAMSON PROPERTIES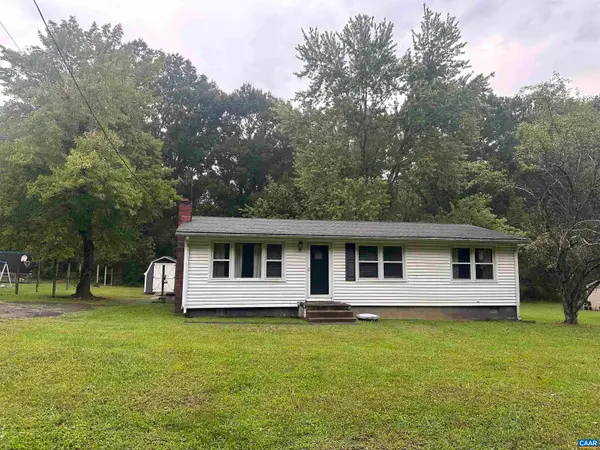 $185,000Active3 beds 1 baths2,016 sq. ft.
1104 Old Louisa Rd, Gordonsville, VA 22942
MLS# 682078Listed by: UNITED REAL ESTATE RICHMOND LLC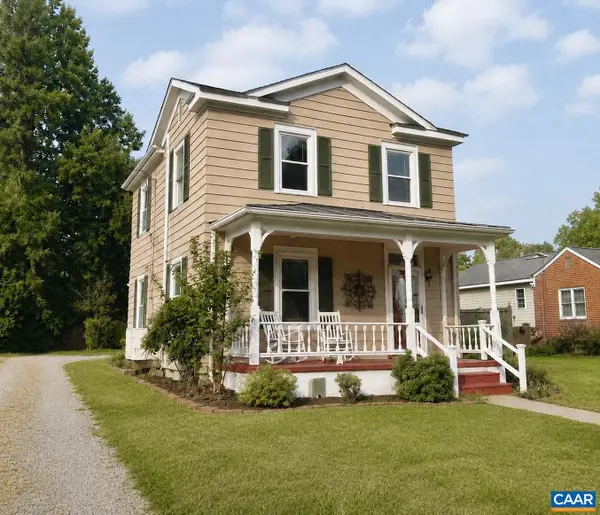 $312,000Active2 beds 2 baths1,246 sq. ft.
315 Wright St, Gordonsville, VA 22942
MLS# 681272Listed by: NEST REALTY GROUP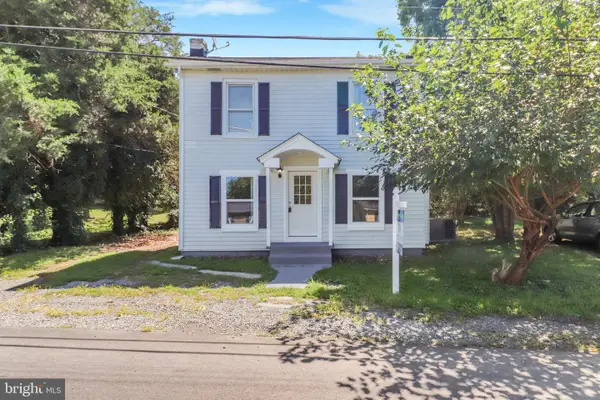 $275,000Pending3 beds 1 baths1,120 sq. ft.
113 Cobb St, GORDONSVILLE, VA 22942
MLS# VAOR2015184Listed by: ASCENDANCY REALTY LLC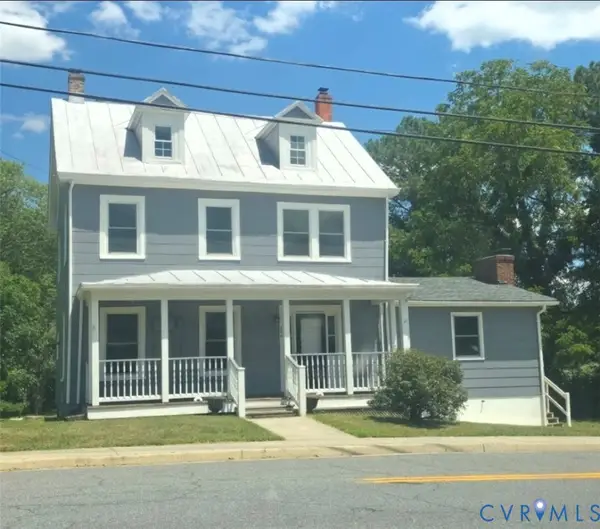 $439,900Active5 beds 2 baths1,994 sq. ft.
406 E Baker St, Gordonsville, VA 22942
MLS# 2622018Listed by: EXIT REALTY PARADE OF HOMES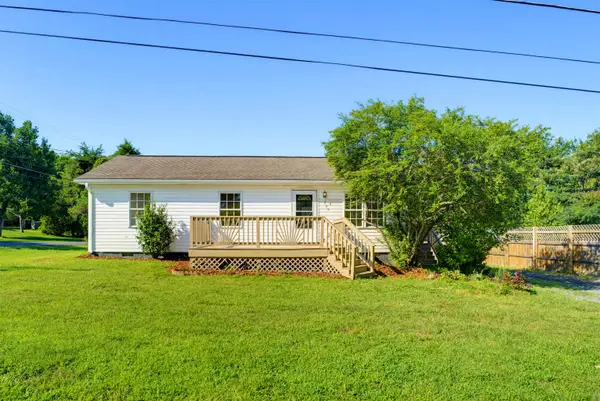 $274,000Active3 beds 2 baths920 sq. ft.
209 Depot St, Gordonsville, VA 22942
MLS# 680530Listed by: 1ST CHOICE REAL ESTATE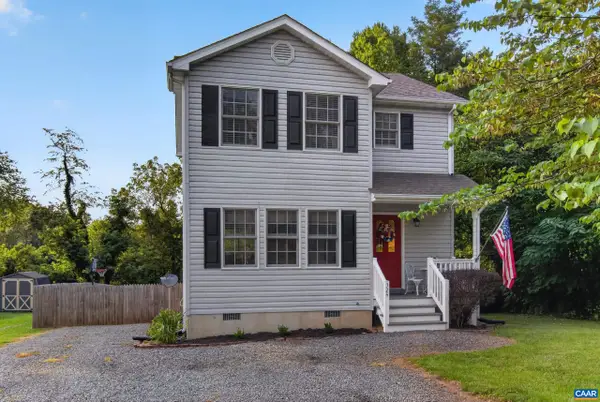 $349,500Pending3 beds 3 baths1,388 sq. ft.
324 East St, Gordonsville, VA 22942
MLS# 680101Listed by: EXP REALTY LLC - STAFFORD $270,000Active2 beds 1 baths744 sq. ft.
507 S Main St, GORDONSVILLE, VA 22942
MLS# VAOR2014806Listed by: MONTAGUE, MILLER & COMPANY


Protect your home and budget from life's surprises with an Assurant Home Warranty, backed by a partner that supports you through every step of homeownership. Explore Plans.
© 2023 - 2026 ERA Franchise Systems LLC. All rights reserved. ERA Franchise Systems LLC fully supports the principles of the Fair Housing Act and the Equal Opportunity Act. ERA, ERA Real Estate powered, and their respective logos are registered service marks of ERA Franchise Systems LLC. Each office is independently owned and operated.