
1463 Back Creek Rd, Gore, VA 22637
Local realty services provided by:ERA OakCrest Realty, Inc.
1463 Back Creek Rd,Gore, VA 22637
$220,000
- 3 Beds
- 1 Baths
- 896 sq. ft.
- Single family
- Coming Soon
Listed by:
 ERA OakCrest Realty, Inc.
Office: era oakcrest realty, inc.
MLS#:VAFV2045166
Source:BRIGHTMLS
Price summary
- Price:$220,000
- Price per sq. ft.:$245.54
About this home
Looking for a little more space, a great garage, and a peaceful setting? This 3-bedroom, 1-bath home offers one-level living on approximately 1.75 level acres with a large creek running along the front of the property. The covered front porch may quickly become your favorite spot—sit back, relax, and listen to the sound of the water flowing through the creek. Inside, you’ll find a comfortable, practical floor plan with central heating and air, plus a wood stove for an additional heat source. A large detached 2+ car garage/workshop offers excellent space for vehicles, tools, hobbies, or projects, and an additional shed provides even more storage. With a level lot, plenty of usable outdoor space, a garage/workshop, and the creek adding to the setting, this home offers a lot of possibilities at a great value. Professional Photos Coming Soon
Contact an agent
Home facts
- Year built:1940
- Subdivision & Development:NONE AVAILABLE
- Listing ID #:VAFV2045166
- Updated:October 01, 2026 at 10:57 AM
Rooms and interior
- Bedrooms:3
- Total bathrooms:1
- Full bathrooms:1
- Dining Description:Dining Area
- Kitchen Description:Exhaust Fan, Oven - Self Cleaning, Refrigerator
- Bedroom Description:Entry Level Bedroom
- Basement:Yes
- Basement Description:Dirt Floor
- Living area:896 sq. ft.
Heating and cooling
- Cooling:Ceiling Fan(s), Central A/C
- Heating:Central, Electric, Wood, Wood Burn Stove
Structure and exterior
- Roof:Asphalt
- Year built:1940
- Building area:896 sq. ft.
- Lot area:1.75 Acres
- Lot Features:Stream/Creek
- Architectural Style:Ranch/Rambler
- Construction Materials:Aluminum Siding
- Exterior Features:Satellite Dish
- Foundation Description:Crawl Space
- Levels:2 Stories
Schools
- High school:JAMES WOOD
- Middle school:FREDERICK COUNTY
Utilities
- Water:Well
- Sewer:Septic Exists
Finances and disclosures
- Price:$220,000
- Price per sq. ft.:$245.54
- Tax amount:$709 (2025)
Features and amenities
- Amenities:Storm Windows
Parking
- Parking description:Additional Storage Area, Detached Garage, Garage - Front Entry, Gravel Driveway, Oversized
- Garage:Yes
- Garage spaces:2
New listings near 1463 Back Creek Rd
- New
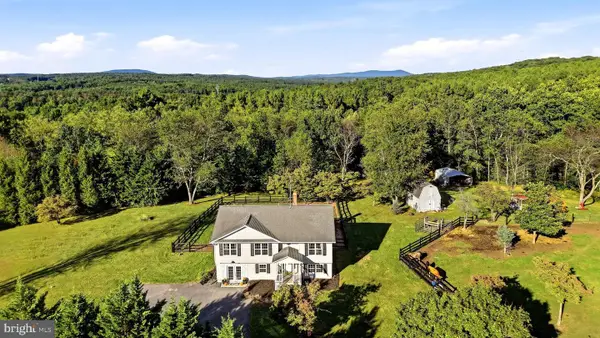 $559,900Active4 beds 3 baths2,497 sq. ft.
200 Whitham Dr, GORE, VA 22637
MLS# VAFV2045026Listed by: JIM BARB REALTY, INC. - New
 $99,500Active11.6 Acres
Sundown Rd, GORE, VA 22637
MLS# VAFV2043954Listed by: TETRA CORPORATION 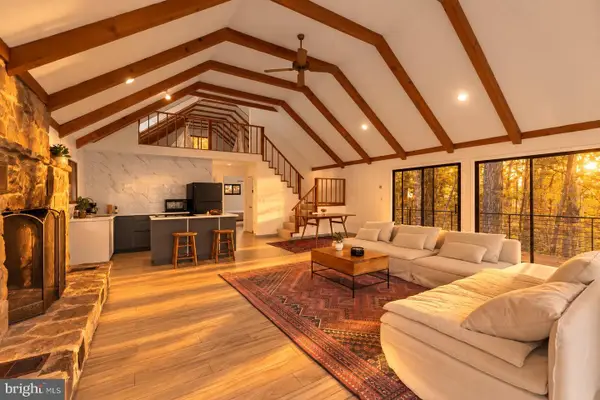 $499,999Pending3 beds 4 baths3,255 sq. ft.
274 Three Oaks Dr, GORE, VA 22637
MLS# VAFV2044774Listed by: PEARSON SMITH REALTY, LLC $145,000Active13.11 Acres
Jeans Meadow Ln, GORE, VA 22637
MLS# VAFV2044690Listed by: WHITETAIL PROPERTIES REAL ESTATE, LLC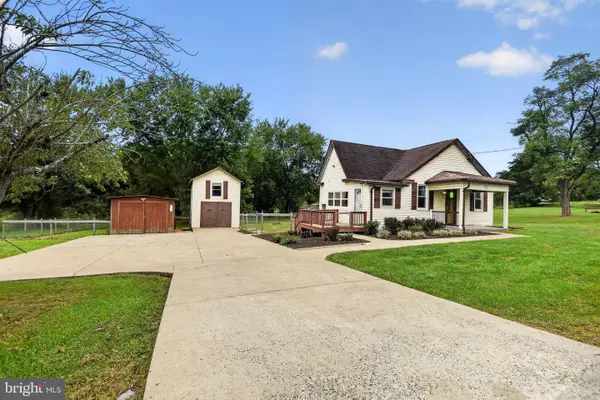 $299,990Active2 beds 1 baths996 sq. ft.
134 Lucas Ln, GORE, VA 22637
MLS# VAFV2044724Listed by: RE/MAX EXECUTIVES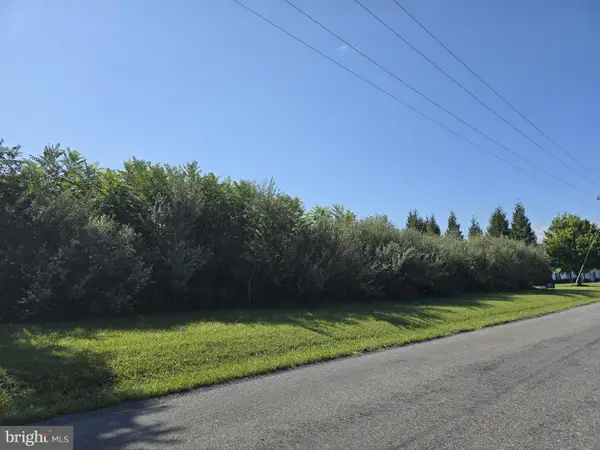 $129,900Active2.56 Acres
Parishville Rd, GORE, VA 22637
MLS# VAFV2044678Listed by: LONG & FOSTER REAL ESTATE, INC. $649,900Active4 beds 3 baths4,116 sq. ft.
510 Harry Hiett Ln, GORE, VA 22637
MLS# VAFV2044550Listed by: CORCORAN MCENEARNEY $475,000Pending3 beds 3 baths1,524 sq. ft.
180 Duskwood Ln, GORE, VA 22637
MLS# VAFV2044474Listed by: RE/MAX ROOTS $525,000Active3 beds 2 baths3,700 sq. ft.
150 E Four Seasons Dr, GORE, VA 22637
MLS# VAFV2044438Listed by: COLDWELL BANKER PREMIER


Protect your home and budget from life's surprises with an Assurant Home Warranty, backed by a partner that supports you through every step of homeownership. Explore Plans.
© 2023 - 2026 ERA Franchise Systems LLC. All rights reserved. ERA Franchise Systems LLC fully supports the principles of the Fair Housing Act and the Equal Opportunity Act. ERA, ERA Real Estate powered, and their respective logos are registered service marks of ERA Franchise Systems LLC. Each office is independently owned and operated.