
1010 Murphy Dr, Great Falls, VA 22066
Local realty services provided by:O'BRIEN REALTY ERA POWERED
1010 Murphy Dr,Great Falls, VA 22066
$2,195,000
- 5 Beds
- 5 Baths
- 4,555 sq. ft.
- Single family
- Coming Soon
Listed by: dyana j clarke
Office: berkshire hathaway homeservices penfed realty
MLS#:VAFX2342328
Source:BRIGHTMLS
Price summary
- Price:$2,195,000
- Price per sq. ft.:$481.89
About this home
COMING SOON! This exceptional Colonial residence embodies the pinnacle of luxury living. Spanning over 5.19 acres, this stunning 5-bedroom 4.5 bath home offers an unparalleled blend of elegance and comfort. Murphy Drive is the perfect blend of classic architecture and modern amenities. Professional media and more listing information will be completed this week, check back in for updates!
Contact an agent
Home facts
- Year built:1982
- Subdivision & Development:MURPHY HENRY S PROP
- Listing ID #:VAFX2342328
- Updated:September 23, 2026 at 01:43 AM
Rooms and interior
- Bedrooms:5
- Total bathrooms:5
- Full bathrooms:4
- Half bathrooms:1
- Dining Description:Dining Area
- Bathrooms Description:Primary Bath(s)
- Kitchen Description:Built-Ins, Crown Moldings, Kitchen - Eat-In, Kitchen - Gourmet, Kitchen - Island, Upgraded Countertops, Wet/Dry Bar
- Basement:Yes
- Basement Description:Connecting Stairway, Daylight, Full, Fully Finished, Outside Entrance, Partial, Rear Entrance, Walkout Level
- Living area:4,555 sq. ft.
Heating and cooling
- Cooling:Central A/C
- Heating:Electric, Heat Pump(s)
Structure and exterior
- Year built:1982
- Building area:4,555 sq. ft.
- Lot area:5.19 Acres
- Architectural Style:Colonial
- Construction Materials:Brick
- Foundation Description:Block, Brick/Mortar
- Levels:3 Story
Schools
- High school:LANGLEY
- Middle school:COOPER
- Elementary school:COLVIN RUN
Utilities
- Water:Well
Finances and disclosures
- Price:$2,195,000
- Price per sq. ft.:$481.89
- Tax amount:$13,242 (2026)
Features and amenities
- Amenities:Attic, Built-Ins, Chair Railings, Crown Moldings, Wet/Dry Bar
Parking
- Parking description:Attached Garage, Built In
- Garage:Yes
- Garage spaces:2
New listings near 1010 Murphy Dr
- Coming SoonOpen Sun, 2 to 4pm
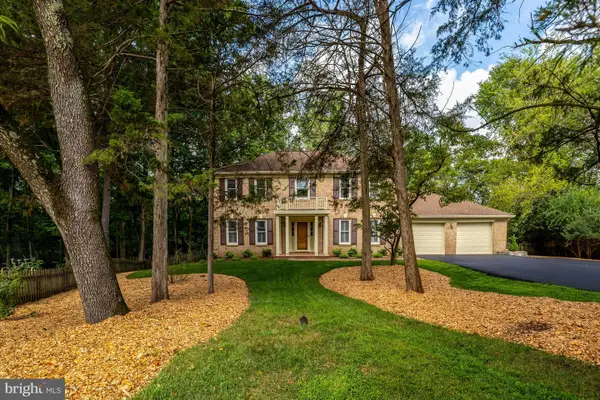 $1,195,000Coming Soon5 beds 4 baths3,638 sq. ft.
920 Holly Run Ct, GREAT FALLS, VA 22066
MLS# VAFX2334872Listed by: COMPASS - Coming Soon
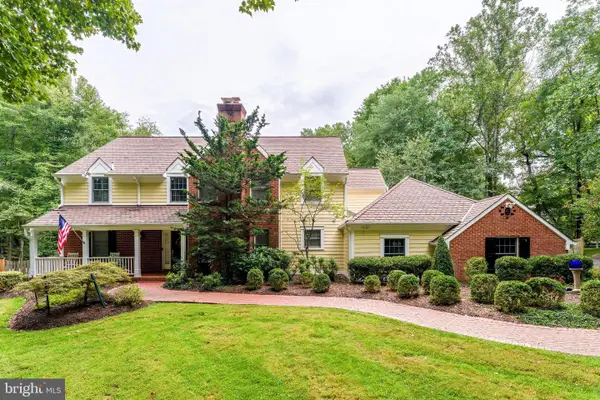 $2,450,000Coming Soon4 beds 6 baths5,358 sq. ft.
9709 Arnon Chapel Rd, GREAT FALLS, VA 22066
MLS# VAFX2340578Listed by: PROPERTY COLLECTIVE - Coming Soon
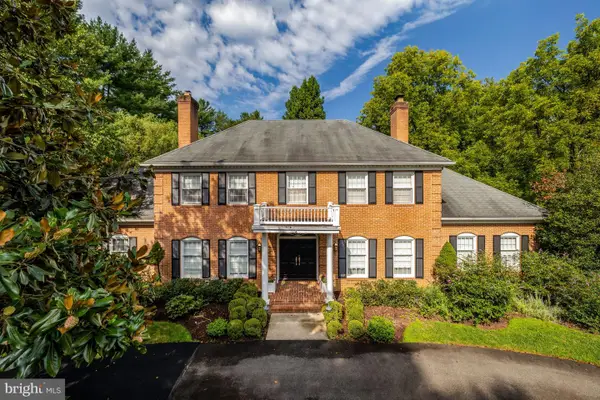 $1,999,000Coming Soon5 beds 6 baths5,759 sq. ft.
216 River Park Dr, GREAT FALLS, VA 22066
MLS# VAFX2329692Listed by: COMPASS - Coming SoonOpen Thu, 4 to 6pm
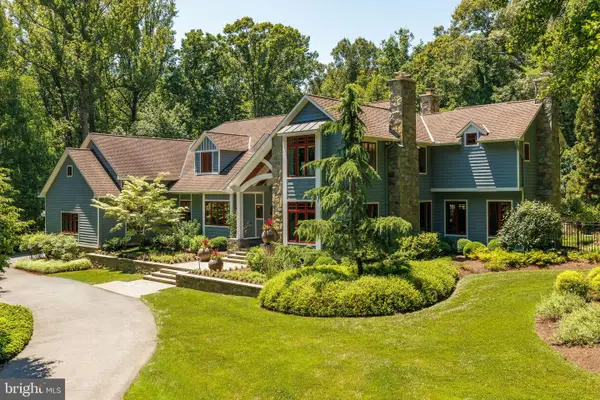 $3,500,000Coming Soon5 beds 7 baths10,078 sq. ft.
927 Hickory Run Ln, GREAT FALLS, VA 22066
MLS# VAFX2340684Listed by: PROPERTY COLLECTIVE - Coming Soon
 $6,995,000Coming Soon6 beds 8 baths14,415 sq. ft.
11318 Leesburg Pike, GREAT FALLS, VA 22066
MLS# VAFX2339160Listed by: SAMSON PROPERTIES - Coming Soon
 $1,299,900Coming Soon5 beds 3 baths2,609 sq. ft.
10024 Colvin Run Rd, GREAT FALLS, VA 22066
MLS# VAFX2339814Listed by: REALTY ONE GROUP CAPITAL - Coming Soon
 $2,400,000Coming Soon2.5 Acres
9185 Old Dominion Dr, MCLEAN, VA 22102
MLS# VAFX2337202Listed by: LONG & FOSTER REAL ESTATE, INC. - Coming Soon
 $1,499,000Coming Soon4 beds 3 baths2,528 sq. ft.
10207 Oxfordshire Rd, GREAT FALLS, VA 22066
MLS# VAFX2339284Listed by: BKI GROUP, LLC. - Coming Soon
 $4,750,000Coming Soon6 beds 8 baths7,100 sq. ft.
11108 Corobon, GREAT FALLS, VA 22066
MLS# VAFX2291778Listed by: COMPASS


Protect your home and budget from life's surprises with an Assurant Home Warranty, backed by a partner that supports you through every step of homeownership. Explore Plans.
© 2023 - 2026 ERA Franchise Systems LLC. All rights reserved. ERA Franchise Systems LLC fully supports the principles of the Fair Housing Act and the Equal Opportunity Act. ERA, ERA Real Estate powered, and their respective logos are registered service marks of ERA Franchise Systems LLC. Each office is independently owned and operated.