
105 Interpromontory Rd, Great Falls, VA 22066
Local realty services provided by:ERA Liberty Realty
Listed by: pascale karam
Office: long & foster real estate, inc.
MLS#:VAFX2339982
Source:BRIGHTMLS
Price summary
- Price:$3,498,000
- Price per sq. ft.:$388.19
About this home
EXCEPTIONAL 5-ACRE LUXURY ESTATE IN GREAT FALLS, VIRGINIA. 105 Interpromontory Road is privately positioned on a knoll in the prestigious Southdown enclave, backing to protected parkland with seasonal Potomac River views and direct trail access from the backyard.
This extraordinary Great Falls estate is anchored by one of the area’s oldest and largest white oak trees and features soaring ceilings, bespoke millwork, six fireplaces, a brand-new designer kitchen and luxurious main-level primary suite. The walk-out lower level offers a custom bar, gym, sauna, wine cellar and guest accommodations.
Resort-style amenities include a heated saltwater pool and spa, pool house, mature wooded grounds and equestrian-friendly acreage. New roof, Andersen windows, tankless water heaters and generator coverage.
A rare Great Falls, Virginia luxury property combining 5-acre privacy, Potomac River surroundings, protected parkland and direct trail access, with convenient proximity to Great Falls Village, McLean, Tysons, Washington, DC and Dulles International Airport....
Contact an agent
Home facts
- Year built:1987
- Subdivision & Development:FALCON RIDGE
- Listing ID #:VAFX2339982
- Added:7 day(s) ago
- Updated:September 17, 2026 at 05:37 AM
Rooms and interior
- Bedrooms:6
- Total bathrooms:8
- Full bathrooms:6
- Half bathrooms:2
- Rooms Total:6
- Basement:Yes
- Basement Description:Connecting Stairway, Daylight, Fully Finished, Heated, Outside Entrance, Partial, Walkout Level
- Living area:9,011 sq. ft.
Heating and cooling
- Cooling:Central A/C, Zoned
- Heating:Heat Pump(s), Natural Gas
Structure and exterior
- Year built:1987
- Building area:9,011 sq. ft.
- Lot area:5 Acres
- Architectural Style:Colonial
- Levels:3 Story
Schools
- High school:LANGLEY
- Middle school:COOPER
- Elementary school:GREAT FALLS
Utilities
- Sewer:No Sewer System
Finances and disclosures
- Price:$3,498,000
- Price per sq. ft.:$388.19
- Tax amount:$27,468 (2025)
Parking
- Parking description:Attached Garage, Garage - Side Entry, Garage Door Opener, Underground
- Garage:Yes
- Garage spaces:3
New listings near 105 Interpromontory Rd
- Coming SoonOpen Thu, 4 to 6pm
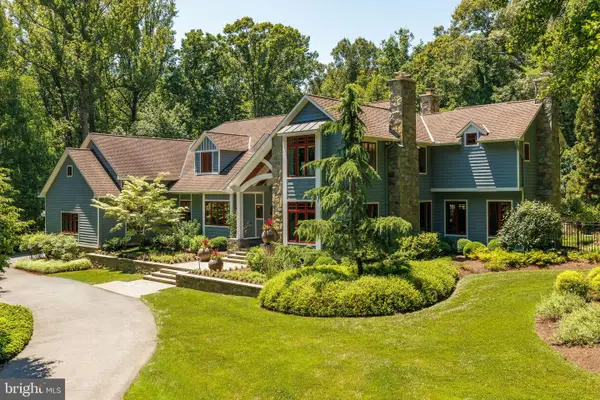 $3,500,000Coming Soon5 beds 7 baths10,078 sq. ft.
927 Hickory Run Ln, GREAT FALLS, VA 22066
MLS# VAFX2340684Listed by: PROPERTY COLLECTIVE - Coming Soon
 $6,995,000Coming Soon6 beds 8 baths14,415 sq. ft.
11318 Leesburg Pike, GREAT FALLS, VA 22066
MLS# VAFX2339160Listed by: SAMSON PROPERTIES - Coming Soon
 $1,299,900Coming Soon5 beds 3 baths2,609 sq. ft.
10024 Colvin Run Rd, GREAT FALLS, VA 22066
MLS# VAFX2339814Listed by: REALTY ONE GROUP CAPITAL - Coming Soon
 $2,400,000Coming Soon2.5 Acres
9185 Old Dominion Dr, MCLEAN, VA 22102
MLS# VAFX2337202Listed by: LONG & FOSTER REAL ESTATE, INC. - Coming Soon
 $1,499,000Coming Soon4 beds 3 baths2,528 sq. ft.
10207 Oxfordshire Rd, GREAT FALLS, VA 22066
MLS# VAFX2339284Listed by: BKI GROUP, LLC. - Coming Soon
 $4,750,000Coming Soon6 beds 8 baths7,100 sq. ft.
11108 Corobon, GREAT FALLS, VA 22066
MLS# VAFX2291778Listed by: COMPASS - Open Sun, 1 to 4pmNew
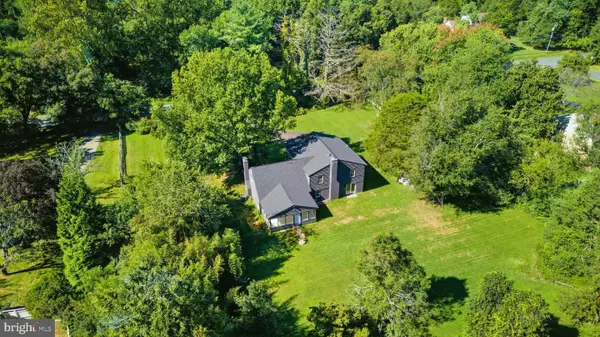 $1,449,900Active4 beds 4 baths3,889 sq. ft.
717 Kentland Dr, GREAT FALLS, VA 22066
MLS# VAFX2340604Listed by: CASEY MARGENAU FINE HOMES AND ESTATES LLC - New
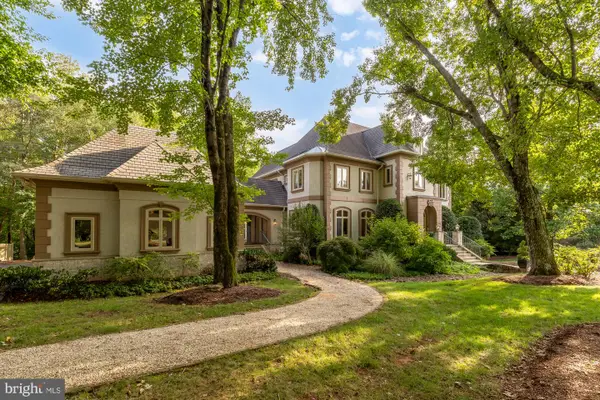 $2,500,000Active6 beds 8 baths9,333 sq. ft.
606 Kentland Dr, GREAT FALLS, VA 22066
MLS# VAFX2341584Listed by: COMPASS - New
 $2,189,000Active5 beds 5 baths6,020 sq. ft.
304 Chesapeake Dr, GREAT FALLS, VA 22066
MLS# VAFX2340734Listed by: TTR SOTHEBY'S INTERNATIONAL REALTY - Open Sun, 2 to 4pmNew
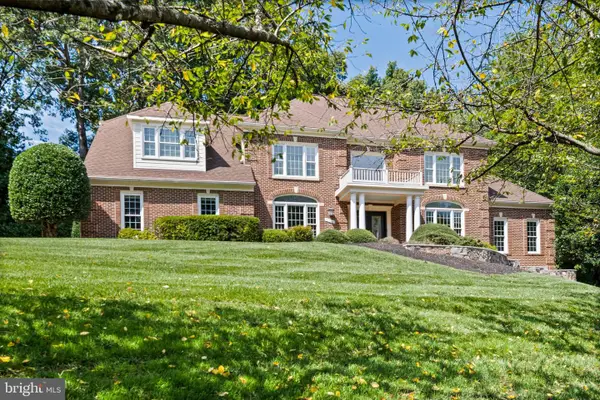 $2,200,000Active5 beds 6 baths7,641 sq. ft.
11366 Seneca Knoll Dr, GREAT FALLS, VA 22066
MLS# VAFX2320684Listed by: LONG & FOSTER REAL ESTATE, INC.


Protect your home and budget from life's surprises with an Assurant Home Warranty, backed by a partner that supports you through every step of homeownership. Explore Plans.
© 2023 - 2026 ERA Franchise Systems LLC. All rights reserved. ERA Franchise Systems LLC fully supports the principles of the Fair Housing Act and the Equal Opportunity Act. ERA, ERA Real Estate powered, and their respective logos are registered service marks of ERA Franchise Systems LLC. Each office is independently owned and operated.