
10590 Beach Mill Rd, Great Falls, VA 22066
Local realty services provided by:ERA OakCrest Realty, Inc.
10590 Beach Mill Rd,Great Falls, VA 22066
$2,110,000
- 4 Beds
- 5 Baths
- - sq. ft.
- Single family
- Sold
Listed by: gary w fitzgibbon
Office: re/max gateway, llc.
MLS#:VAFX2328474
Source:BRIGHTMLS
Sorry, we are unable to map this address
Price summary
- Price:$2,110,000
About this home
NO LOCKBOX ON PROPERTY.
Experience the exceptional potential of this stunning new contemporary home, ideally situated on a beautiful 2-acre lot in sought-after Great Falls. Partially finished and awaiting your personal touches, this remarkable property presents a rare opportunity to customize a luxury residence to your own style and preferences.
Designed with an open, light-filled floor plan, the home offers seamless flow throughout its spacious interior. The main level features a luxurious primary suite, while the home includes a total of four bedrooms and four full baths plus a powder room. The impressive gourmet kitchen is designed to be the heart of the home, featuring two oversized islands, two sink areas, two floor-to-ceiling refrigerators, a gas cooktop, and abundant workspace for entertaining and everyday living.
Beautiful stone and tile finishes enhance the home's contemporary design, while two fireplaces and spa-inspired bathrooms add warmth and sophistication. Outdoor living spaces include a large covered deck off the kitchen and a covered patio adjacent to the family room, all overlooking the picturesque property. A three-car garage provides ample parking and storage.
This is an incredible opportunity to complete a spectacular custom home in one of Northern Virginia's most desirable locations.
PLEASE USE EXTREME CAUTION WHILE TOURING THE PROPERTY. The home has many unfinished areas throughout. Enter the covered patio and deck off Family Room at your own risk, there are no rails and very steep drops. Exercise care when viewing unfinished areas inside. In particular, watch your step around the stairs where some of the unfinished area is uneven....
Contact an agent
Home facts
- Subdivision & Development:NONE AVAILABLE
- Listing ID #:VAFX2328474
- Added:16 day(s) ago
- Updated:August 01, 2026 at 10:29 AM
Rooms and interior
- Bedrooms:4
- Total bathrooms:5
- Full bathrooms:4
- Half bathrooms:1
- Dining Description:Dining Room
- Bathrooms Description:Bathroom 2, Bathroom 3, Full Bath, Primary Bathroom
- Kitchen Description:Built-In Microwave, Cooktop, Dishwasher, Oven/Range - Gas, Refrigerator, Stainless Steel Appliances
- Bedroom Description:Primary Bedroom
Heating and cooling
- Cooling:Central A/C
- Heating:Natural Gas
Structure and exterior
- Architectural Style:Contemporary
- Exterior Features:Deck(s), Patio(s)
- Levels:3 Story
Schools
- High school:LANGLEY
- Middle school:COOPER
- Elementary school:GREAT FALLS
Utilities
- Water:Well
Finances and disclosures
- Price:$2,110,000
- Tax amount:$32,709 (2026)
Features and amenities
- Laundry features:Laundry
Parking
- Parking description:Attached Garage, Garage - Front Entry, Inside Access
- Garage:Yes
- Garage spaces:3
New listings near 10590 Beach Mill Rd
- New
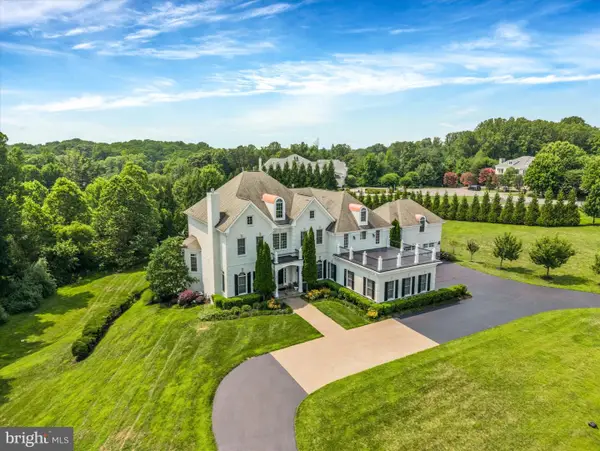 $3,997,000Active7 beds 9 baths10,136 sq. ft.
9107 Dara Ln, GREAT FALLS, VA 22066
MLS# VAFX2330524Listed by: CENTURY 21 NEW MILLENNIUM - Coming SoonOpen Sat, 2 to 4pm
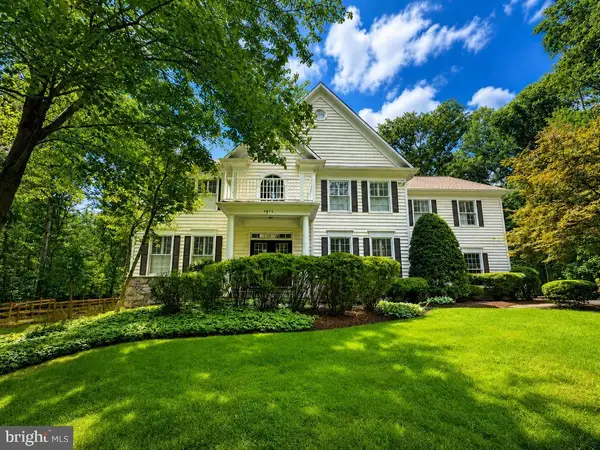 $2,299,999Coming Soon5 beds 5 baths
9704 Mill Run Dr, GREAT FALLS, VA 22066
MLS# VAFX2327724Listed by: SAMSON PROPERTIES - New
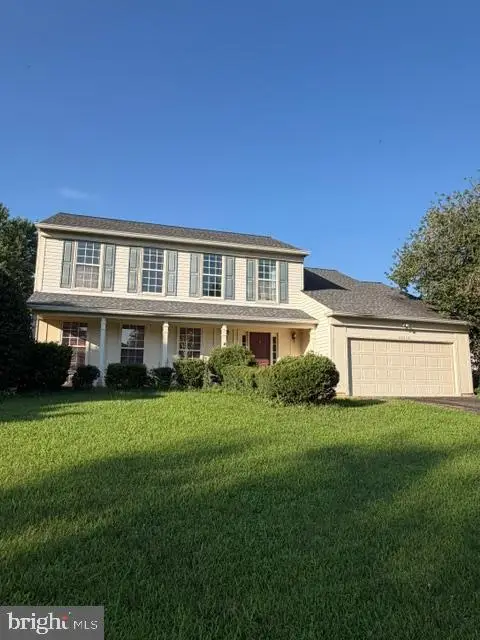 $699,900Active4 beds 3 baths2,426 sq. ft.
20058 Great Falls Forest Dr, GREAT FALLS, VA 22066
MLS# VALO2132064Listed by: REDFIN CORPORATION - New
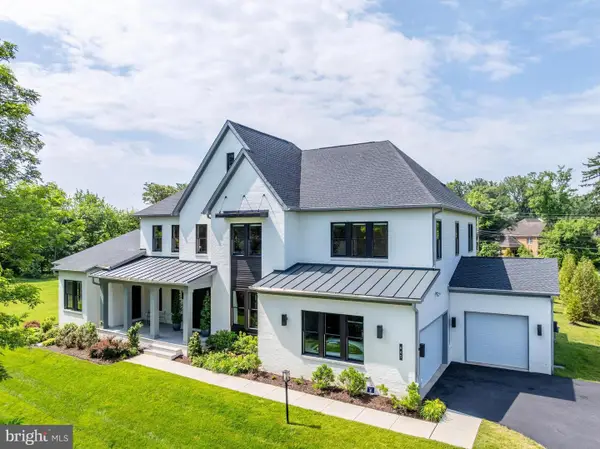 $2,695,000Active5 beds 7 baths7,150 sq. ft.
665 Stratford Hill Ct, GREAT FALLS, VA 22066
MLS# VAFX2329366Listed by: COMPASS - Open Sat, 12 to 3pmNew
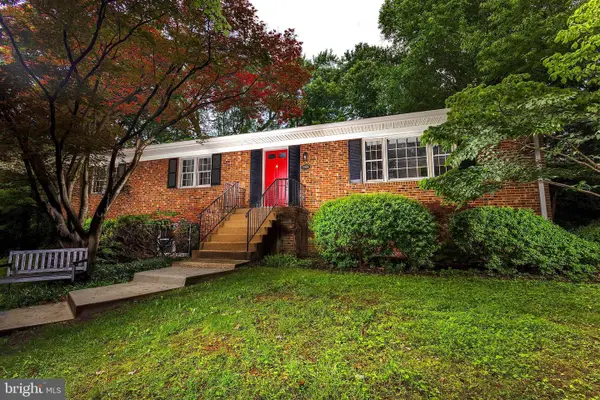 $1,125,000Active4 beds 2 baths2,234 sq. ft.
9908 Minburn St, GREAT FALLS, VA 22066
MLS# VAFX2330308Listed by: SAMSON PROPERTIES - Open Sat, 1 to 3pmNew
 $1,350,000Active5 beds 4 baths3,106 sq. ft.
907 Cantle Ln, GREAT FALLS, VA 22066
MLS# VAFX2330568Listed by: COMPASS - New
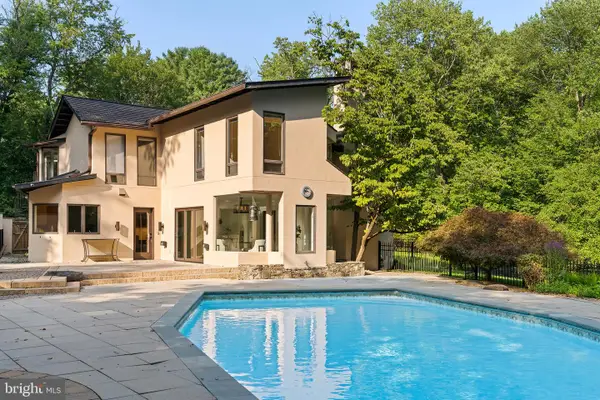 $1,880,000Active5 beds 3 baths3,421 sq. ft.
10216 Eisenhower Ln, GREAT FALLS, VA 22066
MLS# VAFX2330054Listed by: CHAMBERS THEORY, LLC 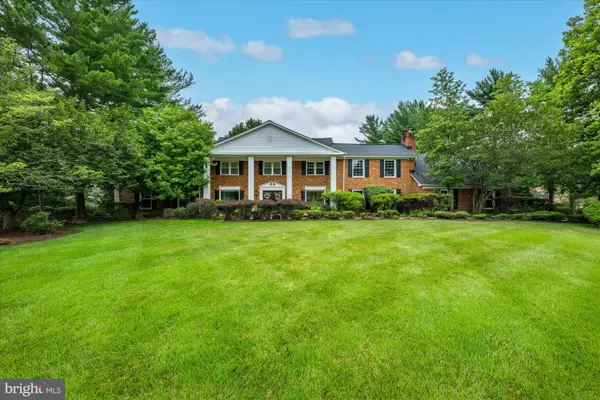 $1,500,000Pending5 beds 5 baths6,149 sq. ft.
9501 Brian Jac Ln, GREAT FALLS, VA 22066
MLS# VAFX2310624Listed by: WASHINGTON FINE PROPERTIES, LLC- New
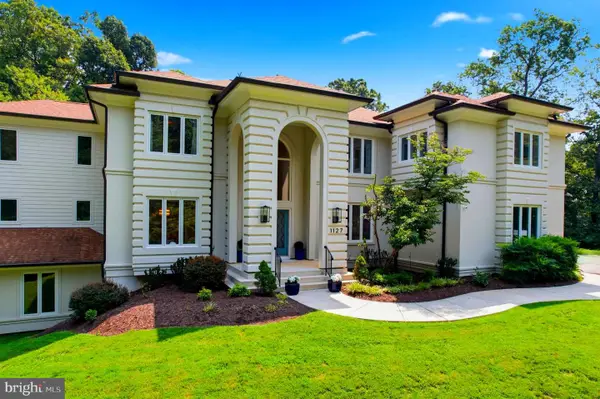 $2,950,000Active6 beds 7 baths10,384 sq. ft.
1127 Walker Road, GREAT FALLS, VA 22066
MLS# VAFX2328076Listed by: COMPASS - New
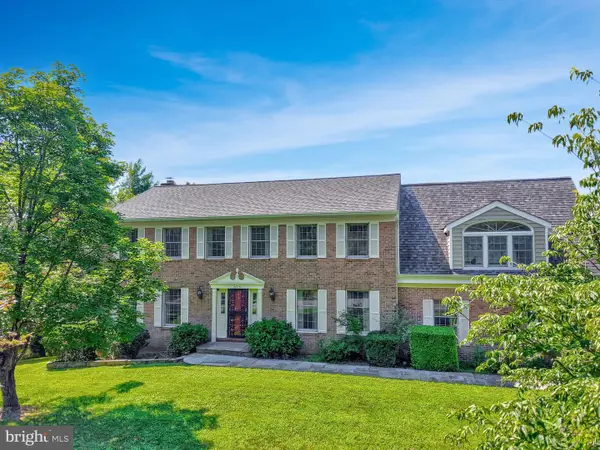 $1,575,000Active5 beds 4 baths4,080 sq. ft.
10915 Belgravia Ct, GREAT FALLS, VA 22066
MLS# VAFX2328436Listed by: REDFIN CORPORATION


Protect your home and budget from life's surprises with an Assurant Home Warranty, backed by a partner that supports you through every step of homeownership. Explore Plans.
© 2023 - 2026 ERA Franchise Systems LLC. All rights reserved. ERA Franchise Systems LLC fully supports the principles of the Fair Housing Act and the Equal Opportunity Act. ERA, ERA Real Estate powered, and their respective logos are registered service marks of ERA Franchise Systems LLC. Each office is independently owned and operated.