
717 Kentland Dr, Great Falls, VA 22066
Local realty services provided by:Mountain Realty ERA Powered
717 Kentland Dr,Great Falls, VA 22066
$1,449,900
- 4 Beds
- 4 Baths
- 3,889 sq. ft.
- Single family
- Active
Upcoming open houses
- Sun, Sep 2001:00 pm - 04:00 pm
Listed by: n. casey margenau, kyle leigh weitzman
Office: casey margenau fine homes and estates llc.
MLS#:VAFX2340604
Source:BRIGHTMLS
Price summary
- Price:$1,449,900
- Price per sq. ft.:$372.82
About this home
Exceptional Great Falls opportunity offering nearly two private acres, with a fully renovated home. A true find in one of Northern Virginia’s most desirable communities with the best schools.
Located at 717 Kentland Drive on a quiet street in an established Great Falls neighborhood, this property combines usable land, immediate move-in appeal, and the potential to create a future custom estate. The residence was completely renovated this year, It has a fresh, modern feel throughout. A brand-new roof, new baths, flooring and more. The real value is in the Land so you’re getting this redone home for free.
The unfinished lower level provides substantial additional upside. With walls already framed, the space is ready to be tailored to the next owner’s needs—whether envisioned as a recreation room, home gym, office, media room, theater, guest space, or additional living area, and of course it can just remain as is for storge.
For buyers seeking a turnkey lifestyle, the home is ready to enjoy today. The completed renovations eliminate the need for an immediate major project, allowing you to enjoy the privacy, space, and relaxed setting that make Great Falls so special.
For those with a longer-term vision, the nearly two-acre homesite creates exceptional flexibility. Live comfortably in the renovated residence while thoughtfully designing a custom home, selecting a builder, and planning a future estate without the pressure of beginning construction immediately. Alternatively, the property offers an attractive opportunity for buyers ready to pursue a new-build project now.
The property also lends itself to a strategic long-term hold: purchase and occupy the home, rent it, retain it while planning a future build, or begin construction when the timing is right. Few Great Falls properties offer this combination of immediate usability, meaningful land value, renovation quality, and future optionality.
Convenient to the Great Falls Village Center, Silver Line Metro, approximately 15–20 minutes to Wiehle-Reston East Station, with easy access to Tysons, Reston, Dulles Toll Road and Dulles International Airport. The home is also within the highly regarded Langley High School pyramid.
717 Kentland Drive offers a rare chance to secure nearly two acres in Great Falls with a completely renovated home already in place—and the freedom to decide what comes next. Move in and enjoy it today, hold it for the future, or create a custom residence uniquely your own....
Contact an agent
Home facts
- Year built:1973
- Subdivision & Development:NONE AVAILABLE
- Listing ID #:VAFX2340604
- Added:1 day(s) ago
- Updated:September 17, 2026 at 05:37 AM
Rooms and interior
- Bedrooms:4
- Total bathrooms:4
- Full bathrooms:3
- Half bathrooms:1
- Flooring:Luxury Vinyl Plank, Luxury Vinyl Tile
- Dining Description:Dining Room
- Bathrooms Description:Bathroom 2, Primary Bathroom
- Kitchen Description:Built-In Microwave, Dishwasher, Disposal, Exhaust Fan, Microwave, Oven - Double, Oven - Wall, Oven/Range - Electric, Stainless Steel Appliances
- Bedroom Description:Primary Bedroom
- Basement:Yes
- Basement Description:Full
- Living area:3,889 sq. ft.
Heating and cooling
- Cooling:Ceiling Fan(s), Central A/C, Programmable Thermostat
- Heating:Central, Electric, Forced Air, Programmable Thermostat
Structure and exterior
- Roof:Composite, Shingle
- Year built:1973
- Building area:3,889 sq. ft.
- Lot area:1.98 Acres
- Lot Features:Backs to Trees, Cleared, Front Yard, Level, Private
- Architectural Style:Contemporary
- Construction Materials:Brick
- Exterior Features:Outbuilding(s)
- Foundation Description:Concrete Perimeter
- Levels:3 Story
Schools
- High school:LANGLEY
- Middle school:COOPER
- Elementary school:FORESTVILLE
Utilities
- Water:Well
Finances and disclosures
- Price:$1,449,900
- Price per sq. ft.:$372.82
- Tax amount:$10,673 (2026)
Features and amenities
- Laundry features:Dryer, Dryer - Front Loading, Washer - Front Loading
- Amenities:Atrium Windows, Bay/Bow Windows
Parking
- Parking description:Attached Garage, Garage - Front Entry
- Garage:Yes
- Garage spaces:1
New listings near 717 Kentland Dr
- Coming SoonOpen Thu, 4 to 6pm
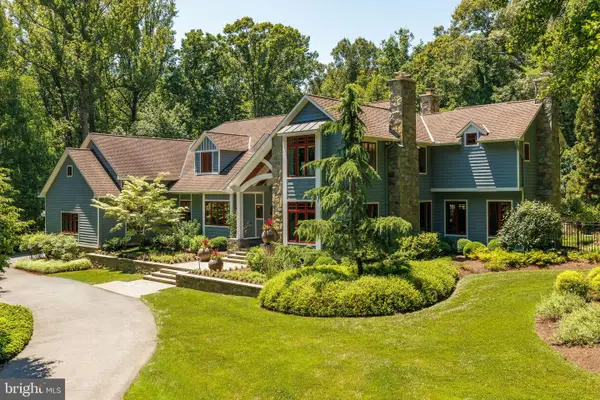 $3,500,000Coming Soon5 beds 7 baths10,078 sq. ft.
927 Hickory Run Ln, GREAT FALLS, VA 22066
MLS# VAFX2340684Listed by: PROPERTY COLLECTIVE - Coming Soon
 $6,995,000Coming Soon6 beds 8 baths14,415 sq. ft.
11318 Leesburg Pike, GREAT FALLS, VA 22066
MLS# VAFX2339160Listed by: SAMSON PROPERTIES - Coming Soon
 $1,299,900Coming Soon5 beds 3 baths2,609 sq. ft.
10024 Colvin Run Rd, GREAT FALLS, VA 22066
MLS# VAFX2339814Listed by: REALTY ONE GROUP CAPITAL - Coming Soon
 $2,400,000Coming Soon2.5 Acres
9185 Old Dominion Dr, MCLEAN, VA 22102
MLS# VAFX2337202Listed by: LONG & FOSTER REAL ESTATE, INC. - Coming Soon
 $1,499,000Coming Soon4 beds 3 baths2,528 sq. ft.
10207 Oxfordshire Rd, GREAT FALLS, VA 22066
MLS# VAFX2339284Listed by: BKI GROUP, LLC. - Coming Soon
 $4,750,000Coming Soon6 beds 8 baths7,100 sq. ft.
11108 Corobon, GREAT FALLS, VA 22066
MLS# VAFX2291778Listed by: COMPASS - New
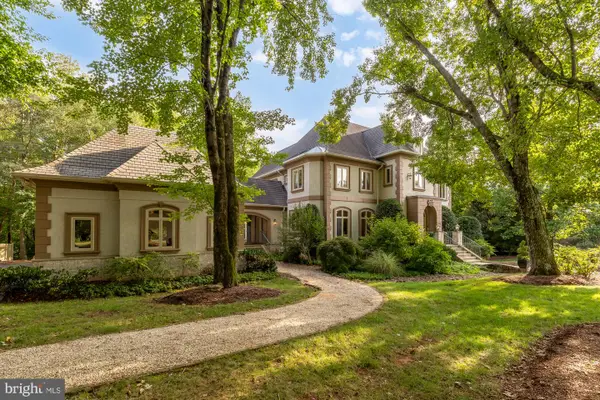 $2,500,000Active6 beds 8 baths9,333 sq. ft.
606 Kentland Dr, GREAT FALLS, VA 22066
MLS# VAFX2341584Listed by: COMPASS - New
 $2,189,000Active5 beds 5 baths6,020 sq. ft.
304 Chesapeake Dr, GREAT FALLS, VA 22066
MLS# VAFX2340734Listed by: TTR SOTHEBY'S INTERNATIONAL REALTY - Open Sun, 2 to 4pmNew
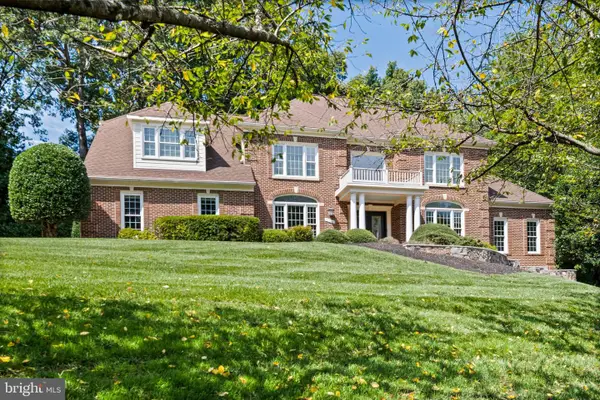 $2,200,000Active5 beds 6 baths7,641 sq. ft.
11366 Seneca Knoll Dr, GREAT FALLS, VA 22066
MLS# VAFX2320684Listed by: LONG & FOSTER REAL ESTATE, INC.


Protect your home and budget from life's surprises with an Assurant Home Warranty, backed by a partner that supports you through every step of homeownership. Explore Plans.
© 2023 - 2026 ERA Franchise Systems LLC. All rights reserved. ERA Franchise Systems LLC fully supports the principles of the Fair Housing Act and the Equal Opportunity Act. ERA, ERA Real Estate powered, and their respective logos are registered service marks of ERA Franchise Systems LLC. Each office is independently owned and operated.