
920 Holly Run Ct, Great Falls, VA 22066
Local realty services provided by:Mountain Realty ERA Powered
920 Holly Run Ct,Great Falls, VA 22066
$1,195,000
- 5 Beds
- 4 Baths
- 3,638 sq. ft.
- Single family
- Coming Soon
Upcoming open houses
- Sun, Sep 2702:00 pm - 04:00 pm
Listed by: dianne van volkenburg
Office: compass
MLS#:VAFX2334872
Source:BRIGHTMLS
Price summary
- Price:$1,195,000
- Price per sq. ft.:$328.48
About this home
Nestled on .49 acres in the sought-after Holly Knoll neighborhood, this Colonial offers over 3,000 square feet of thoughtfully designed living space with 5 bedrooms and 3.5 baths. Formal and informal living areas flow seamlessly throughout, enhanced by detailed millwork and an inviting layout ideal for both everyday living and entertaining.
The beautifully remodeled kitchen is the true showpiece of the home, featuring a large island with breakfast bar and a sunny dining area framed by oversized windows overlooking the backyard. Upstairs, four bedrooms boast hardwood floors and abundant natural light, including a serene primary suite with a spa-inspired bath. The lower level extends the living space with a spacious recreation room, a fifth bedroom, full bath, and versatile bonus room,perfect for guests, a home office, or additional entertaining space.
Outside, the yard is a true retreat, showcasing a patio, tranquil koi pond, and screened porch, ideal for relaxing or hosting year-round. The garage includes a 220-volt outlet, ready for EV charging....
Contact an agent
Home facts
- Year built:1978
- Subdivision & Development:HOLLY KNOLL
- Listing ID #:VAFX2334872
- Updated:September 23, 2026 at 02:48 AM
Rooms and interior
- Bedrooms:5
- Total bathrooms:4
- Full bathrooms:3
- Half bathrooms:1
- Flooring:Hardwood, Slate
- Dining Description:Dining Area, Dining Room
- Bathrooms Description:Primary Bath(s)
- Kitchen Description:Dishwasher, Disposal, Exhaust Fan, Kitchen - Country, Kitchen - Table Space, Oven - Double, Oven - Self Cleaning, Refrigerator
- Bedroom Description:Primary Bedroom
- Basement:Yes
- Basement Description:Full, Sump Pump, Unfinished
- Living area:3,638 sq. ft.
Heating and cooling
- Cooling:Heat Pump(s)
- Heating:Electric, Forced Air
Structure and exterior
- Roof:Architectural Shingle, Metal
- Year built:1978
- Building area:3,638 sq. ft.
- Lot area:0.49 Acres
- Lot Features:Cul-de-sac
- Architectural Style:Colonial
- Construction Materials:Aluminum Siding
- Exterior Features:Patio(s), Porch(es)
- Foundation Description:Concrete Perimeter
- Levels:3 Story
Schools
- High school:LANGLEY
- Middle school:COOPER
- Elementary school:FORESTVILLE
Utilities
- Water:Public
- Sewer:Public Sewer
Finances and disclosures
- Price:$1,195,000
- Price per sq. ft.:$328.48
- Tax amount:$12,371 (2025)
Features and amenities
- Laundry features:Dryer, Washer
- Amenities:Cable TV Available, Double Pane Windows, Window Treatments
Parking
- Parking description:Asphalt Driveway, Attached Garage, Garage - Front Entry
- Garage:Yes
- Garage spaces:2
New listings near 920 Holly Run Ct
- Coming Soon
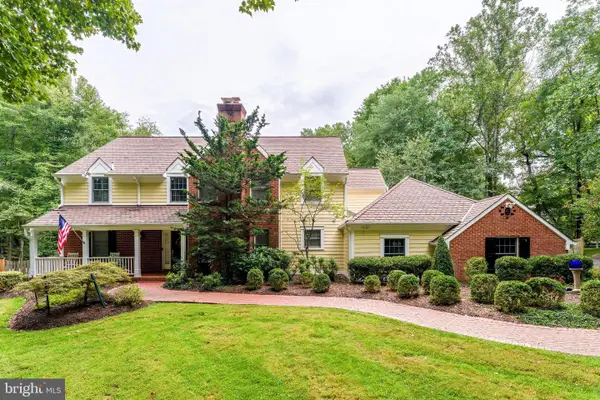
 $2,195,000Coming Soon5 beds 5 baths4,555 sq. ft.
1010 Murphy Dr, GREAT FALLS, VA 22066
MLS# VAFX2342328Listed by: BERKSHIRE HATHAWAY HOMESERVICES PENFED REALTY - Coming Soon
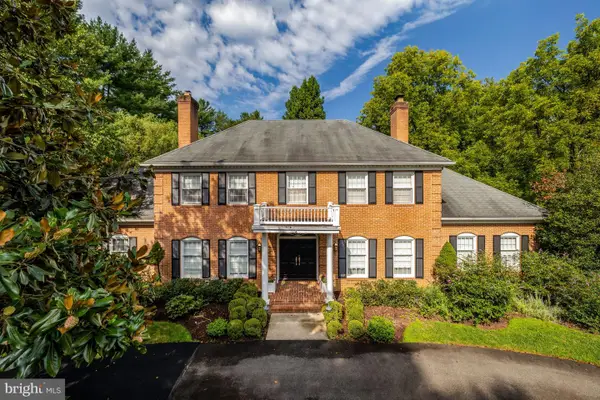
 $2,450,000Coming Soon4 beds 6 baths5,358 sq. ft.
9709 Arnon Chapel Rd, GREAT FALLS, VA 22066
MLS# VAFX2340578Listed by: PROPERTY COLLECTIVE - Coming Soon
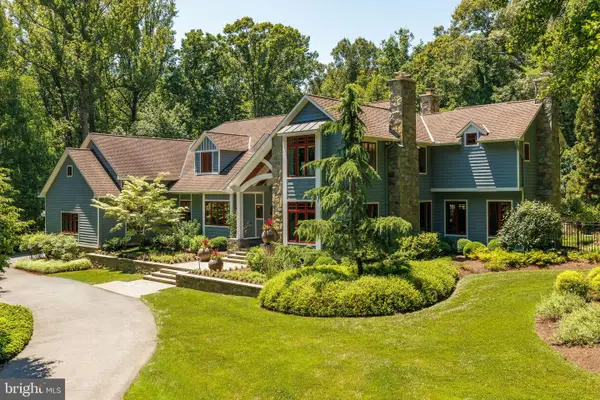
 $1,999,000Coming Soon5 beds 6 baths5,759 sq. ft.
216 River Park Dr, GREAT FALLS, VA 22066
MLS# VAFX2329692Listed by: COMPASS - Coming SoonOpen Thu, 4 to 6pm
 $3,500,000Coming Soon5 beds 7 baths10,078 sq. ft.
927 Hickory Run Ln, GREAT FALLS, VA 22066
MLS# VAFX2340684Listed by: PROPERTY COLLECTIVE - Coming Soon
 $6,995,000Coming Soon6 beds 8 baths14,415 sq. ft.
11318 Leesburg Pike, GREAT FALLS, VA 22066
MLS# VAFX2339160Listed by: SAMSON PROPERTIES - Coming Soon
 $1,299,900Coming Soon5 beds 3 baths2,609 sq. ft.
10024 Colvin Run Rd, GREAT FALLS, VA 22066
MLS# VAFX2339814Listed by: REALTY ONE GROUP CAPITAL - Coming Soon
 $2,400,000Coming Soon2.5 Acres
9185 Old Dominion Dr, MCLEAN, VA 22102
MLS# VAFX2337202Listed by: LONG & FOSTER REAL ESTATE, INC. - Coming Soon
 $1,499,000Coming Soon4 beds 3 baths2,528 sq. ft.
10207 Oxfordshire Rd, GREAT FALLS, VA 22066
MLS# VAFX2339284Listed by: BKI GROUP, LLC. - Coming Soon
 $4,750,000Coming Soon6 beds 8 baths7,100 sq. ft.
11108 Corobon, GREAT FALLS, VA 22066
MLS# VAFX2291778Listed by: COMPASS


Protect your home and budget from life's surprises with an Assurant Home Warranty, backed by a partner that supports you through every step of homeownership. Explore Plans.
© 2023 - 2026 ERA Franchise Systems LLC. All rights reserved. ERA Franchise Systems LLC fully supports the principles of the Fair Housing Act and the Equal Opportunity Act. ERA, ERA Real Estate powered, and their respective logos are registered service marks of ERA Franchise Systems LLC. Each office is independently owned and operated.