
9212 Weant Dr, Great Falls, VA 22066
Local realty services provided by:ERA Central Realty Group
9212 Weant Dr,Great Falls, VA 22066
$1,350,000
- 4 Beds
- 3 Baths
- 2,646 sq. ft.
- Single family
- Active
Upcoming open houses
- Sat, Nov 1412:00 pm - 03:00 pm
- Sun, Nov 1512:00 pm - 03:00 pm
Listed by: laura bean
Office: ttr sotheby's international realty
MLS#:VAFX2348958
Source:BRIGHTMLS
Price summary
- Price:$1,350,000
- Price per sq. ft.:$510.2
Contact an agent
Home facts
- Year built:1966
- Subdivision & Development:WEANT
- Listing ID #:VAFX2348958
- Updated:November 13, 2026 at 07:53 PM
Rooms and interior
- Bedrooms:4
- Total bathrooms:3
- Full bathrooms:3
- Flooring:Hardwood, Luxury Vinyl Plank, Tile/Brick
- Dining Description:Combination Dining/Living, Dining Area
- Bathrooms Description:Primary Bath(s)
- Kitchen Description:Built-Ins, Cooktop, Dishwasher, Disposal, Kitchen - Eat-In, Kitchen - Gourmet, Kitchen - Island, Oven - Wall, Range Hood, Recessed Lighting, Refrigerator, Stainless Steel Appliances, Upgraded Countertops, Water Heater
- Bedroom Description:Entry Level Bedroom, Walk In Closet(s)
- Basement:Yes
- Basement Description:Fully Finished, Interior Access, Rear Entrance
- Living area:2,646 sq. ft.
Heating and cooling
- Cooling:Heat Pump(s), Programmable Thermostat
- Heating:Heat Pump - Oil BackUp, Oil, Radiator, Steam
Structure and exterior
- Year built:1966
- Building area:2,646 sq. ft.
- Lot area:0.64 Acres
- Lot Features:Near National Park
- Architectural Style:Ranch/Rambler
- Construction Materials:Brick, Wood Siding
- Exterior Features:Brick, Deck(s), Extensive Hardscape, Patio(s), Porch(es)
- Foundation Description:Concrete Perimeter
- Levels:2 Stories
Schools
- High school:LANGLEY
- Middle school:COOPER
- Elementary school:GREAT FALLS
Utilities
- Water:Private
- Sewer:Private Sewer
Finances and disclosures
- Price:$1,350,000
- Price per sq. ft.:$510.2
- Tax amount:$11,456 (2026)
Features and amenities
- Laundry features:Washer/Dryer Stacked
- Amenities:Air Filter System, Built-Ins, Humidifer, Recessed Lighting, Water Treat System
Parking
- Parking description:Detached Carport, Off Street
New listings near 9212 Weant Dr
- Coming Soon
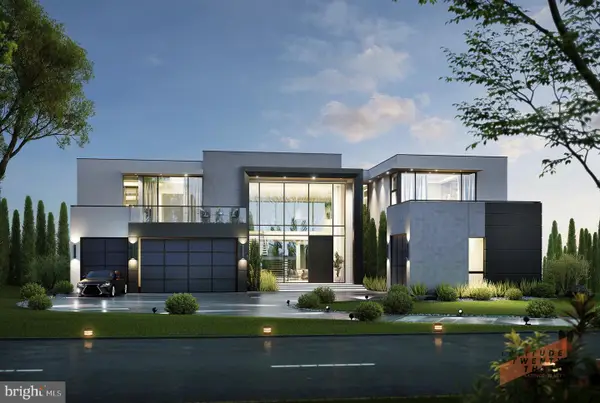 $6,995,000Coming Soon6 beds 8 baths14,415 sq. ft.
1069 Sama Ct, GREAT FALLS, VA 22066
MLS# VAFX2339160Listed by: SAMSON PROPERTIES - Coming Soon
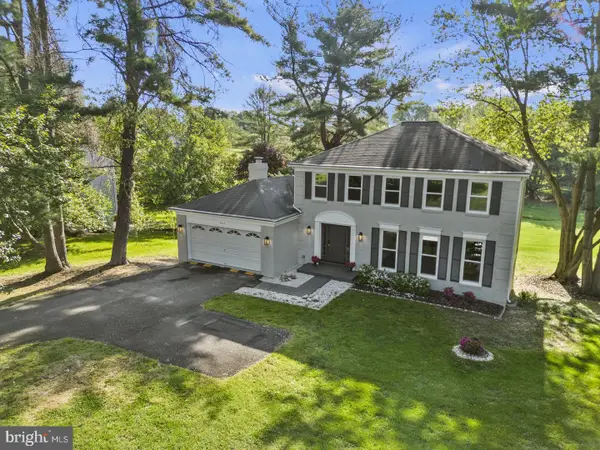 $1,425,000Coming Soon4 beds 4 baths3,038 sq. ft.
923 Riva Ridge Dr, GREAT FALLS, VA 22066
MLS# VAFX2346678Listed by: SAMSON PROPERTIES - Coming Soon
 $1,800,000Coming Soon6 beds 5 baths3,276 sq. ft.
326 Walker Rd, GREAT FALLS, VA 22066
MLS# VAFX2346118Listed by: TTR SOTHEBY'S INTERNATIONAL REALTY - Coming Soon
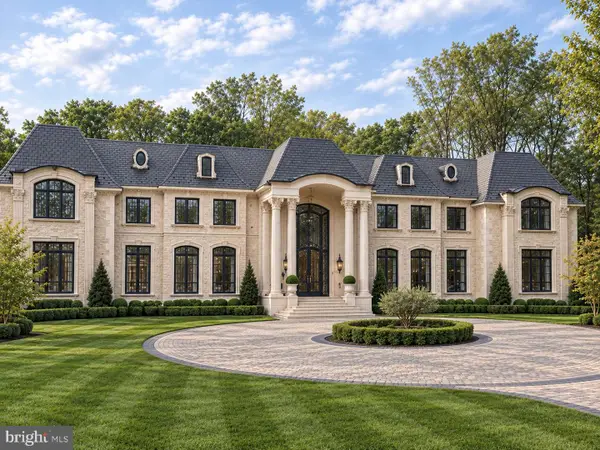 $9,995,000Coming Soon8 beds 11 baths17,383 sq. ft.
408 Springvale Rd, GREAT FALLS, VA 22066
MLS# VAFX2345956Listed by: TTR SOTHEBY'S INTERNATIONAL REALTY - Coming Soon
 $4,750,000Coming Soon6 beds 8 baths7,100 sq. ft.
11108 Corobon, GREAT FALLS, VA 22066
MLS# VAFX2291778Listed by: COMPASS - Open Sat, 1 to 3pmNew
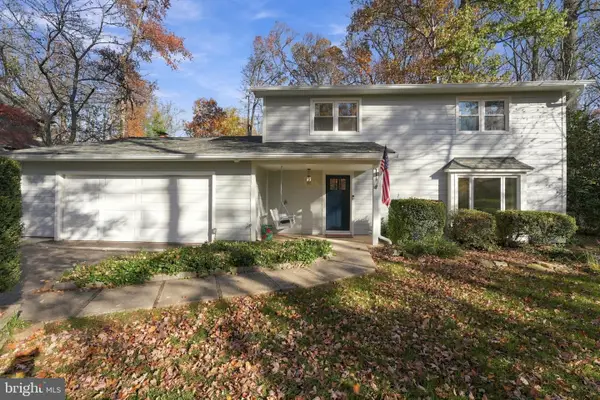 $1,225,000Active4 beds 3 baths2,111 sq. ft.
713 Ellsworth Ave, GREAT FALLS, VA 22066
MLS# VAFX2349960Listed by: KELLER WILLIAMS REALTY - New
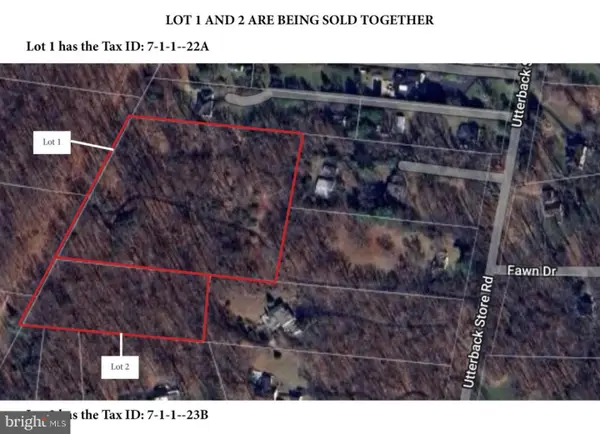 $1,600,000Active7 Acres
550 Utterback Store Rd, GREAT FALLS, VA 22066
MLS# VAFX2349664Listed by: KELLER WILLIAMS REALTY - Open Sun, 2 to 4pmNew
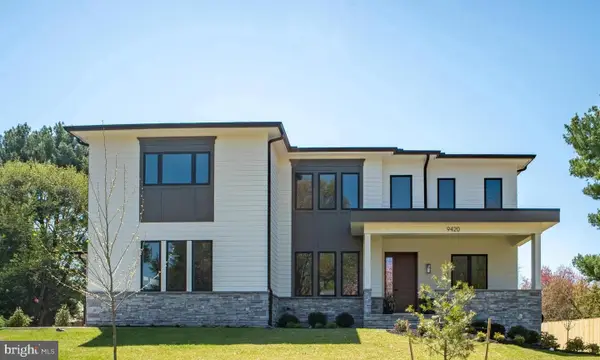 $3,180,000Active6 beds 8 baths7,490 sq. ft.
9420 Vernon Dr, GREAT FALLS, VA 22066
MLS# VAFX2349392Listed by: SAMSON PROPERTIES - New
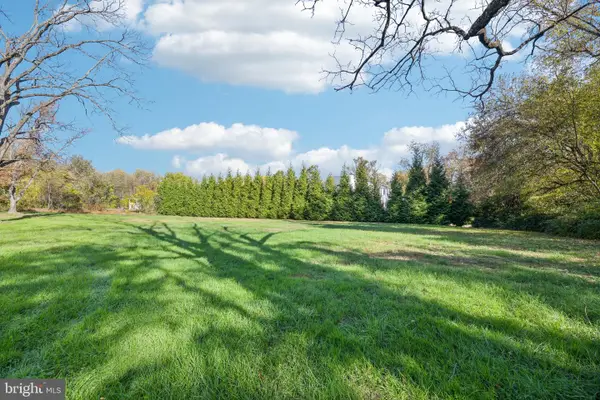 $995,000Active3 beds 2 baths1,408 sq. ft.
11027 Georgetown Pike, GREAT FALLS, VA 22066
MLS# VAFX2348848Listed by: SAMSON PROPERTIES


Protect your home and budget from life's surprises with an Assurant Home Warranty, backed by a partner that supports you through every step of homeownership. Explore Plans.
© 2023 - 2026 ERA Franchise Systems LLC. All rights reserved. ERA Franchise Systems LLC fully supports the principles of the Fair Housing Act and the Equal Opportunity Act. ERA, ERA Real Estate powered, and their respective logos are registered service marks of ERA Franchise Systems LLC. Each office is independently owned and operated.