
923 Harriman St, Great Falls, VA 22066
Local realty services provided by:ERA Martin Associates
923 Harriman St,Great Falls, VA 22066
$950,000
- 4 Beds
- 4 Baths
- 3,782 sq. ft.
- Single family
- Pending
Listed by: dianne van volkenburg
Office: compass
MLS#:VAFX2333182
Source:BRIGHTMLS
Price summary
- Price:$950,000
- Price per sq. ft.:$251.19
- Monthly HOA dues:$31.08
About this home
Remodeler's Dream! Nestled in a sought-after neighborhood with easy access to the village and Route 7, this home offering 3782 sq ft of living space on 2 floors with 4 bedrooms and 3 1/2 baths is bursting with potential and ready for your personal touch.
The main level welcomes you with a spacious foyer leading into a formal dining room and a living room anchored by a cozy fireplace. The kitchen flows into a bright breakfast room, which opens seamlessly to a family room featuring a charming brick fireplace — perfect for everyday living and entertaining.
The primary suite offers three wall closets and an en-suite bath with a double vanity, plus a separate room housing the shower and toilet for added privacy. Two additional bedrooms share a well-appointed hall bath, also with a double vanity and a separate room for the toilet and shower/tub combo.
The walkout lower level expands your living space with a generous rec room warmed by its own fireplace, plus a separate finished room previously used as a workshop, ideal for a home office, gym, or hobby space. A fourth bedroom, full hall bath, and direct access to the two-car garage round out this level.
With great bones and an unbeatable layout, this home is ready for a buyer with vision to make it truly shine!...
Contact an agent
Home facts
- Year built:1976
- Subdivision & Development:HICKORY CREEK
- Listing ID #:VAFX2333182
- Added:10 day(s) ago
- Updated:September 07, 2026 at 08:07 AM
Rooms and interior
- Bedrooms:4
- Total bathrooms:4
- Full bathrooms:3
- Half bathrooms:1
- Dining Description:Dining Area, Dining Room, Formal/Separate Dining Room
- Bathrooms Description:Primary Bath(s)
- Kitchen Description:Kitchen - Eat-In
- Bedroom Description:Entry Level Bedroom, Primary Bedroom
- Basement:Yes
- Basement Description:Walkout Level
- Living area:3,782 sq. ft.
Heating and cooling
- Cooling:Central A/C
- Heating:Forced Air, Oil
Structure and exterior
- Year built:1976
- Building area:3,782 sq. ft.
- Lot area:0.59 Acres
- Architectural Style:Ranch/Rambler
- Construction Materials:Brick
- Foundation Description:Concrete Perimeter
- Levels:2 Stories
Schools
- High school:LANGLEY
- Middle school:COOPER
- Elementary school:COLVIN RUN
Utilities
- Water:Public
Finances and disclosures
- Price:$950,000
- Price per sq. ft.:$251.19
- Tax amount:$12,008 (2025)
Parking
- Parking description:Attached Garage, Basement Garage, Circular Driveway, Garage Door Opener
- Garage:Yes
- Garage spaces:2
New listings near 923 Harriman St
- Coming Soon
 $2,400,000Coming Soon2.5 Acres
9185 Old Dominion Dr, MCLEAN, VA 22102
MLS# VAFX2337202Listed by: LONG & FOSTER REAL ESTATE, INC. - Coming Soon
 $1,499,000Coming Soon4 beds 3 baths2,528 sq. ft.
10207 Oxfordshire Rd, GREAT FALLS, VA 22066
MLS# VAFX2339284Listed by: BKI GROUP, LLC. - Coming Soon
 $2,645,000Coming Soon6 beds 7 baths6,521 sq. ft.
310 Springvale Rd, GREAT FALLS, VA 22066
MLS# VAFX2338722Listed by: LONG & FOSTER REAL ESTATE, INC. - Coming Soon
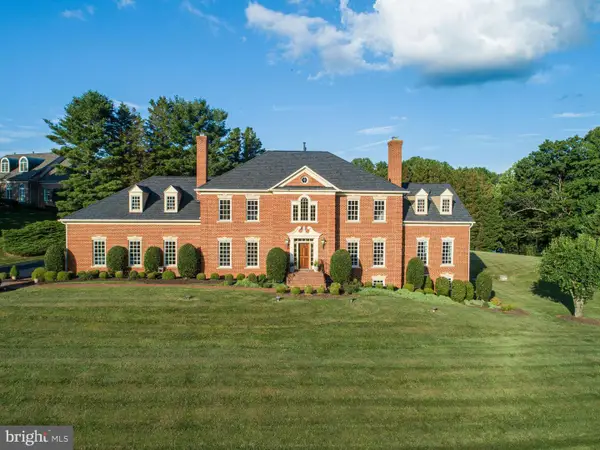 $2,150,000Coming Soon6 beds 7 baths6,888 sq. ft.
10875 Patowmack Dr, GREAT FALLS, VA 22066
MLS# VAFX2332226Listed by: COMPASS - Coming Soon
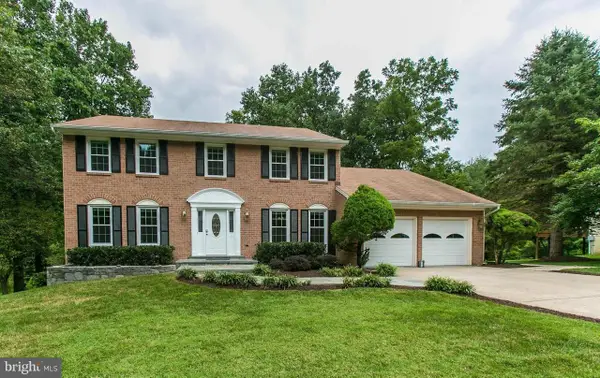 $1,390,000Coming Soon4 beds 4 baths3,138 sq. ft.
9614 Locust Hill Dr, GREAT FALLS, VA 22066
MLS# VAFX2334210Listed by: LIBRA REALTY, LLC - Coming Soon
 $4,750,000Coming Soon6 beds 8 baths7,100 sq. ft.
11108 Corobon, GREAT FALLS, VA 22066
MLS# VAFX2291778Listed by: COMPASS - New
 $1,995,000Active5 beds 6 baths5,848 sq. ft.
9187 Old Dominion Dr, MCLEAN, VA 22102
MLS# VAFX2337252Listed by: CASEY MARGENAU FINE HOMES AND ESTATES LLC - New
 $1,880,000Active6 beds 4 baths5,738 sq. ft.
905 Falls Bridge Ln, GREAT FALLS, VA 22066
MLS# VAFX2338604Listed by: SPRING HILL REAL ESTATE, LLC. - New
 $1,999,900Active6 beds 5 baths6,967 sq. ft.
615 Nalls Farm Way, GREAT FALLS, VA 22066
MLS# VAFX2339266Listed by: PROPERTY COLLECTIVE - Open Sat, 11am to 1pmNew
 $1,275,000Active3 beds 3 baths3,411 sq. ft.
10898 Woodleaf Ln, GREAT FALLS, VA 22066
MLS# VAFX2338906Listed by: PROPERTY COLLECTIVE


Protect your home and budget from life's surprises with an Assurant Home Warranty, backed by a partner that supports you through every step of homeownership. Explore Plans.
© 2023 - 2026 ERA Franchise Systems LLC. All rights reserved. ERA Franchise Systems LLC fully supports the principles of the Fair Housing Act and the Equal Opportunity Act. ERA, ERA Real Estate powered, and their respective logos are registered service marks of ERA Franchise Systems LLC. Each office is independently owned and operated.