
2141 Fleming Rd, Greenbackville, VA 23356
Local realty services provided by:ERA Central Realty Group
Listed by: meghan oliver clarkson
Office: long & foster real estate, inc.
MLS#:VAAC2003006
Source:BRIGHTMLS
Price summary
- Price:$265,000
- Price per sq. ft.:$146.17
About this home
Situated on approximately 3.92 acres and surrounded by mature trees, this spacious ranch home offers a rare opportunity to restore and reimagine a classic Eastern Shore property. Set back from the road with a circular driveway, covered front porch, and expansive lawn, the property provides privacy, room to roam, and a peaceful country setting just minutes from Chincoteague Island, Wallops Island, and the Maryland line.
Inside, you'll find over 1,800 square feet of living space featuring hardwood floors throughout much of the home, generously sized rooms, and multiple living areas. The floor plan includes a large formal living room with a brick fireplace, a separate family room with a second fireplace and exposed beams, a spacious dining area with bay window, an eat-in kitchen with abundant cabinetry, three bedrooms, one full bath, and one half bath.
Outside, the nearly five-acre parcel offers endless possibilities with an attached garage/workshop space, detached storage building, and ample room for gardening, recreation, hobbies, or future improvements. Enjoy the tranquility of country living while remaining conveniently located near shopping, restaurants, beaches, marinas, NASA Wallops Flight Facility, and the amenities of Chincoteague Island and Pocomoke City.
Whether you're seeking a renovation project, investment opportunity, or a chance to create your own Eastern Shore retreat, this property offers exceptional potential in a desirable location. Property is being sold strictly AS IS, WHERE IS. Seller will make no repairs or improvements....
Contact an agent
Home facts
- Year built:1968
- Listing ID #:VAAC2003006
- Added:5 day(s) ago
- Updated:July 09, 2026 at 09:01 AM
Rooms and interior
- Bedrooms:3
- Total bathrooms:2
- Full bathrooms:1
- Half bathrooms:1
- Flooring:Carpet, Hardwood, Vinyl
- Dining Description:Dining Area
- Kitchen Description:Carpet
- Bedroom Description:Carpet, Entry Level Bedroom
- Living area:1,813 sq. ft.
Heating and cooling
- Cooling:Window Unit(s)
- Heating:Baseboard - Hot Water, Oil
Structure and exterior
- Roof:Composite
- Year built:1968
- Building area:1,813 sq. ft.
- Lot area:3.92 Acres
- Lot Features:Rear Yard, Rural, Trees/Wooded
- Architectural Style:Ranch/Rambler
- Construction Materials:Aluminum Siding, Brick Veneer
- Exterior Features:Exterior Lighting, Porch(es)
- Foundation Description:Crawl Space
- Levels:1 Story
Schools
- High school:ARCADIA
- Middle school:ARCADIA
- Elementary school:KEGOTANK
Utilities
- Water:Well
- Sewer:Private Septic Tank
Finances and disclosures
- Price:$265,000
- Price per sq. ft.:$146.17
- Tax amount:$1,089 (2025)
Features and amenities
- Amenities:Carpet, Ceiling Fan(s)
Parking
- Parking description:Attached Garage, Garage - Rear Entry
- Garage:Yes
- Garage spaces:2
New listings near 2141 Fleming Rd
- New
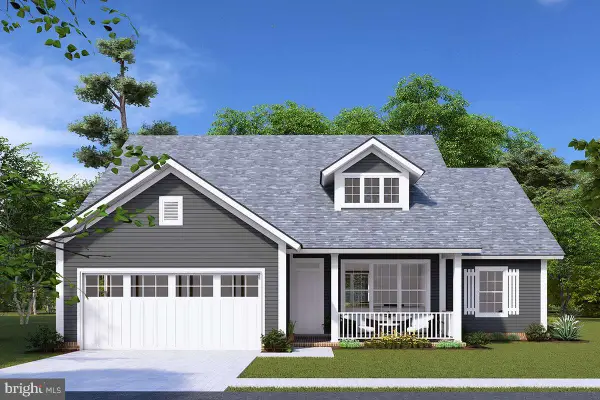 $353,475Active4 beds 2 baths1,571 sq. ft.
Lot 2154 Buccaneer Blvd, GREENBACKVILLE, VA 23356
MLS# VAAC2003016Listed by: MONUMENT SOTHEBY'S INTERNATIONAL REALTY - New
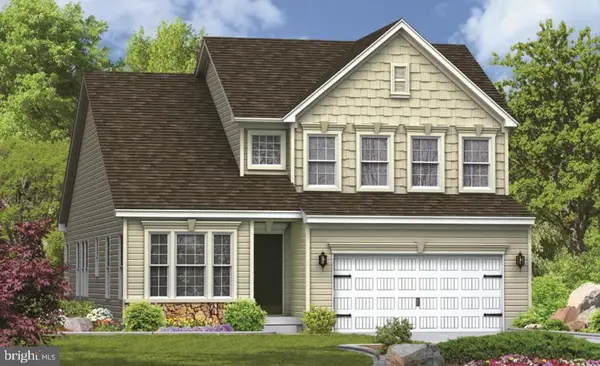 $390,990Active3 beds 3 baths2,195 sq. ft.
Lot 490 Dry Dock Ct, GREENBACKVILLE, VA 23356
MLS# VAAC2003010Listed by: HALL REALTY - New
 $371,990Active3 beds 3 baths1,923 sq. ft.
Lot 884 Broadside Dr, GREENBACKVILLE, VA 23356
MLS# VAAC2003012Listed by: HALL REALTY - New
 $326,990Active3 beds 2 baths1,250 sq. ft.
Lot 832 Amidship Dr, GREENBACKVILLE, VA 23356
MLS# VAAC2003014Listed by: HALL REALTY - New
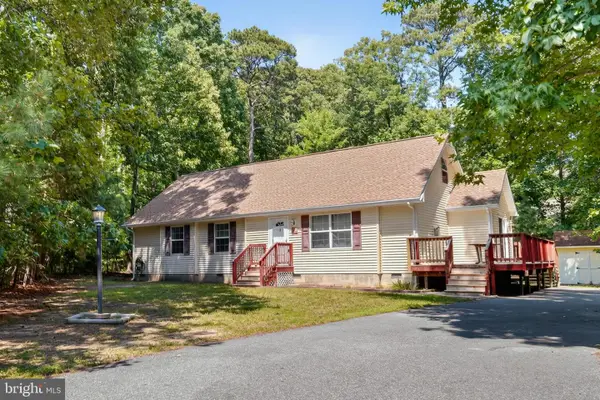 $260,000Active3 beds 2 baths1,509 sq. ft.
37281 Galleon Ct, GREENBACKVILLE, VA 23356
MLS# VAAC2003008Listed by: HALL REALTY  $344,990Active4 beds 3 baths2,217 sq. ft.
Lot 1155 Aft Ct, GREENBACKVILLE, VA 23356
MLS# VAAC2002298Listed by: HALL REALTY- New
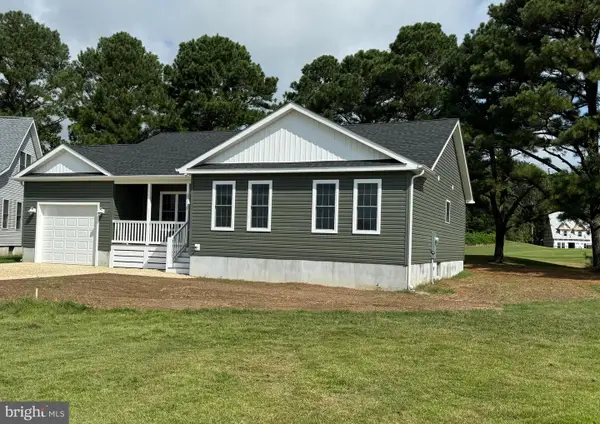 $328,500Active3 beds 2 baths1,436 sq. ft.
Lot 2150 Buccaneer Blvd, GREENBACKVILLE, VA 23356
MLS# VAAC2003002Listed by: MONUMENT SOTHEBY'S INTERNATIONAL REALTY - New
 $299,900Active3 beds 2 baths1,178 sq. ft.
Lot 483 Dry Dock Ct, GREENBACKVILLE, VA 23356
MLS# VAAC2003004Listed by: HALL REALTY - Open Sat, 11am to 1pmNew
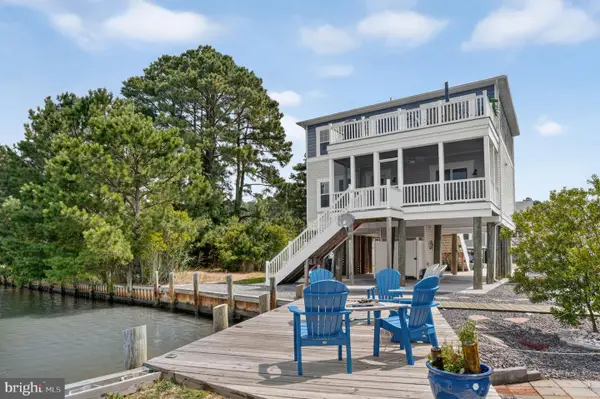 $630,000Active4 beds 3 baths1,792 sq. ft.
3272 Salty Way, GREENBACKVILLE, VA 23356
MLS# VAAC2002990Listed by: LONG & FOSTER REAL ESTATE, INC.


Protect your home and budget from life's surprises with an Assurant Home Warranty, backed by a partner that supports you through every step of homeownership. Explore Plans.
© 2023 - 2026 ERA Franchise Systems LLC. All rights reserved. ERA Franchise Systems LLC fully supports the principles of the Fair Housing Act and the Equal Opportunity Act. ERA, ERA Real Estate powered, and their respective logos are registered service marks of ERA Franchise Systems LLC. Each office is independently owned and operated.