
3184 Meridian Dr, Greenbackville, VA 23356
Local realty services provided by:ERA Liberty Realty
3184 Meridian Dr,Greenbackville, VA 23356
$250,000
- 2 Beds
- 2 Baths
- 988 sq. ft.
- Single family
- Pending
Listed by: cynthia l welsh
Office: hall realty
MLS#:VAAC2003160
Source:BRIGHTMLS
Price summary
- Price:$250,000
- Price per sq. ft.:$253.04
- Monthly HOA dues:$189.5
About this home
2/342 Positioned on a pristine golf course with views of the 4th Green, 5th Tee and pond is where you'll find this home.. Just pack your bags, furniture conveys! Open floor plan so plenty of space to entertain family & friends. Split floor plan, each bedroom has a bath connected and has central vac. Great patio space (10x9) and a Pergola (10x10) to enjoy bay breezes and meet your fellow golfers. All on one level plus a insulated 1 car garage. HVAC & Water Heater replaced in 2023. Pellet Stove-Quadra Fireplace and shed (8x12), and paver driveway complete this home. Close to all the amenities offered at Captains Cove. Home is in great condition and ready for someone to call it home. Captains Cove Golf & Waterfront Community amenities offer: 9 Hole Pristine Golf Course, 3 Pools (2 Outdoor/1 Indoor), Fitness Center, Boat Ramp, Basketball & Pickle-Ball Courts, Playground, Walking & Biking Trails, Picnic Area, Dog Park, Security and so much more. Call today for your private showing.
Contact an agent
Home facts
- Year built:2001
- Subdivision & Development:CAPTAIN'S COVE
- Listing ID #:VAAC2003160
- Added:49 day(s) ago
- Updated:October 22, 2026 at 10:31 AM
Rooms and interior
- Bedrooms:2
- Total bathrooms:2
- Full bathrooms:2
- Flooring:Carpet, Ceramic Tile
- Dining Description:Dining Room
- Kitchen Description:Dishwasher, Microwave, Oven/Range - Electric, Refrigerator
- Bedroom Description:Entry Level Bedroom
- Living area:988 sq. ft.
Heating and cooling
- Cooling:Ceiling Fan(s), Central A/C
- Heating:Electric, Heat Pump(s)
Structure and exterior
- Roof:Composite
- Year built:2001
- Building area:988 sq. ft.
- Lot area:0.24 Acres
- Lot Features:Backs - Open Common Area, Cleared, Level
- Architectural Style:Ranch/Rambler
- Construction Materials:Brick Front, HardiPlank Type
- Exterior Features:BBQ Grill, Extensive Hardscape, Gutter System, Patio(s), Porch(es), Sidewalks
- Foundation Description:Slab
- Levels:1 Story
Schools
- High school:ARCADIA
- Middle school:ARCADIA
- Elementary school:KEGOTANK
Utilities
- Water:Community
- Sewer:Septic Exists
Finances and disclosures
- Price:$250,000
- Price per sq. ft.:$253.04
- Tax amount:$846 (2026)
Features and amenities
- Laundry features:Dryer, Has Laundry, Washer
- Amenities:Ceiling Fan(s), Electric Available, Insulated Windows, Phone Available, Smoke Detector
Parking
- Parking description:Attached Garage, Garage Door Opener, Paved Driveway
- Garage:Yes
- Garage spaces:1
New listings near 3184 Meridian Dr
- New
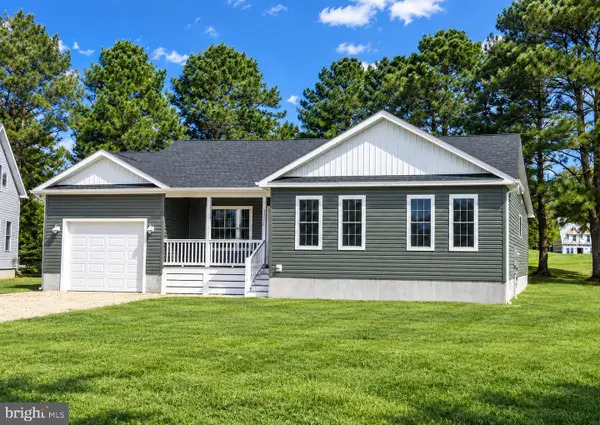 $368,500Active3 beds 2 baths1,436 sq. ft.
38041 Davey Jones Blvd, GREENBACKVILLE, VA 23356
MLS# VAAC2003306Listed by: MONUMENT SOTHEBY'S INTERNATIONAL REALTY - New
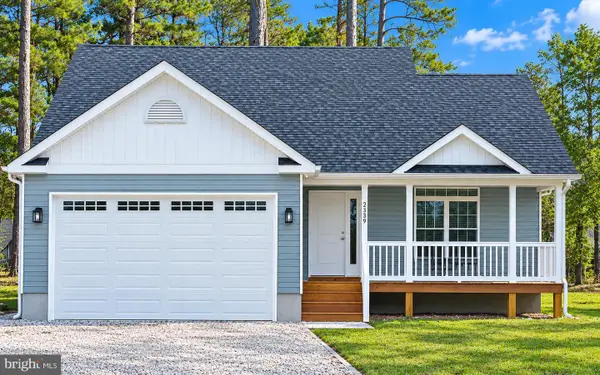 $415,000Active3 beds 3 baths2,083 sq. ft.
Lot 485 Dry Dock Ct, GREENBACKVILLE, VA 23356
MLS# VAAC2003302Listed by: MONUMENT SOTHEBY'S INTERNATIONAL REALTY - New
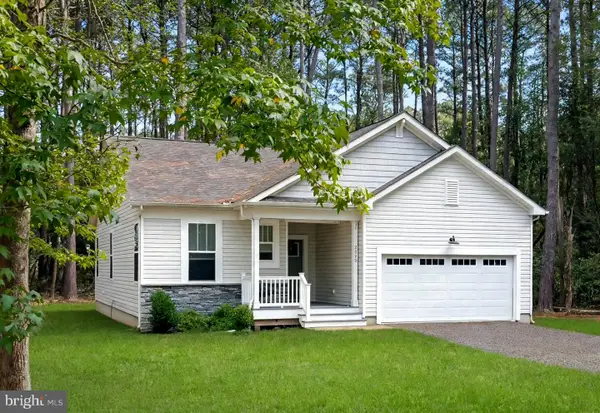 $319,000Active3 beds 2 baths1,414 sq. ft.
3005 Sloop Ct, GREENBACKVILLE, VA 23356
MLS# VAAC2003300Listed by: BEACH BAY REALTY - New
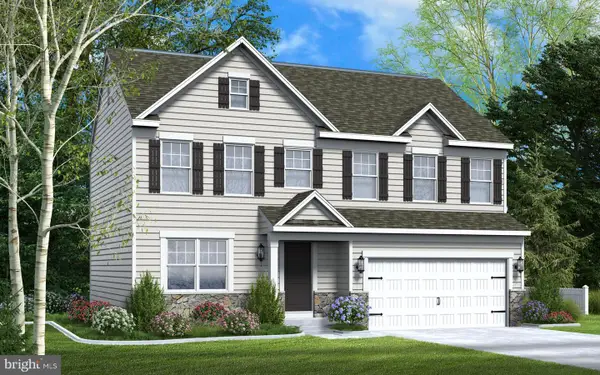 $354,990Active4 beds 3 baths1,911 sq. ft.
Lot 490 Dry Dock Ct, GREENBACKVILLE, VA 23356
MLS# VAAC2003298Listed by: HALL REALTY - New
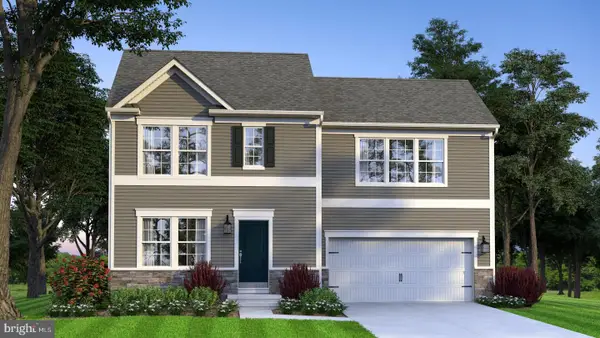 $301,990Active3 beds 3 baths1,440 sq. ft.
Lot 525 Dingy Ct, GREENBACKVILLE, VA 23356
MLS# VAAC2003294Listed by: HALL REALTY - New
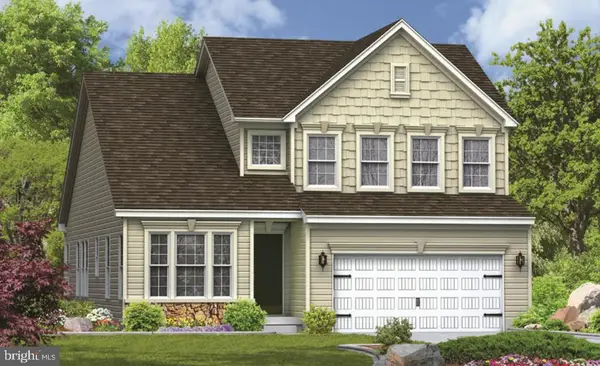 $390,990Active3 beds 3 baths2,180 sq. ft.
547 Skipper Ct, GREENBACKVILLE, VA 23356
MLS# VAAC2003296Listed by: HALL REALTY - New
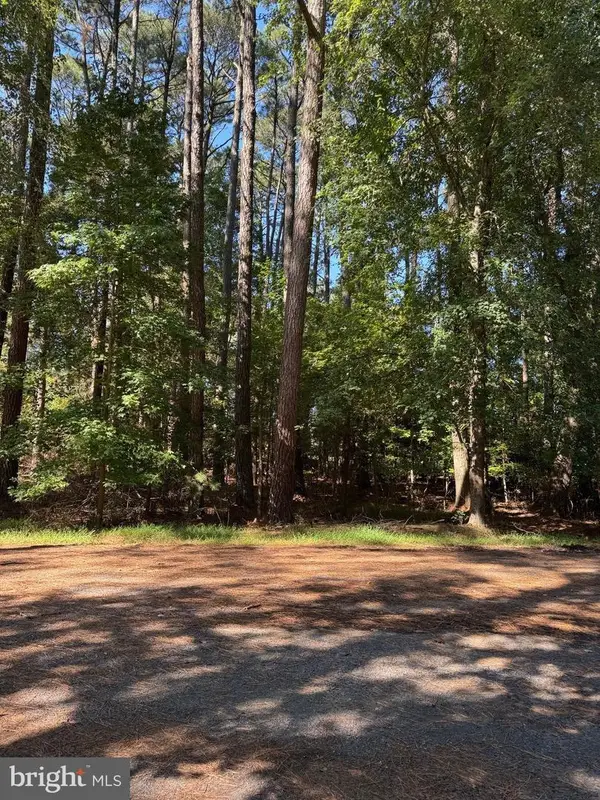 $23,500Active0.23 Acres
Lot 485 Dry Dock Ct, GREENBACKVILLE, VA 23356
MLS# VAAC2003272Listed by: MONUMENT SOTHEBY'S INTERNATIONAL REALTY - New
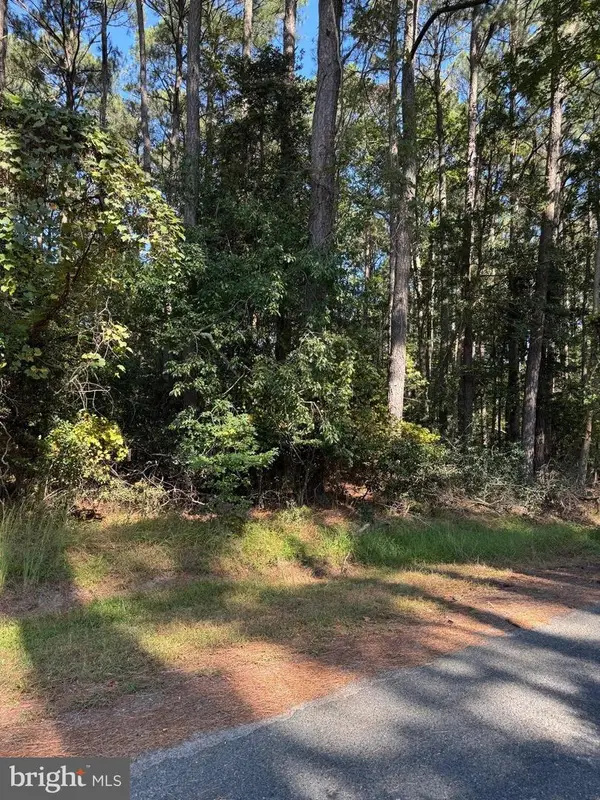 $15,000Active0.32 Acres
Lot 870 Broadside Dr, GREENBACKVILLE, VA 23356
MLS# VAAC2003284Listed by: MONUMENT SOTHEBY'S INTERNATIONAL REALTY - New
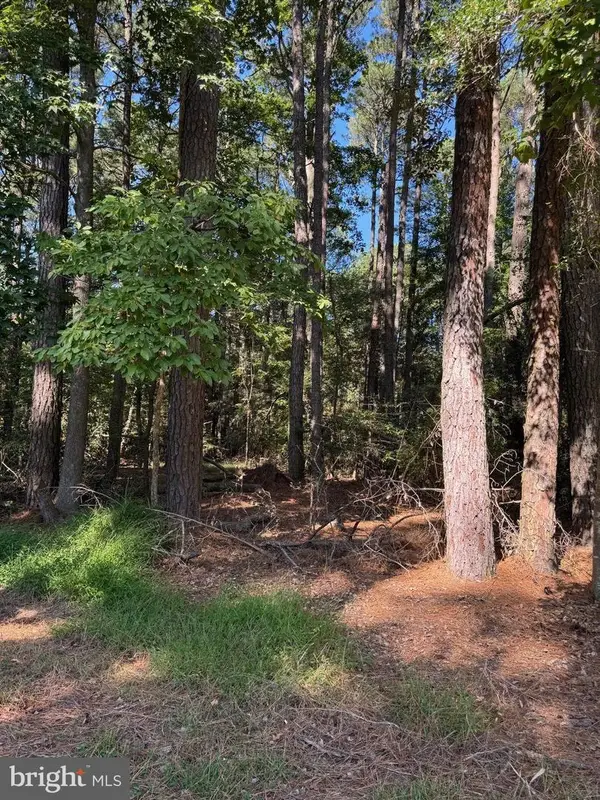 $15,000Active0.28 Acres
Lot 871 Broadside Dr, GREENBACKVILLE, VA 23356
MLS# VAAC2003286Listed by: MONUMENT SOTHEBY'S INTERNATIONAL REALTY - New
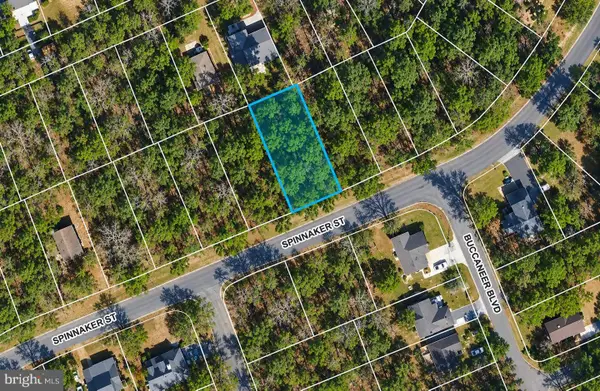 $4,500Active0.22 Acres
Lot 2174 Spinnaker St, GREENBACKVILLE, VA 23356
MLS# VAAC2003282Listed by: LONG & FOSTER REAL ESTATE, INC.


Protect your home and budget from life's surprises with an Assurant Home Warranty, backed by a partner that supports you through every step of homeownership. Explore Plans.
© 2023 - 2026 ERA Franchise Systems LLC. All rights reserved. ERA Franchise Systems LLC fully supports the principles of the Fair Housing Act and the Equal Opportunity Act. ERA, ERA Real Estate powered, and their respective logos are registered service marks of ERA Franchise Systems LLC. Each office is independently owned and operated.