
3352 Scimitar Way, Greenbackville, VA 23356
Local realty services provided by:ERA Central Realty Group
3352 Scimitar Way,Greenbackville, VA 23356
$794,000
- 4 Beds
- 3 Baths
- 2,676 sq. ft.
- Single family
- Active
Listed by: brian scott swafford
Office: coldwell banker realty
MLS#:VAAC2002902
Source:BRIGHTMLS
Price summary
- Price:$794,000
- Price per sq. ft.:$296.71
- Monthly HOA dues:$316.5
About this home
Thoughtfully designed and built with attention to detail, this custom home, located in beautiful Captains Cove, is situated on a corner lot with water views from every room. The perfect marriage of form and function. Watch the sunrise over the Chincoteague bay and set over the canal. This home boasts almost 2,700 square feet of living space with 4 spacious bedrooms and 3 full bathrooms including a massive primary suite, that features a walk in tile shower, large soaking tub, rear deck access, and dual closets. This home was designed for efficiency with dual zone heat pumps, with propane back up, and a cozy pellet stove. Sturdy 2X10 floor joists and Luxury Vinyl Plank flooring add durability and reduce maintenance. The kitchen is equipped with a 6 burner gas stove, double oven, black stainless steel appliances, beautiful quartz counter tops, a decorative tile back splash, ample cabinet space and a large walk-in pantry, making it a chef's delight. The ground level was very well thought-out with 2 remote controlled garage doors, a workshop area, utility room and dual barn doors that open up to a concrete patio with outdoor shower along the canal front, allowing the breezes from the bay to cool things off in the Summer. The ground level offers indoor parking for multiple vehicles while still having plenty of space for your toys, bikes, and golf cart for exploring the amenity rich community that features golf, pickle ball, tennis, indoor pool, fitness room, 2 outdoor pools and the Marina Club Restaurant. This stunner has a variety of outdoor spaces to choose from for entertaining and relaxing. There are 3 open deck areas, each with their own inviting characteristics whether you want to sun, relax in the shade, or lounge with a book. Additionally there is a large screened porch that makes a perfect outdoor dining space without the hassle from uninvited pests. Last but not least, the viny bulkhead is only 5 years old and the 7,000 lb boat lift will keep your boat high and dry reducing costly maintenance and giving you peace of mind. This home is truly a must see. Most furnishings can convey at no additional cost with an acceptable offer. Minimal exclusions will be provided prior to ratification if desired....
Contact an agent
Home facts
- Year built:2017
- Subdivision & Development:NONE AVAILABLE
- Listing ID #:VAAC2002902
- Added:152 day(s) ago
- Updated:October 22, 2026 at 04:02 PM
Rooms and interior
- Bedrooms:4
- Total bathrooms:3
- Full bathrooms:3
- Flooring:Luxury Vinyl Plank
- Dining Description:Combination Kitchen/Dining
- Bathrooms Description:Primary Bath(s)
- Kitchen Description:Built-In Microwave, Dishwasher, Disposal, Energy Efficient Appliances, Kitchen - Gourmet, Microwave, Oven - Double, Oven/Range - Gas, Pantry, Recessed Lighting, Refrigerator, Six Burner Stove, Stainless Steel Appliances, Upgraded Countertops, Water Heater
- Living area:2,676 sq. ft.
Heating and cooling
- Cooling:Central A/C
- Heating:Central, Electric, Heat Pump - Gas BackUp, Propane - Owned
Structure and exterior
- Roof:Architectural Shingle
- Year built:2017
- Building area:2,676 sq. ft.
- Lot area:0.23 Acres
- Lot Features:Canal
- Architectural Style:Coastal
- Construction Materials:Vinyl Siding
- Foundation Description:Pilings, Slab
- Levels:3 Story
Schools
- High school:ARCADIA
- Middle school:ARCADIA
- Elementary school:KEGOTANK
Utilities
- Water:Community
- Sewer:Grinder Pump, Public Sewer
Finances and disclosures
- Price:$794,000
- Price per sq. ft.:$296.71
- Tax amount:$3,158 (2026)
Features and amenities
- Laundry features:Dryer - Electric, Washer
- Amenities:Ceiling Fan(s), Electric Available, Recessed Lighting, Water Treat System, Window Treatments
Parking
- Parking description:Additional Storage Area, Attached Garage, Garage - Front Entry, Garage Door Opener
- Garage:Yes
- Garage spaces:2
New listings near 3352 Scimitar Way
- New
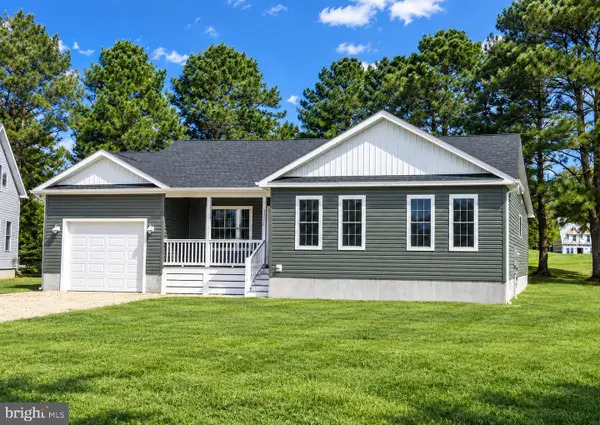 $368,500Active3 beds 2 baths1,436 sq. ft.
38041 Davey Jones Blvd, GREENBACKVILLE, VA 23356
MLS# VAAC2003306Listed by: MONUMENT SOTHEBY'S INTERNATIONAL REALTY - New
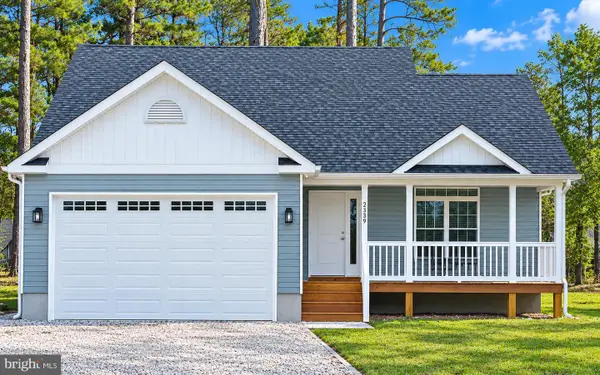 $415,000Active3 beds 3 baths2,083 sq. ft.
Lot 485 Dry Dock Ct, GREENBACKVILLE, VA 23356
MLS# VAAC2003302Listed by: MONUMENT SOTHEBY'S INTERNATIONAL REALTY - New
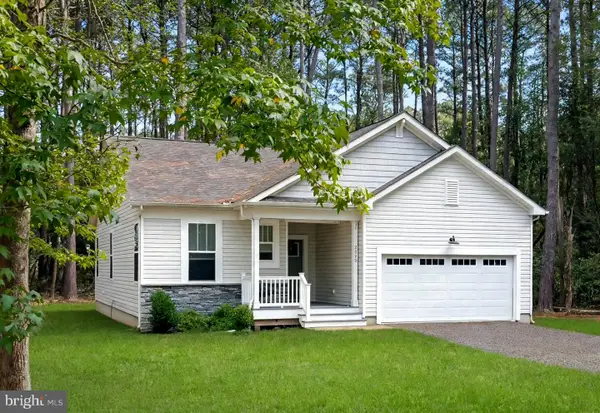 $319,000Active3 beds 2 baths1,414 sq. ft.
3005 Sloop Ct, GREENBACKVILLE, VA 23356
MLS# VAAC2003300Listed by: BEACH BAY REALTY - New
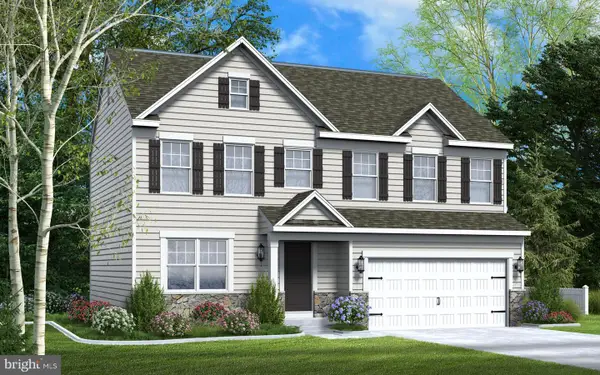 $354,990Active4 beds 3 baths1,911 sq. ft.
Lot 490 Dry Dock Ct, GREENBACKVILLE, VA 23356
MLS# VAAC2003298Listed by: HALL REALTY - New
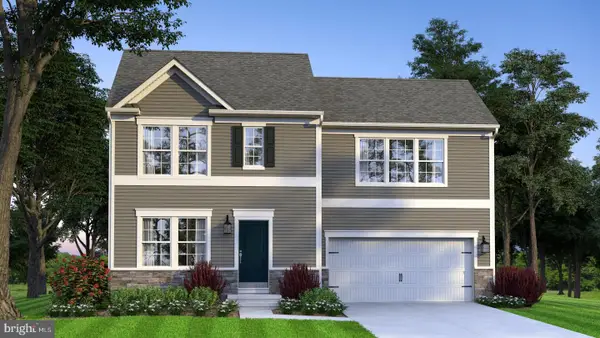 $301,990Active3 beds 3 baths1,440 sq. ft.
Lot 525 Dingy Ct, GREENBACKVILLE, VA 23356
MLS# VAAC2003294Listed by: HALL REALTY - New
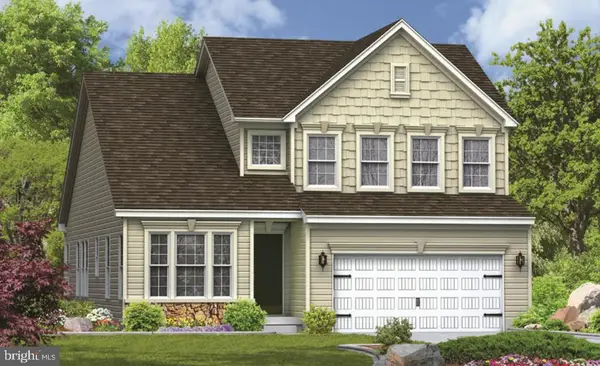 $390,990Active3 beds 3 baths2,180 sq. ft.
547 Skipper Ct, GREENBACKVILLE, VA 23356
MLS# VAAC2003296Listed by: HALL REALTY - New
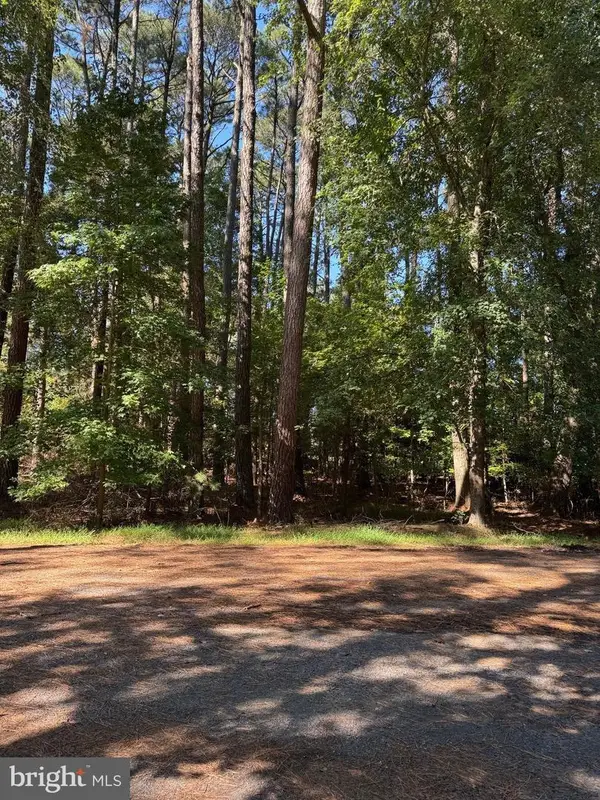 $23,500Active0.23 Acres
Lot 485 Dry Dock Ct, GREENBACKVILLE, VA 23356
MLS# VAAC2003272Listed by: MONUMENT SOTHEBY'S INTERNATIONAL REALTY - New
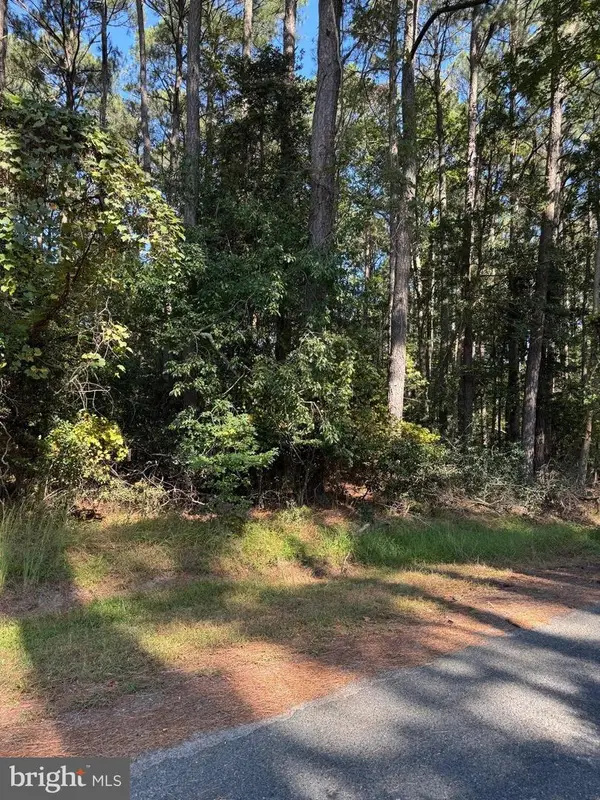 $15,000Active0.32 Acres
Lot 870 Broadside Dr, GREENBACKVILLE, VA 23356
MLS# VAAC2003284Listed by: MONUMENT SOTHEBY'S INTERNATIONAL REALTY - New
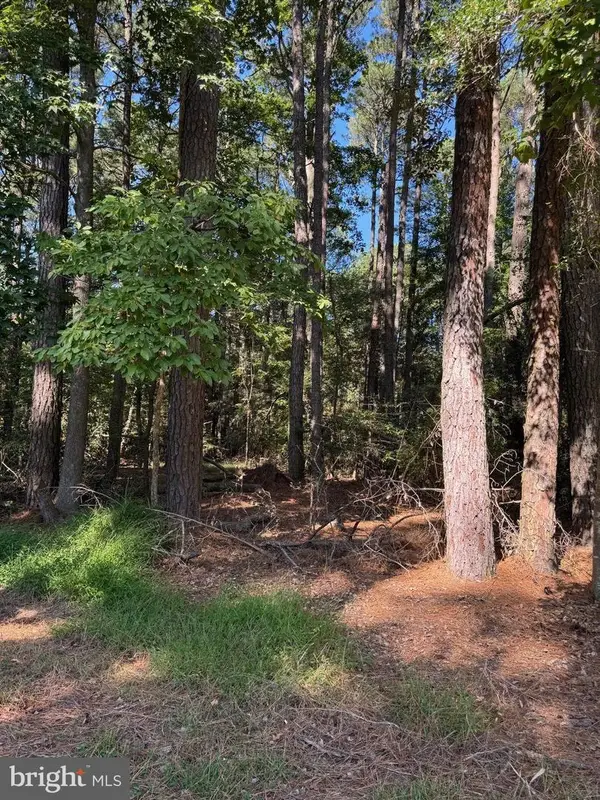 $15,000Active0.28 Acres
Lot 871 Broadside Dr, GREENBACKVILLE, VA 23356
MLS# VAAC2003286Listed by: MONUMENT SOTHEBY'S INTERNATIONAL REALTY - New
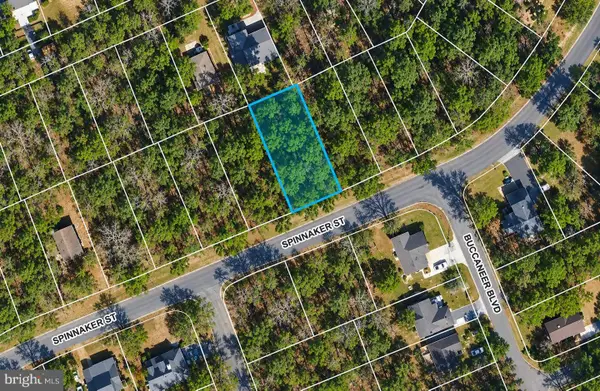 $4,500Active0.22 Acres
Lot 2174 Spinnaker St, GREENBACKVILLE, VA 23356
MLS# VAAC2003282Listed by: LONG & FOSTER REAL ESTATE, INC.


Protect your home and budget from life's surprises with an Assurant Home Warranty, backed by a partner that supports you through every step of homeownership. Explore Plans.
© 2023 - 2026 ERA Franchise Systems LLC. All rights reserved. ERA Franchise Systems LLC fully supports the principles of the Fair Housing Act and the Equal Opportunity Act. ERA, ERA Real Estate powered, and their respective logos are registered service marks of ERA Franchise Systems LLC. Each office is independently owned and operated.