
4316 Lee Jackson Hwy, Greenville, VA 24440
Local realty services provided by:ERA Bill May Realty Company
4316 Lee Jackson Hwy,Greenville, VA 24440
$340,000
- 3 Beds
- 2 Baths
- 1,770 sq. ft.
- Single family
- Active
Listed by: nancy collins
Office: key real estate
MLS#:677892
Source:VA_HRAR
Price summary
- Price:$340,000
- Price per sq. ft.:$144.07
About this home
Welcome to 4316 Lee Jackson Highway, a beautifully maintained second owner brick ranch nestled on 1.03 scenic acres in the heart of Greenville. This custom-built home offers the perfect blend of comfort, quality craftsmanship, and breathtaking mountain and valley views. Inside, you'll find 3 bedrooms, 2 baths, gleaming oak hardwood floors that flow through the main living areas and primary bedroom. Spacious eat-in kitchen features custom birch cabinetry, abundant workspace, and picturesque views from every window. Thoughtful updates throughout the years include replacement windows, updated exterior doors, and a newer heat pump for year-round comfort. The walkout basement expands the living space with a large recreation room, a built-in bar area, and access to a low-maintenance composite deck—ideal for entertaining family and friends. Outside, enjoy a beautifully landscaped setting, a covered carport, and a 20' x 12' storage building with electricity, perfect for hobbies, tools, or lawn equipment. Located in the highly desirable Riverheads school district, this move-in-ready property offers peaceful country living with convenient access to Staunton, Waynesboro, and Interstate 81....
Contact an agent
Home facts
- Year built:1986
- Subdivision & Development:NONE
- Listing ID #:677892
- Added:115 day(s) ago
- Updated:July 15, 2026 at 07:26 PM
Rooms and interior
- Bedrooms:3
- Total bathrooms:2
- Full bathrooms:2
- Bathrooms Description:Master Bath - Main Level
- Kitchen Description:Birch Cabinets, Formica Counter
- Bedroom Description:Master Bedroom - Main Level
- Basement Description:Heated, Partly Finished, Unfinished, Walk Out
- Living area:1,770 sq. ft.
Heating and cooling
- Cooling:Central AC
- Heating:Baseboard, Central Heat
Structure and exterior
- Roof:Composition Shingle
- Year built:1986
- Building area:1,770 sq. ft.
- Lot area:1.03 Acres
- Lot Features:Garden Spot, Open
- Foundation Description:Concrete Block
- Levels:1 Story
Schools
- High school:Riverheads
- Middle school:Beverley Manor
- Elementary school:Riverheads
Utilities
- Water:Individual Well
- Sewer:Septic Tank
Finances and disclosures
- Price:$340,000
- Price per sq. ft.:$144.07
- Tax amount:$1,412 (2026)
Features and amenities
- Laundry features:Dryer, Washer
Parking
- Carport spaces:1
New listings near 4316 Lee Jackson Hwy
- New
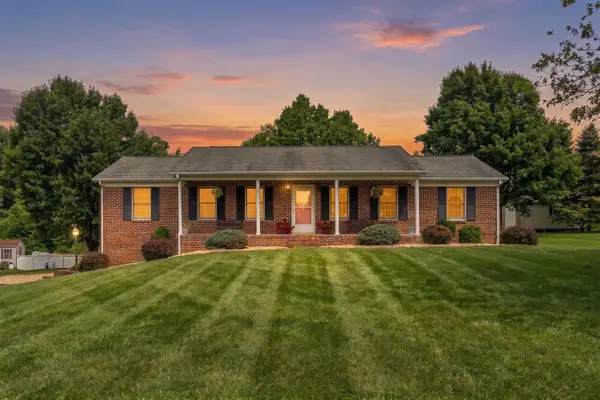 $420,000Active3 beds 2 baths3,886 sq. ft.
5403 Lee Jackson Hwy, Greenville, VA 24440
MLS# 682402Listed by: LONG & FOSTER REAL ESTATE INC STAUNTON/WAYNESBORO 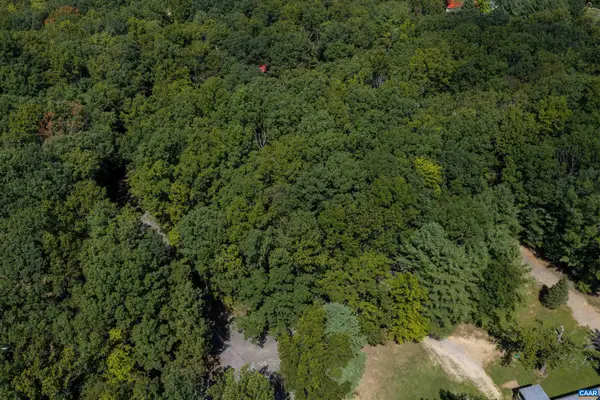 $59,000Active0.72 Acres
TBD Cold Springs Rd, Greenville, VA 24440
MLS# 681923Listed by: THE HOGAN GROUP-CHARLOTTESVILLE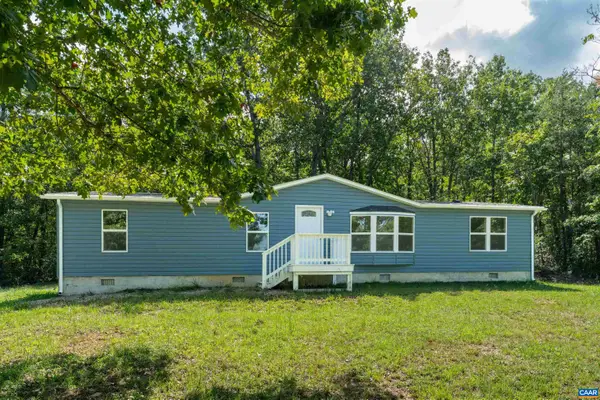 $274,900Active3 beds 2 baths1,456 sq. ft.
131 Bears Den Trl, Greenville, VA 24440
MLS# 681895Listed by: THE HOGAN GROUP-CHARLOTTESVILLE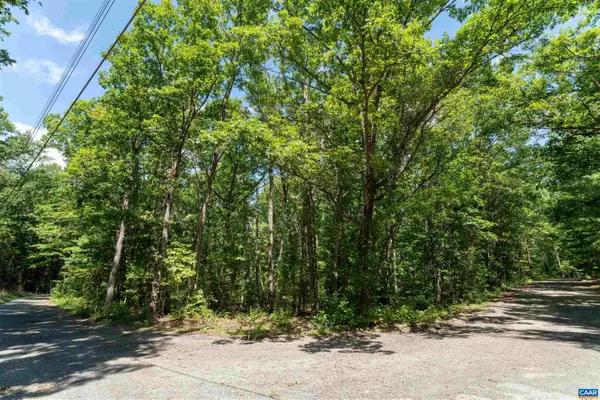 $29,000Active0.5 Acres
262 Deer Trl, Greenville, VA 24440
MLS# 681897Listed by: THE HOGAN GROUP-CHARLOTTESVILLE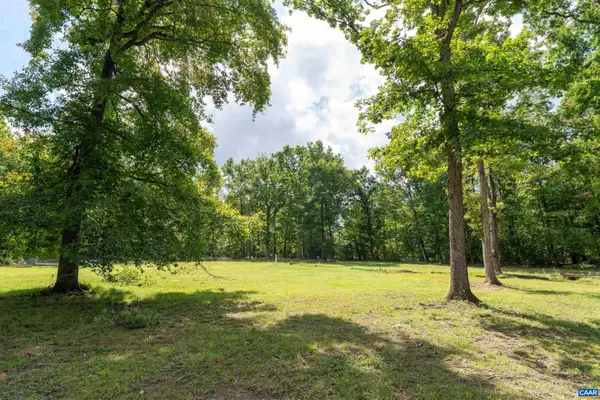 $59,000Active0.74 Acres
57 Bears Den Trl, Greenville, VA 24440
MLS# 681898Listed by: THE HOGAN GROUP-CHARLOTTESVILLE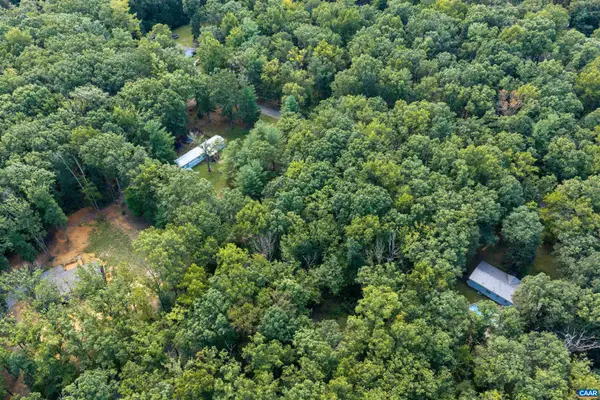 $49,000Active0.83 Acres
TBD Quail Trl, Greenville, VA 24440
MLS# 681899Listed by: THE HOGAN GROUP-CHARLOTTESVILLE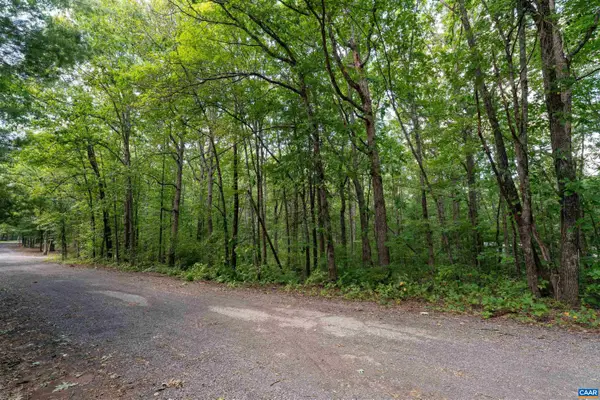 $29,000Active0.55 Acres
103 Quail Trl, Greenville, VA 24440
MLS# 681901Listed by: THE HOGAN GROUP-CHARLOTTESVILLE $75,000Active1 beds 1 baths1,056 sq. ft.
231 Deer Trl, Greenville, VA 24440
MLS# 681818Listed by: THE HOGAN GROUP-CHARLOTTESVILLE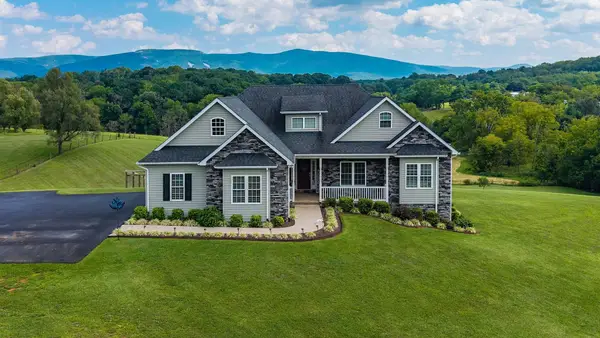 $915,000Active3 beds 3 baths5,344 sq. ft.
65 Indian Ridge Rd, Greenville, VA 24440
MLS# 680906Listed by: PAUL WESLEY REAL ESTATE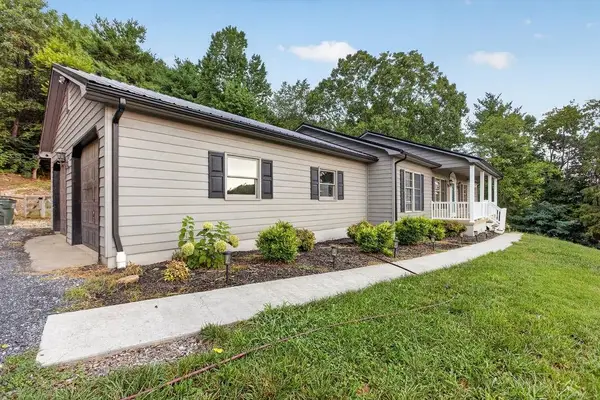 $429,000Pending3 beds 3 baths3,147 sq. ft.
4345 Lee Jackson Hwy, Greenville, VA 24440
MLS# 680660Listed by: KW COMMONWEALTH


Protect your home and budget from life's surprises with an Assurant Home Warranty, backed by a partner that supports you through every step of homeownership. Explore Plans.
© 2023 - 2026 ERA Franchise Systems LLC. All rights reserved. ERA Franchise Systems LLC fully supports the principles of the Fair Housing Act and the Equal Opportunity Act. ERA, ERA Real Estate powered, and their respective logos are registered service marks of ERA Franchise Systems LLC. Each office is independently owned and operated.