
5348 Lee Jackson Hwy, Greenville, VA 24440
Local realty services provided by:Napier Realtors ERA
5348 Lee Jackson Hwy,Greenville, VA 24440
$1,250,000
- 5 Beds
- 4 Baths
- 9,436 sq. ft.
- Single family
- Active
Listed by: sherry andersen
Office: nest realty group staunton
MLS#:679402
Source:CHARLOTTESVILLE
Price summary
- Price:$1,250,000
- Price per sq. ft.:$132.47
About this home
PRICE DROP!! SO MUCH VALUE! Imagine waking up each morning surrounded by 8 sprawling acres with mountain views where your horses, hobby farm, and peaceful country living can become a reality—with the added potential for land-use tax savings. Discover exceptional craftsmanship in this stunning brick home with an open-concept design made for gathering, centered around a chef's kitchen featuring maple cabinetry, quartz countertops, premium Forno appliances, a commercial 6-burner gas range with grill, double ovens, pot filler, wall oven, and a stunning waterfall island. The luxurious primary suite is your own private retreat offering a bathroom with heated tile floors, heated towel rack, a 72" soaking tub, and dual-head shower. A loft provides flexible living space, while the mud/sunroom, oversized laundry, conditioned attic, whole-house generator, dual UV well systems, and radon mitigation offer everyday comfort and peace of mind. The attached garage includes private living quarters with a full bath, sink/bar, and movie room or bedroom—ideal for guests or MULTIGENERATIONAL living. Plus, there's the possibility of an ADDITIONAL HOMESITE with an already installed conventional 3-bedroom septic system. This one has it all!...
Contact an agent
Home facts
- Year built:1990
- Subdivision & Development:NONE
- Listing ID #:679402
- Added:98 day(s) ago
- Updated:October 17, 2026 at 01:45 AM
Rooms and interior
- Bedrooms:5
- Total bathrooms:4
- Full bathrooms:3
- Half bathrooms:1
- Flooring:Ceramic Tile, Hardwood, Luxury Vinyl Plank
- Kitchen Description:Disposal, Double Oven, Gas Range, Kitchen Island, Microwave, Refrigerator
- Basement:Yes
- Basement Description:Partial, Unfinished
- Living area:9,436 sq. ft.
Heating and cooling
- Cooling:Central Air, Heat Pump
- Heating:Central, Forced Air, Heat Pump, Propane, Radiant Floor
- Central air:Yes
Structure and exterior
- Year built:1990
- Building area:9,436 sq. ft.
- Lot area:8 Acres
- Lot Features:Landscaped
- Architectural Style:Ranch
- Construction Materials:Brick, Stick Built
- Foundation Description:Brick Mortar, Poured
- Levels:1 Level
Schools
- High school:Riverheads
- Middle school:Riverheads
- Elementary school:Riverheads
Utilities
- Water:Private, Well
- Sewer:Conventional Sewer
Finances and disclosures
- Price:$1,250,000
- Price per sq. ft.:$132.47
- Tax amount:$3,752 (2025)
Features and amenities
- Appliances:Built In Oven, Dishwasher, Disposal, Double Oven, Gas Range, Microwave, Refrigerator
- Laundry features:Dryer Hookup, Sink, Washer Hookup
- Amenities:Double Pane Windows, Insulated Windows, Screens, Smoke Detector(s), Tilt In Windows
Parking
- Parking description:Attached, Garage, Garage Door Opener, Garage Faces Rear, Heated Garage
- Garage:Yes
- Garage spaces:3
New listings near 5348 Lee Jackson Hwy
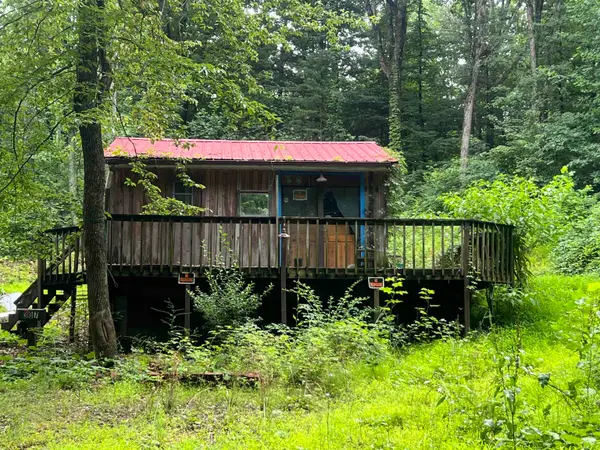 $70,000Active1 beds 1 baths400 sq. ft.
307 Deer Trl, Greenville, VA 24440
MLS# 682637Listed by: RE/MAX ADVANTAGE-WAYNESBORO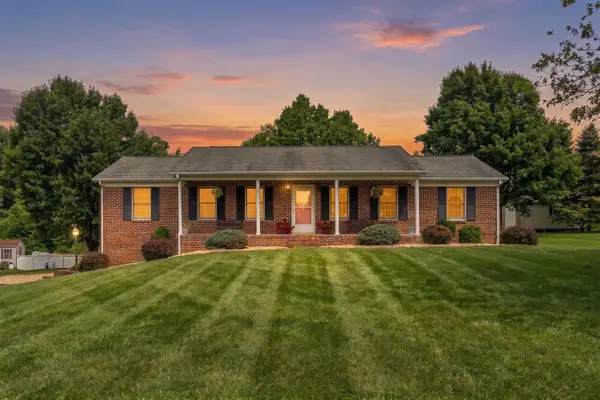 $420,000Pending3 beds 2 baths3,886 sq. ft.
5403 Lee Jackson Hwy, Greenville, VA 24440
MLS# 682402Listed by: LONG & FOSTER REAL ESTATE INC STAUNTON/WAYNESBORO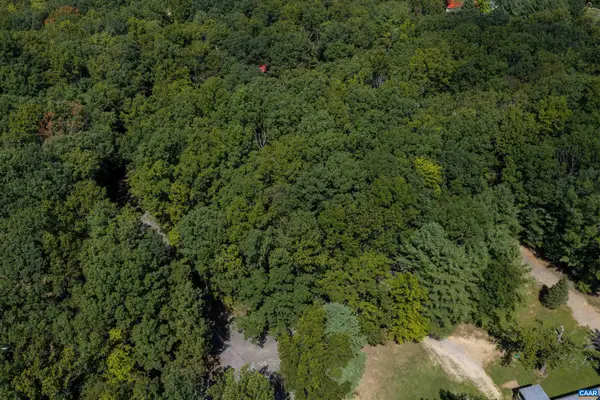 $59,000Active0.72 Acres
TBD Cold Springs Rd, Greenville, VA 24440
MLS# 681923Listed by: THE HOGAN GROUP-CHARLOTTESVILLE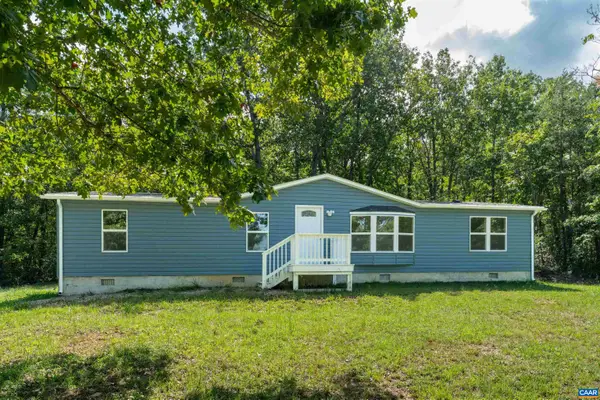 $274,900Active3 beds 2 baths1,456 sq. ft.
131 Bears Den Trl, Greenville, VA 24440
MLS# 681895Listed by: THE HOGAN GROUP-CHARLOTTESVILLE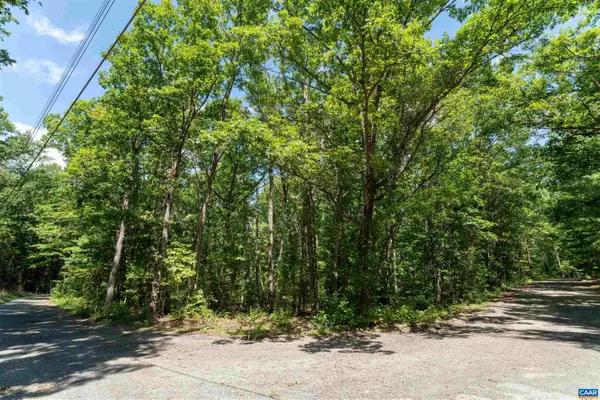 $29,000Active0.5 Acres
262 Deer Trl, Greenville, VA 24440
MLS# 681897Listed by: THE HOGAN GROUP-CHARLOTTESVILLE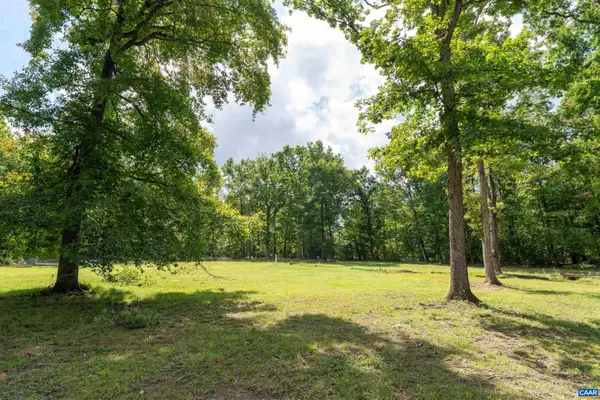 $59,000Active0.74 Acres
57 Bears Den Trl, Greenville, VA 24440
MLS# 681898Listed by: THE HOGAN GROUP-CHARLOTTESVILLE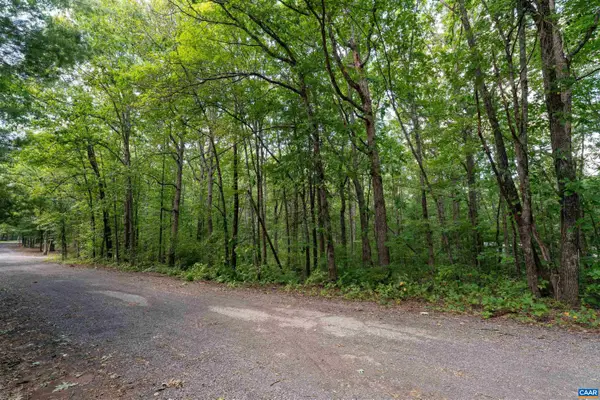 $29,000Active0.55 Acres
103 Quail Trl, Greenville, VA 24440
MLS# 681901Listed by: THE HOGAN GROUP-CHARLOTTESVILLE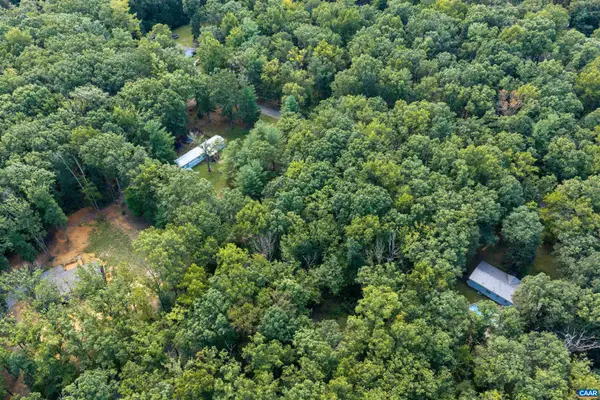 $49,000Active0.83 Acres
000 Quail Trl, Greenville, VA 24440
MLS# 681902Listed by: THE HOGAN GROUP-CHARLOTTESVILLE $75,000Active1 beds 1 baths1,056 sq. ft.
231 Deer Trl, Greenville, VA 24440
MLS# 681818Listed by: THE HOGAN GROUP-CHARLOTTESVILLE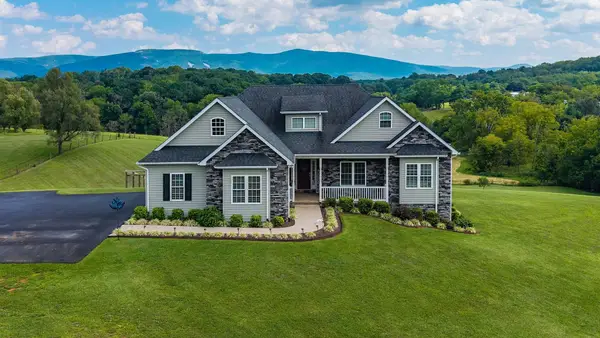 $899,900Active3 beds 3 baths5,344 sq. ft.
65 Indian Ridge Rd, Greenville, VA 24440
MLS# 680906Listed by: PAUL WESLEY REAL ESTATE


Protect your home and budget from life's surprises with an Assurant Home Warranty, backed by a partner that supports you through every step of homeownership. Explore Plans.
© 2023 - 2026 ERA Franchise Systems LLC. All rights reserved. ERA Franchise Systems LLC fully supports the principles of the Fair Housing Act and the Equal Opportunity Act. ERA, ERA Real Estate powered, and their respective logos are registered service marks of ERA Franchise Systems LLC. Each office is independently owned and operated.