
1203 Flatt Ln, Grottoes, VA 24441
Local realty services provided by:ERA Bill May Realty Company
Listed by: nick whitelock
Office: massanutten realty
MLS#:680938
Source:CHARLOTTESVILLE
Price summary
- Price:$379,900
- Price per sq. ft.:$182.64
- Monthly HOA dues:$23.33
About this home
Like NEW, completely move in ready, you don't want to miss out on this beauty! It boasts an open-concept design, kitchen island, maple espresso cabinetry, granite countertops, GE stainless steel appliances, luxury vinyl plank flooring on the main level. This home is perfect for your growing family, featuring four oversized bedrooms including a spacious owner’s suite with oversized walk-in closet. Upstairs laundry for your added convenience. Grill out on the rear patio with a covered pergola while your kids play in the fenced yard! Gorgeous custom firepit for a relaxing evening in your own private oasis of a back yard! Find all this nestled in the perfect location, Minutes from Merck and Coors and just 15 minutes to Harrisonburg!
Contact an agent
Home facts
- Year built:2021
- Subdivision & Development:SHADY CREEK
- Listing ID #:680938
- Added:50 day(s) ago
- Updated:October 10, 2026 at 02:54 PM
Rooms and interior
- Bedrooms:4
- Total bathrooms:3
- Full bathrooms:2
- Half bathrooms:1
- Basement:Yes
- Living area:2,080 sq. ft.
Heating and cooling
- Cooling:Central Air, Heat Pump
- Heating:Electric, Heat Pump
- Central air:Yes
Structure and exterior
- Year built:2021
- Building area:2,080 sq. ft.
- Lot area:0.15 Acres
- Architectural Style:Contemporary
- Construction Materials:Stick Built
- Foundation Description:Poured
- Levels:2 Levels
Schools
- High school:East Rockingham
- Middle school:Elkton
- Elementary school:South River
Utilities
- Water:Public
- Sewer:Public Sewer
Finances and disclosures
- Price:$379,900
- Price per sq. ft.:$182.64
- Tax amount:$2,456 (2026)
Features and amenities
- Laundry features:Dryer Hookup, Washer Hookup
Parking
- Parking description:Attached, Garage, Garage Door Opener, Garage Faces Front
- Garage:Yes
- Garage spaces:2
New listings near 1203 Flatt Ln
- New
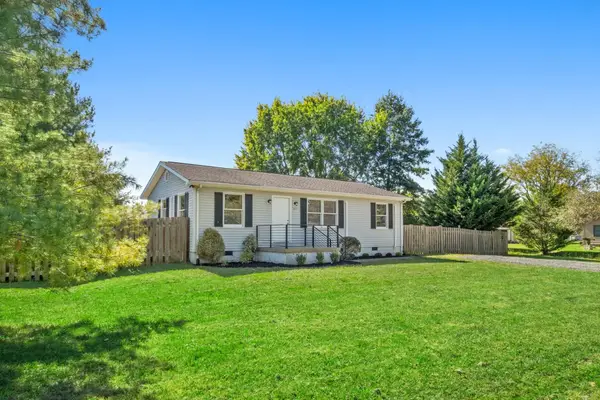 $285,000Active2 beds 2 baths960 sq. ft.
203 16th St, Grottoes, VA 24441
MLS# 682882Listed by: NEST REALTY HARRISONBURG - New
 $340,000Active3 beds 2 baths1,404 sq. ft.
502 3rd Street, Grottoes, VA 22851
MLS# 2627361Listed by: BEYCOME BROKERAGE REALTY LLC - New
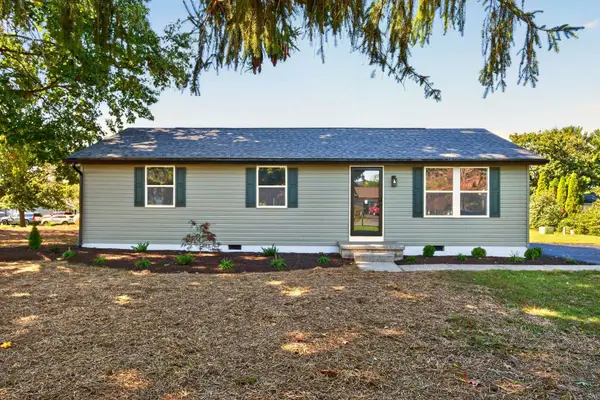 $294,900Active3 beds 2 baths1,034 sq. ft.
1801 Gum Ave, Grottoes, VA 24441
MLS# 682743Listed by: RE/MAX PERFORMANCE REALTY - New
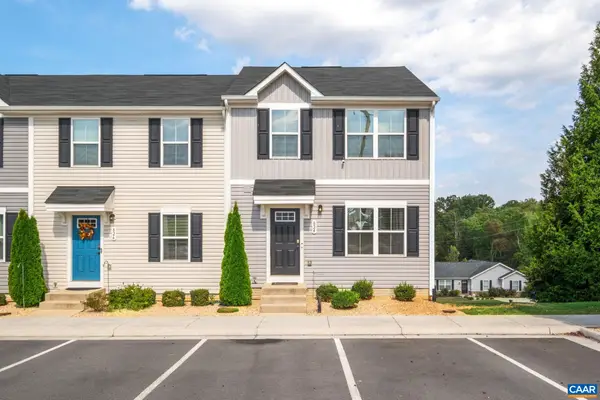 $275,000Active3 beds 3 baths1,787 sq. ft.
824 Carson Cir, Grottoes, VA 24441
MLS# 682672Listed by: DOGWOOD REALTY GROUP LLC 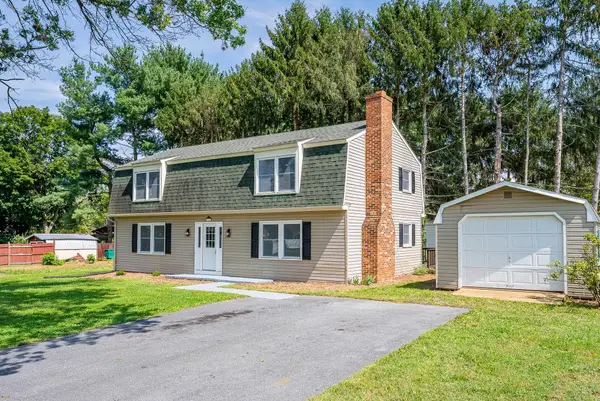 $379,900Pending4 beds 3 baths1,960 sq. ft.
1202 Elm Ave, Grottoes, VA 24441
MLS# 682447Listed by: REAL BROKER LLC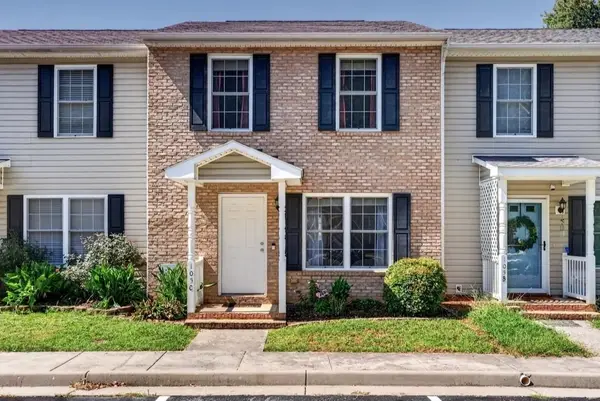 $235,000Active2 beds 3 baths1,120 sq. ft.
105 C 13th St, Grottoes, VA 24441
MLS# 682138Listed by: FUNKHOUSER REAL ESTATE GROUP $329,000Pending3 beds 2 baths1,352 sq. ft.
101 8th St, GROTTOES, VA 24441
MLS# VARO2003360Listed by: FUNKHOUSER REAL ESTATE GROUP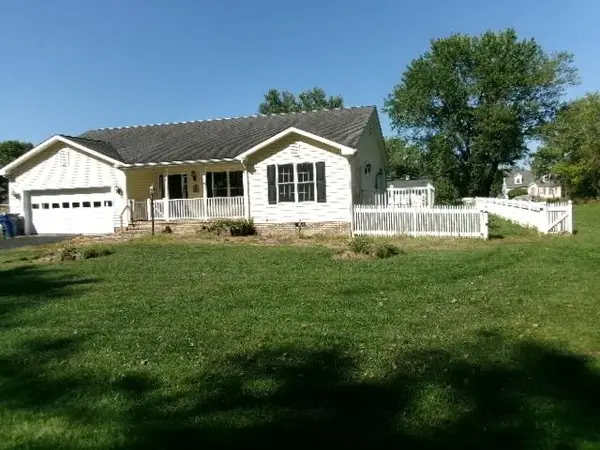 $360,000Active3 beds 2 baths2,144 sq. ft.
204 First St, Grottoes, VA 24441
MLS# 682095Listed by: 1ST CHOICE REAL ESTATE- Open Sat, 10am to 12pm
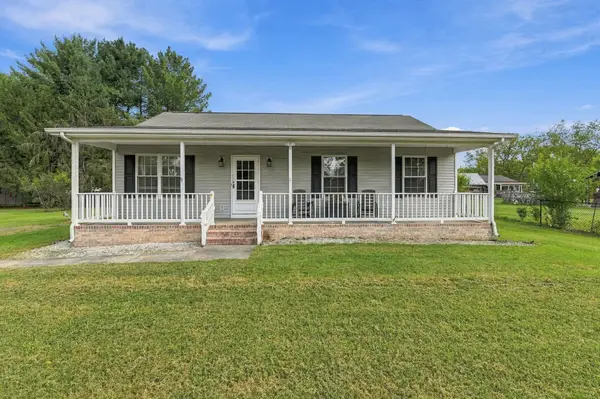 $299,900Active3 beds 2 baths1,280 sq. ft.
402 4th St, Grottoes, VA 24441
MLS# 681835Listed by: EPIQUE REALTY 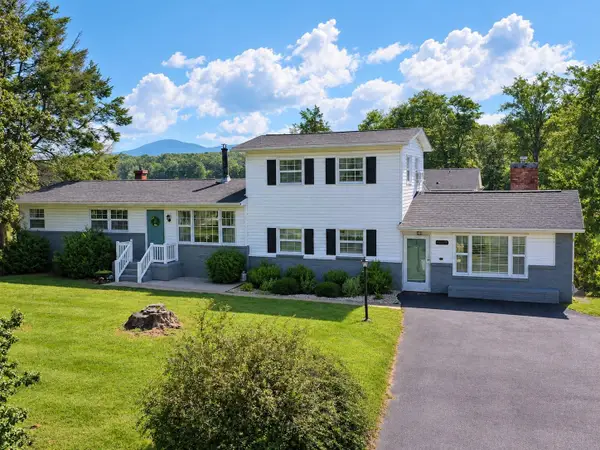 $339,000Pending4 beds 2 baths1,928 sq. ft.
2002 Dogwood Ave, Grottoes, VA 24441
MLS# 681806Listed by: REAL BROKER LLC


Protect your home and budget from life's surprises with an Assurant Home Warranty, backed by a partner that supports you through every step of homeownership. Explore Plans.
© 2023 - 2026 ERA Franchise Systems LLC. All rights reserved. ERA Franchise Systems LLC fully supports the principles of the Fair Housing Act and the Equal Opportunity Act. ERA, ERA Real Estate powered, and their respective logos are registered service marks of ERA Franchise Systems LLC. Each office is independently owned and operated.