
1705 Holly Ave, Grottoes, VA 24441
Local realty services provided by:ERA Bill May Realty Company
1705 Holly Ave,Grottoes, VA 24441
$575,000
- 3 Beds
- 3 Baths
- 3,251 sq. ft.
- Single family
- Active
Listed by: p.j. wright, delene morgan
Office: key real estate
MLS#:678603
Source:VA_HRAR
Price summary
- Price:$575,000
- Price per sq. ft.:$133.97
About this home
Welcome to 1705 Holly Avenue in the charming town of Grottoes! This well-maintained SOLAR powered one-level home offers 3 bedrooms, 2 1/2 bathrooms, *granite counter tops*walk-in pantry*Cherry cabinets adorn the kitchen, enjoy coffee on the back porch, all situated on a spacious 0.46-acre lot, this property provides the perfect blend of indoor comfort and outdoor enjoyment. 12X28 shed and a large 30X40 outdoor building with lift is perfect for the Car enthusiast, wood working or other interests that require space outside the home. Step inside to discover an inviting floor plan designed for everyday living and entertaining. The home features a cozy fireplace, generously sized living areas, and a functional layout that makes the most of its space. The Partially finished basement offers an optional 4th bedroom and abundant space to meet your needs. Outside, you'll appreciate the expansive yard with plenty of room for gardening, recreation, or simply relaxing while enjoying the peaceful surroundings. Conveniently located near schools, parks, and major commuter routes, this property combines small-town charm with easy access to the amenities of the Shenandoah Valley....
Contact an agent
Home facts
- Year built:2008
- Subdivision & Development:NONE
- Listing ID #:678603
- Added:141 day(s) ago
- Updated:July 15, 2026 at 05:12 PM
Rooms and interior
- Bedrooms:3
- Total bathrooms:3
- Full bathrooms:2
- Half bathrooms:1
- Flooring:Hardwood
- Bathrooms Description:Master Bath - Main Level
- Kitchen Description:Cherry Cabinets, Granite
- Bedroom Description:Master Bedroom - Main Level
- Basement Description:Full, Partly Finished, Walk Out
- Living area:3,251 sq. ft.
Heating and cooling
- Cooling:Central AC
- Heating:Active Solar, Central Heat, Heat Pump
Structure and exterior
- Roof:Architectural Style
- Year built:2008
- Building area:3,251 sq. ft.
- Lot area:0.46 Acres
- Lot Features:Garden Spot, Nearly Level, Open
- Foundation Description:Concrete Block
- Levels:1 Story
Schools
- High school:East Rockingham
- Middle school:Elkton
- Elementary school:South River
Utilities
- Water:Public Water
- Sewer:Public Sewer
Finances and disclosures
- Price:$575,000
- Price per sq. ft.:$133.97
- Tax amount:$3,590 (2026)
Features and amenities
- Laundry features:Dryer, Washer
Parking
- Garage spaces:2
New listings near 1705 Holly Ave
- New
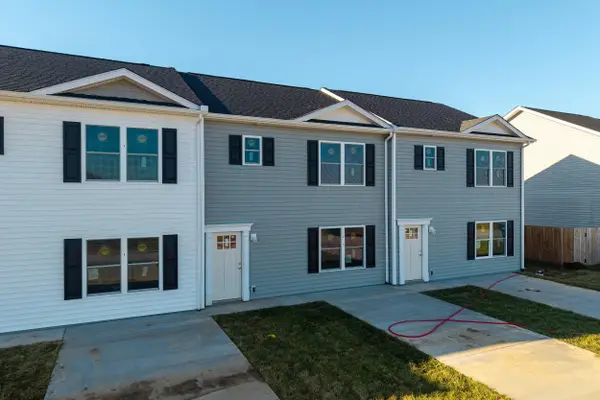 $259,900Active3 beds 3 baths1,408 sq. ft.
109 21st St, Grottoes, VA 24441
MLS# 684057Listed by: FUNKHOUSER REAL ESTATE GROUP - New
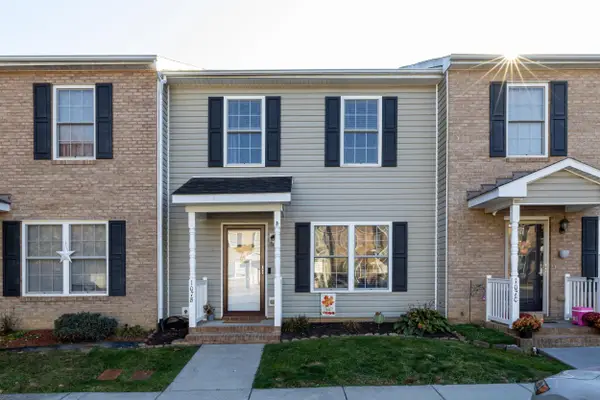 $214,900Active2 beds 2 baths1,120 sq. ft.
107 12th St, Grottoes, VA 24441
MLS# 683983Listed by: REAL BROKER LLC 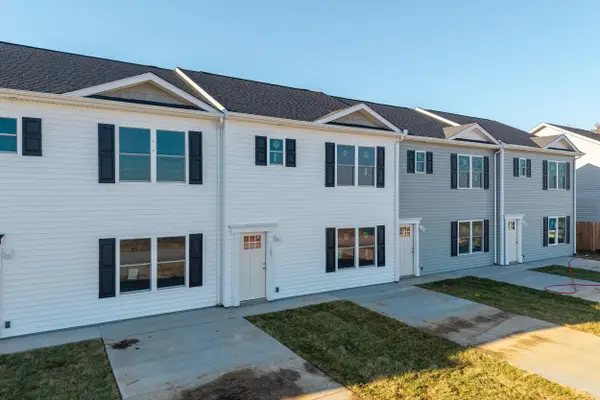 $259,900Pending3 beds 3 baths1,408 sq. ft.
107 21st St, Grottoes, VA 24441
MLS# 683979Listed by: FUNKHOUSER REAL ESTATE GROUP- New
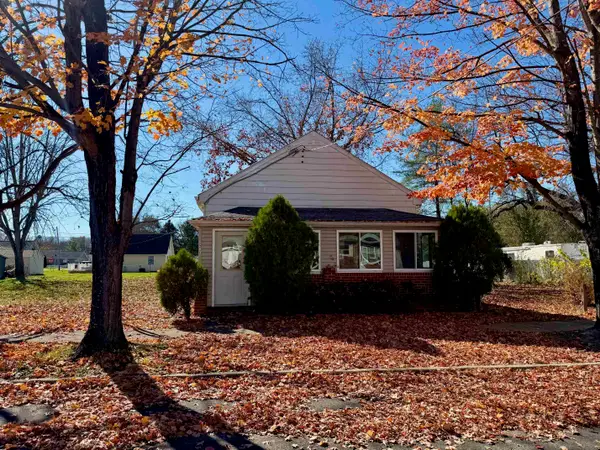 $189,000Active3 beds 1 baths1,481 sq. ft.
203 6th St, Grottoes, VA 24441
MLS# 683842Listed by: MASSANUTTEN REALTY 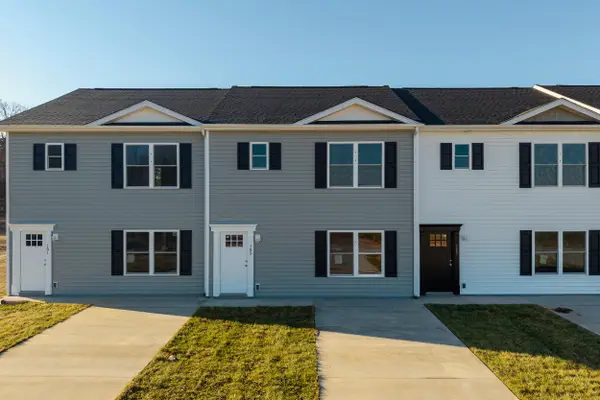 $259,900Pending3 beds 3 baths1,408 sq. ft.
103 21st St, Grottoes, VA 24441
MLS# 683825Listed by: FUNKHOUSER REAL ESTATE GROUP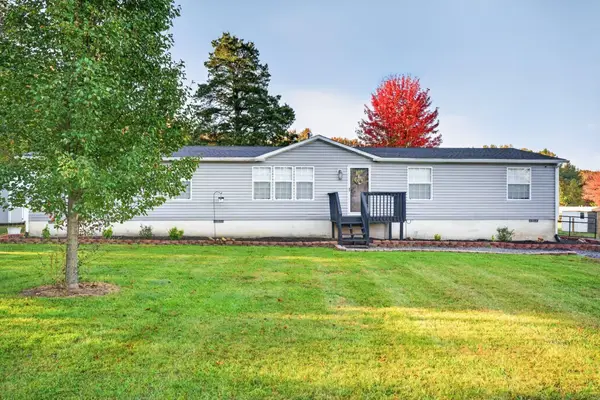 $359,000Active4 beds 2 baths2,680 sq. ft.
9944 Browns Gap Rd, Grottoes, VA 24441
MLS# 683567Listed by: MASSANUTTEN REALTY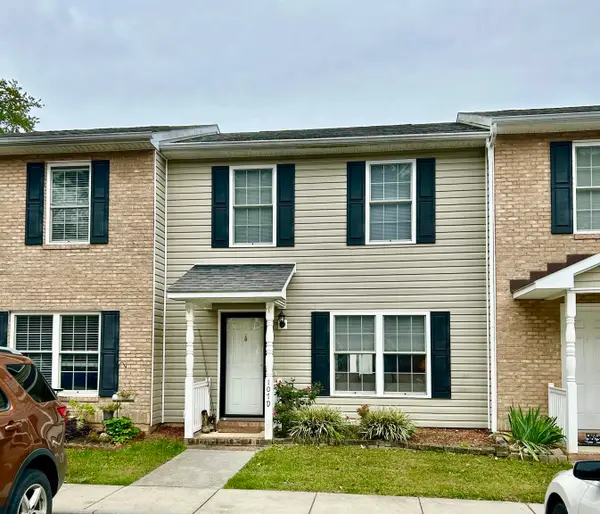 $209,900Active2 beds 2 baths1,120 sq. ft.
107 13th St, Grottoes, VA 24441
MLS# 683310Listed by: HERITAGE REAL ESTATE CO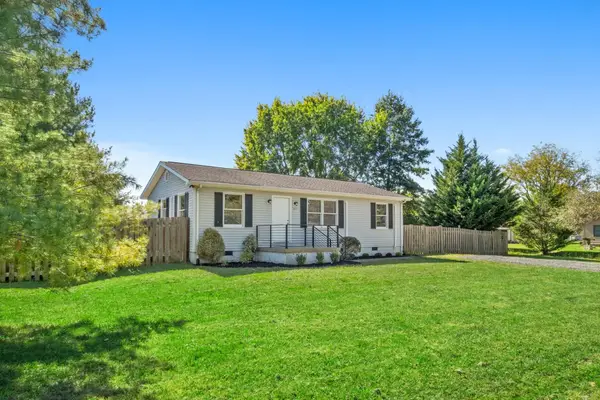 $285,000Active2 beds 2 baths960 sq. ft.
203 16th St, Grottoes, VA 24441
MLS# 682882Listed by: NEST REALTY HARRISONBURG $340,000Pending3 beds 2 baths1,404 sq. ft.
502 3rd Street, Grottoes, VA 22851
MLS# 2627361Listed by: BEYCOME BROKERAGE REALTY LLC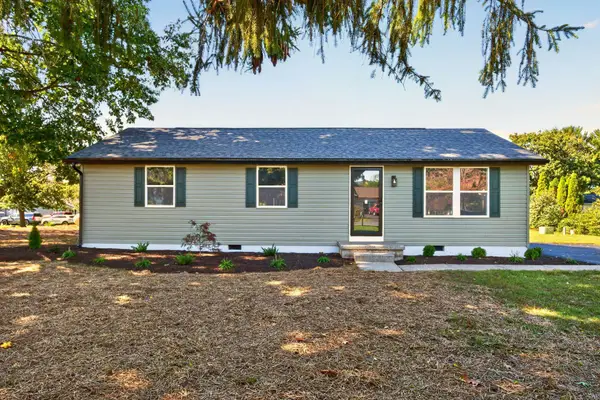 $294,900Pending3 beds 2 baths1,034 sq. ft.
1801 Gum Ave, Grottoes, VA 24441
MLS# 682743Listed by: RE/MAX PERFORMANCE REALTY


Protect your home and budget from life's surprises with an Assurant Home Warranty, backed by a partner that supports you through every step of homeownership. Explore Plans.
© 2023 - 2026 ERA Franchise Systems LLC. All rights reserved. ERA Franchise Systems LLC fully supports the principles of the Fair Housing Act and the Equal Opportunity Act. ERA, ERA Real Estate powered, and their respective logos are registered service marks of ERA Franchise Systems LLC. Each office is independently owned and operated.