
406 Trayfoot Rd, Grottoes, VA 24441
Local realty services provided by:ERA Valley Realty
406 Trayfoot Rd,Grottoes, VA 24441
$290,000
- 3 Beds
- 2 Baths
- - sq. ft.
- Single family
- Sold
Listed by: doughty & company
Office: kline may realty
MLS#:681141
Source:CHARLOTTESVILLE
Sorry, we are unable to map this address
Price summary
- Price:$290,000
About this home
Welcome to 407 Trayfoot Road, Grottoes, VA a homestead in the making where life slows down, nature surrounds you, and you'll wonder why you would ever want to leave. The cozy home offers a comfortable place to settle in while you create the homestead you've envisioned. Set in a private, peaceful setting, this property offers the opportunity to embrace a quieter, more self-sufficient lifestyle. Grow your own vegetables in the spacious garden, make use of the chicken house, or simply enjoy the abundant wildlife and wooded surroundings. The paved driveway leads to a spacious detached garage with a huge workshop perfect for hobbies, projects, equipment, storage, or whatever you can imagine. Enjoy mountain and cornfield views through the trees, relax on the patio, explore the forest-like backyard, or gather around the fire pit to roast marshmallows beneath the evening sky. There is always something to do or simply a beautiful place to slow down and enjoy the quiet. This property is more than a home; it's a lifestyle and a homestead in the making. With privacy, space, nature, and room to create, you may truly never want to leave. Schedule your showing today!...
Contact an agent
Home facts
- Year built:1991
- Subdivision & Development:NONE
- Listing ID #:681141
- Added:56 day(s) ago
- Updated:October 21, 2026 at 09:39 PM
Rooms and interior
- Bedrooms:3
- Total bathrooms:2
- Full bathrooms:2
- Flooring:Carpet, Ceramic Tile, Linoleum, Luxury Vinyl Plank, Parquet
- Kitchen Description:Electric Range, Microwave
- Basement:Yes
- Basement Description:Full, Unfinished
Heating and cooling
- Cooling:Central Air, Heat Pump
- Heating:Heat Pump
- Central air:Yes
Structure and exterior
- Year built:1991
- Lot Features:Easement
- Architectural Style:Ranch
- Construction Materials:Manufactured, Vinyl Siding
- Foundation Description:Block
- Levels:1 Level
Schools
- High school:Fort Defiance
- Middle school:S. Gordon Stewart
- Elementary school:Hugh K. Cassell
Utilities
- Water:Private, Well
- Sewer:Conventional Sewer
Finances and disclosures
- Price:$290,000
- Tax amount:$1,035 (2025)
Features and amenities
- Appliances:Dishwasher, Electric Range, Microwave
- Laundry features:Dryer, Dryer Hookup, Washer, Washer Hookup
Parking
- Parking description:Detached, Garage, Garage Faces Front
- Garage:Yes
- Garage spaces:3
New listings near 406 Trayfoot Rd
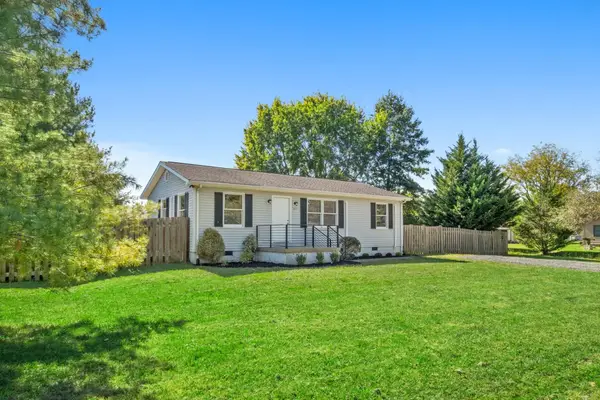 $285,000Active2 beds 2 baths960 sq. ft.
203 16th St, Grottoes, VA 24441
MLS# 682882Listed by: NEST REALTY HARRISONBURG $340,000Pending3 beds 2 baths1,404 sq. ft.
502 3rd Street, Grottoes, VA 22851
MLS# 2627361Listed by: BEYCOME BROKERAGE REALTY LLC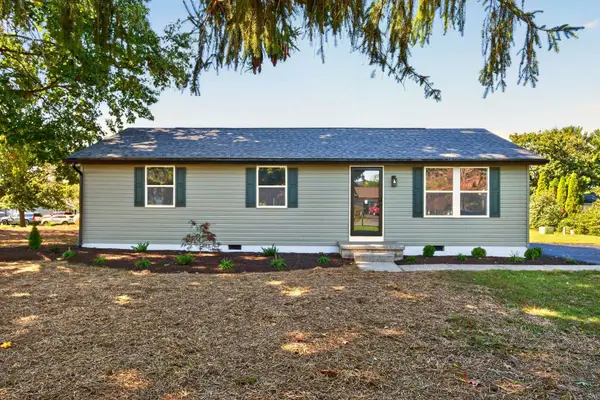 $294,900Active3 beds 2 baths1,034 sq. ft.
1801 Gum Ave, Grottoes, VA 24441
MLS# 682743Listed by: RE/MAX PERFORMANCE REALTY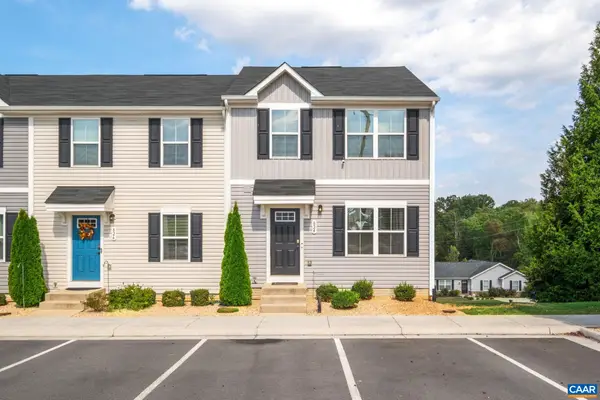 $275,000Active3 beds 3 baths1,787 sq. ft.
824 Carson Cir, Grottoes, VA 24441
MLS# 682672Listed by: DOGWOOD REALTY GROUP LLC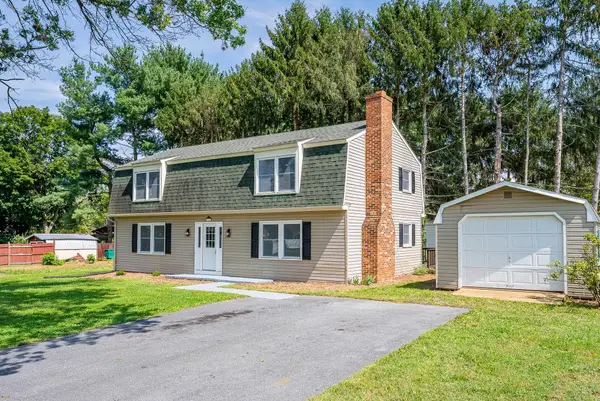 $379,900Pending4 beds 3 baths1,960 sq. ft.
1202 Elm Ave, Grottoes, VA 24441
MLS# 682447Listed by: REAL BROKER LLC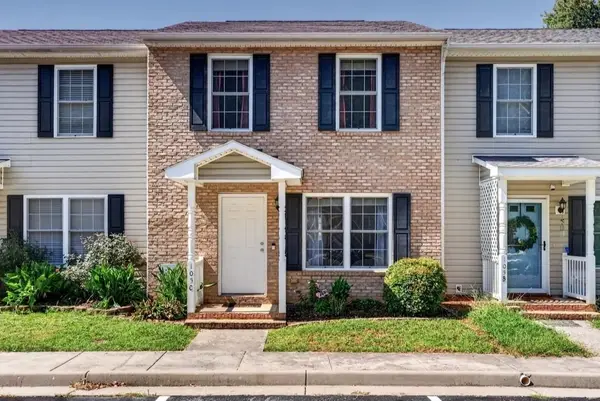 $235,000Pending2 beds 3 baths1,120 sq. ft.
105 C 13th St, Grottoes, VA 24441
MLS# 682138Listed by: FUNKHOUSER REAL ESTATE GROUP $329,000Pending3 beds 2 baths1,352 sq. ft.
101 8th St, GROTTOES, VA 24441
MLS# VARO2003360Listed by: FUNKHOUSER REAL ESTATE GROUP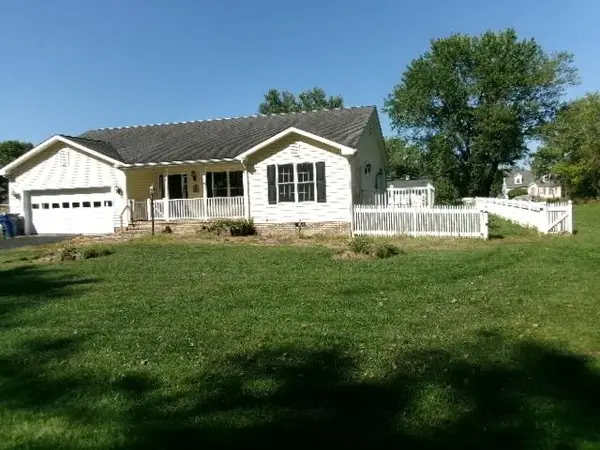 $360,000Active3 beds 2 baths2,144 sq. ft.
204 First St, Grottoes, VA 24441
MLS# 682095Listed by: 1ST CHOICE REAL ESTATE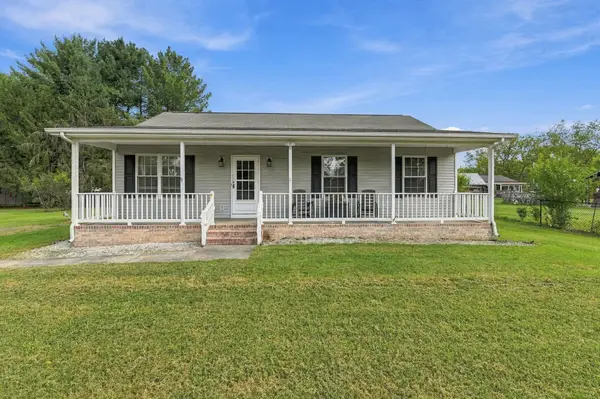 $299,900Pending3 beds 2 baths1,280 sq. ft.
402 4th St, Grottoes, VA 24441
MLS# 681835Listed by: EPIQUE REALTY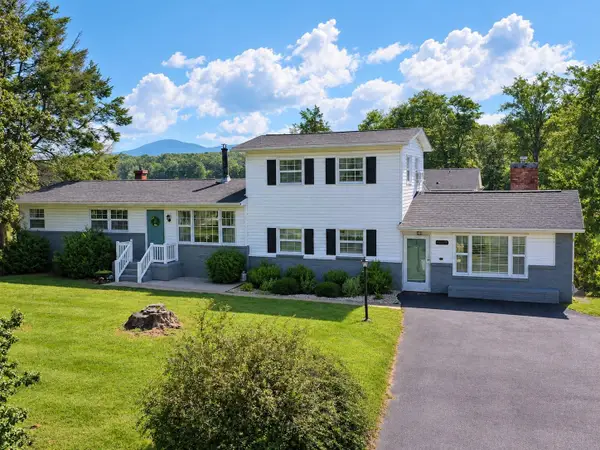 $339,000Pending4 beds 2 baths1,928 sq. ft.
2002 Dogwood Ave, Grottoes, VA 24441
MLS# 681806Listed by: REAL BROKER LLC


Protect your home and budget from life's surprises with an Assurant Home Warranty, backed by a partner that supports you through every step of homeownership. Explore Plans.
© 2023 - 2026 ERA Franchise Systems LLC. All rights reserved. ERA Franchise Systems LLC fully supports the principles of the Fair Housing Act and the Equal Opportunity Act. ERA, ERA Real Estate powered, and their respective logos are registered service marks of ERA Franchise Systems LLC. Each office is independently owned and operated.