
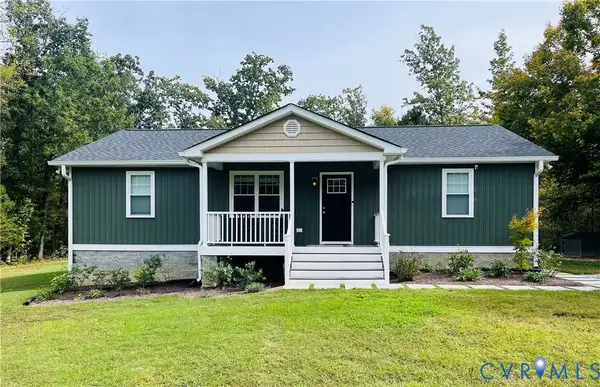
380 Cross County Rd, Gum Spring, VA 23065
Local realty services provided by:ERA Real Estate Professionals
380 Cross County Rd,Gum Spring, VA 23065
$480,000
- 3 Beds
- 3 Baths
- 1,472 sq. ft.
- Single family
- Coming Soon
Listed by: catherine morphis
Office: compass
MLS#:2628450
Source:RV
Price summary
- Price:$480,000
- Price per sq. ft.:$326.09
About this home
This is the gorgeous quality, one-level home, in a private and convenient location, that you have been looking for. These custom builders poured their talent and care into top quality features, beautiful design, and elegant living in an easy-to-maintain package - all on almost 2.5 acres. Close to 64 and everything you need!
Open the door and the view of the gorgeous, vaulted wood-beamed ceiling and elegant chandelier will draw you in. Durable LVP floors, designer paint and stain colors, and a rare care for every detail. The kitchen has custom cabinets, quartz countertops, a large island with seating, drawers in the base cabinets and upgraded soft-close cabinets throughout. Appliances include a slide-in range, with a hood and microwave, a Whirlpool counter-depth stainless fridge, and stacking LG ThinQ washer/dryer. The elegant tile backsplash, LED under-cabinet lighting, pot-filler over the stove, and extensive cabinetry include an additional coffee station and a custom butler's pantry for all of your provisions and additional appliances with a pocket door. Another pocket door leads to a mud room and laundry room and private powder bathroom.
Split bedrooms with primary suite on one side of the home. Custom trim behind the primary bed and sconces on each side of the bed. Expansive built-ins and custom closets. All closets feature wood details but the primary goes above and beyond with a counter area, drawers, and cabinets. The primary bathroom features an easy transition to the large full shower and space for your needs. On the other side of the home, two more bedrooms are divided by a shared bathroom and enjoy privacy, large closets, and space to really relax. An attic space is floored and ready.
A conditioned crawl space, a dimensional shingle roof, a 340' deep well with a filter on the line, over-sized windows, and quality HVAC and water heater will keep you comfortable for many years to come. The seller of the home has been a licensed real estate professional in the commonwealth of Virginia....
Contact an agent
Home facts
- Year built:2026
- Subdivision & Development:None
- Listing ID #:2628450
- Updated:October 22, 2026 at 02:41 PM
Rooms and interior
- Bedrooms:3
- Total bathrooms:3
- Full bathrooms:2
- Half bathrooms:1
- Rooms Total:7
- Flooring:Vinyl
- Dining Description:Dining Area
- Kitchen Description:Dishwasher, Pantry, Range, Range Hood, Refrigerator, Smooth Cooktop
- Bedroom Description:Main Level Primary
- Basement:Yes
- Basement Description:Crawl Space
- Living area:1,472 sq. ft.
Heating and cooling
- Cooling:Central Air, Electric
- Heating:Electric
- Central air:Yes
Structure and exterior
- Year built:2026
- Building area:1,472 sq. ft.
- Lot area:2.38 Acres
- Lot Features:Cleared
- Architectural Style:Ranch, Transitional
- Construction Materials:Drywall, Frame, Vinyl Siding
- Exterior Features:Deck, Porch
- Levels:One
Schools
- High school:Louisa
- Middle school:Louisa
- Elementary school:Jouett
Utilities
- Water:Well
- Sewer:Septic Tank
Finances and disclosures
- Price:$480,000
- Price per sq. ft.:$326.09
- Tax amount:$372 (2026)
Features and amenities
- Appliances:Dishwasher, Dryer, Range, Range Hood, Refrigerator, Smooth Cooktop, Washer
- Laundry features:Dryer, Dryer Hookup, Stacked, Washer, Washer Hookup
- Amenities:Beamed Ceilings, Butler's Pantry, Cathedral Ceilings, Granite Counters, High Ceilings
Parking
- Parking description:Driveway, Off Street, Unpaved, Unpaved Driveway
 The information being provided is for consumers' personal, non-commercial use and may not be used for any purpose other than to identify prospective properties for purchasing. All information provided is deemed reliable but is not guaranteed accurate.The multiple listing information is provided by Central Virginia Regional Multiple Listing Service, LLC from a copyrighted compilation of listings. The compilation of listings and each individual listing are © 2026 Central Virginia Regional Multiple Listing Service, LLC. All rights reserved.
New listings near 380 Cross County Rd
 $390,000Active3 beds 2 baths1,242 sq. ft.
340 Starview Lane, Louisa, VA 23065
MLS# 2627357Listed by: COMPASS $725,000Active4 beds 4 baths3,693 sq. ft.
4924 Penny Lane, Sandy Hook, VA 23065
MLS# 2626474Listed by: LONG & FOSTER REALTORS $350,000Active3 beds 2 baths1,920 sq. ft.
249 Angle Avenue, Gum Spring, VA 23065
MLS# 2626030Listed by: REAL BROKER LLC $469,700Pending3 beds 2 baths1,826 sq. ft.
3741 Boundary Run Road, Gum Spring, VA 23065
MLS# 2625423Listed by: LAKE AND COUNTRY REALTY, LLC $387,430Active3 beds 2 baths1,481 sq. ft.
5535 Newline Road, Gum Spring, VA 23065
MLS# 2623907Listed by: THE DUNIVAN CO, INC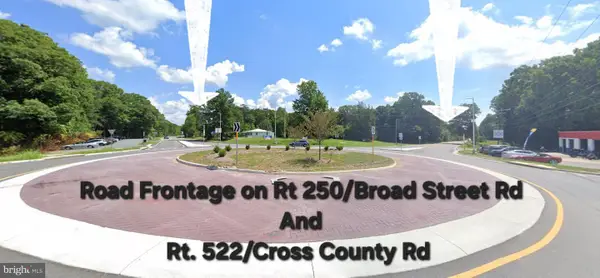 $180,000Active3 Acres
0-lot 95 Broad Street Rd, GUM SPRING, VA 23065
MLS# VALA2010140Listed by: TOWN & COUNTRY ELITE REALTY, LLC. $395,000Pending3 beds 2 baths1,685 sq. ft.
235 Deerwood Drive, Gum Spring, VA 23065
MLS# 2623278Listed by: BHHS PENFED REALTY- Open Sat, 12 to 2pm
 $674,990Active5 beds 3 baths3,092 sq. ft.
3911 Jett Court, Gum Spring, VA 23065
MLS# 2623111Listed by: KELLER WILLIAMS REALTY  $550,000Active3 beds 3 baths2,234 sq. ft.
4337 Three Chopt Road, Gum Spring, VA 23065
MLS# 2623045Listed by: TOWNE & COUNTRY REAL ESTATE


Protect your home and budget from life's surprises with an Assurant Home Warranty, backed by a partner that supports you through every step of homeownership. Explore Plans.
© 2023 - 2026 ERA Franchise Systems LLC. All rights reserved. ERA Franchise Systems LLC fully supports the principles of the Fair Housing Act and the Equal Opportunity Act. ERA, ERA Real Estate powered, and their respective logos are registered service marks of ERA Franchise Systems LLC. Each office is independently owned and operated.