
28290 Main St, Hallwood, VA 23359
Local realty services provided by:ERA Byrne Realty
Listed by: meghan oliver clarkson
Office: long & foster real estate, inc.
MLS#:VAAC2003094
Source:BRIGHTMLS
Price summary
- Price:$345,000
- Price per sq. ft.:$165.31
About this home
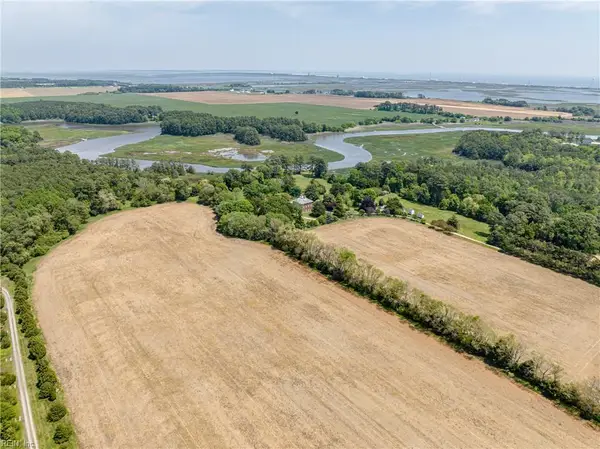
Enjoy the relaxed Eastern Shore lifestyle with this spacious 3-bedroom, 2-bath rancher in the quiet town of Hallwood. Offering approximately 2,087 square feet of single-level living on 2.086 acre, the home features an open and inviting layout with a generous living room, dining area, and kitchen designed for easy everyday living and entertaining. The kitchen offers stainless steel appliances, abundant cabinetry, plenty of counter space, and a large peninsula overlooking the living area, while a pellet stove adds warmth and character to the spacious living room. The primary suite features a walk-in closet and upgraded bath with an oversized tiled walk-in shower, with two additional bedrooms, a second full bath, and dedicated laundry room completing the interior.
Step outside to a backyard made for relaxing and entertaining, featuring a large covered patio, 4-foot in-ground swimming pool, six-person hot tub, mature trees, established landscaping, and a beautiful butterfly garden. There's also plenty of room for hobbies, projects, equipment, and storage with a detached garage and substantial 38' x 24' workshop.
Additional features include radiant floor heating, a tankless water heater, private well and septic. Conveniently located less than 30 minutes from Wallops Island and area beaches, this Hallwood property offers a unique combination of spacious one-level living, a private in-ground pool, inviting outdoor spaces, and exceptional workshop and storage space....
Contact an agent
Home facts
- Year built:1965
- Subdivision & Development:HALLWOOD
- Listing ID #:VAAC2003094
- Added:61 day(s) ago
- Updated:October 22, 2026 at 08:31 AM
Rooms and interior
- Bedrooms:3
- Total bathrooms:2
- Full bathrooms:2
- Flooring:Carpet, Luxury Vinyl Plank, Tile/Brick, Vinyl
- Dining Description:Combination Dining/Living, Dining Area
- Bathrooms Description:Primary Bath(s)
- Kitchen Description:Built-In Microwave, Carpet, Dishwasher, Kitchen - Island, Oven/Range - Gas, Refrigerator, Stainless Steel Appliances, Upgraded Countertops, Water Heater - Tankless
- Bedroom Description:Carpet, Entry Level Bedroom, Walk In Closet(s)
- Living area:2,087 sq. ft.
Heating and cooling
- Cooling:Ductless/Mini-Split
- Heating:Propane - Leased, Radiant
Structure and exterior
- Roof:Composite
- Year built:1965
- Building area:2,087 sq. ft.
- Lot area:2.09 Acres
- Architectural Style:Ranch/Rambler
- Construction Materials:Vinyl Siding
- Exterior Features:Outbuilding(s), Patio(s), Play Area, Porch(es)
- Foundation Description:Crawl Space
- Levels:1 Story
Schools
- High school:ARCADIA
- Middle school:ARCADIA
- Elementary school:KEGOTANK
Utilities
- Water:Well
- Sewer:Private Septic Tank
Finances and disclosures
- Price:$345,000
- Price per sq. ft.:$165.31
- Tax amount:$1,654 (2025)
Features and amenities
- Laundry features:Dryer - Electric, Washer
- Amenities:Carpet, Ceiling Fan(s), Window Treatments
- Pool features:In Ground
Parking
- Parking description:Additional Storage Area, Detached Garage
- Garage:Yes
- Garage spaces:1
New listings near 28290 Main St


Protect your home and budget from life's surprises with an Assurant Home Warranty, backed by a partner that supports you through every step of homeownership. Explore Plans.
© 2023 - 2026 ERA Franchise Systems LLC. All rights reserved. ERA Franchise Systems LLC fully supports the principles of the Fair Housing Act and the Equal Opportunity Act. ERA, ERA Real Estate powered, and their respective logos are registered service marks of ERA Franchise Systems LLC. Each office is independently owned and operated.