
17659 Hamilton Heights Ct, Hamilton, VA 20158
Local realty services provided by:ERA Byrne Realty
17659 Hamilton Heights Ct,Hamilton, VA 20158
$975,000
- 4 Beds
- 5 Baths
- 6,275 sq. ft.
- Single family
- Coming Soon
Listed by: steven leach jr.
Office: keller williams realty
MLS#:VALO2138694
Source:BRIGHTMLS
Price summary
- Price:$975,000
- Price per sq. ft.:$155.38
- Monthly HOA dues:$100
About this home
Welcome to this charming colonial in the Town of Hamilton! A distinctive, oversized front porch offers a warm welcome and the perfect place to unwind. Inside, soaring ceilings and large windows fill the living room with natural light, complemented by a cozy gas fireplace. The dining room features a wet bar, while a main-level office with French doors and recessed lighting, along with a convenient half bathroom, completes the main level.
The kitchen (2022) offers refreshed cabinetry, a wall oven, microwave, gas cooktop, and oversized 8'x6' island. Large windows bring in abundant natural light, creating a bright, inviting space to gather. The flex sunroom offers another light-filled retreat to relax and unwind.
Upstairs, the spacious primary suite features a sitting area with a gas fireplace, two walk-in closets, and beautiful, completely green views from the bedroom windows. The ensuite bath offers separate vanities, a soaking tub, separate shower, and water closet. Additional bedrooms include a Jack-and-Jill bath connecting two large bedrooms and another ensuite bedroom with a walk-in closet. Laundry rooms with sinks and storage on both the bedroom and basement level adding everyday ease.
The finished basement (2022) offers a second full kitchen with cabinetry, dry bar, full bath, two bonus rooms, and a large recreation area. Ideal for entertaining, hobbies, or hosting guests.
Outside, enjoy an oversized TimberTech deck spanning over 560 square feet, perfect for outdoor dining and relaxing, plus a spacious backyard with beautiful green views on over a quarter-acre lot. A side-entry two-car garage and ample driveway parking add convenience. Enjoy the charm of the Town of Hamilton, a nearby bus stop, and easy access to everyday amenities. Updates include the kitchen and finished basement (2022), HVAC (2023&2025), deck (2026), and garage doors (2026)....
Contact an agent
Home facts
- Year built:2007
- Subdivision & Development:RADFORD
- Listing ID #:VALO2138694
- Updated:October 24, 2026 at 04:44 AM
Rooms and interior
- Bedrooms:4
- Total bathrooms:5
- Full bathrooms:4
- Half bathrooms:1
- Flooring:Luxury Vinyl Plank
- Kitchen Description:Built-In Microwave, Cooktop, Dishwasher, Disposal, Freezer, Icemaker, Oven - Wall, Refrigerator
- Basement:Yes
- Basement Description:Walkout Stairs
- Living area:6,275 sq. ft.
Heating and cooling
- Cooling:Central A/C
- Heating:Forced Air, Propane - Owned
Structure and exterior
- Year built:2007
- Building area:6,275 sq. ft.
- Lot area:0.28 Acres
- Lot Features:Cul-de-sac
- Architectural Style:Colonial
- Construction Materials:Masonry, Vinyl Siding
- Exterior Features:Deck(s)
- Foundation Description:Permanent
- Levels:2 Stories
Schools
- High school:LOUDOUN COUNTY
- Middle school:BLUE RIDGE
- Elementary school:HAMILTON
Utilities
- Water:Public
- Sewer:Public Septic
Finances and disclosures
- Price:$975,000
- Price per sq. ft.:$155.38
- Tax amount:$8,246 (2026)
Features and amenities
- Laundry features:Dryer, Washer
- Amenities:Ceiling Fan(s), Humidifer, Window Treatments
Parking
- Parking description:Attached Garage, Garage Door Opener
- Garage:Yes
- Garage spaces:2
New listings near 17659 Hamilton Heights Ct
- Coming Soon
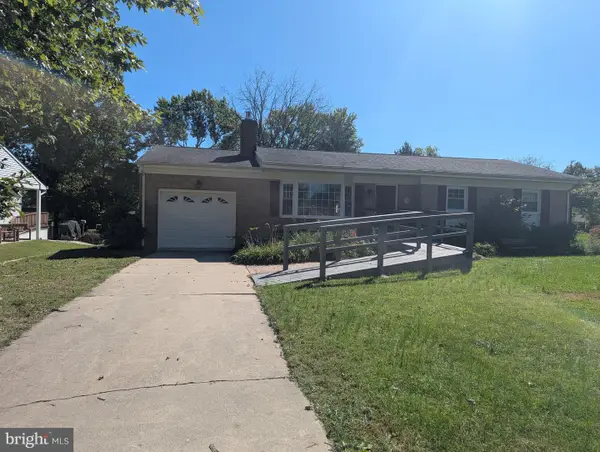 $595,000Coming Soon4 beds 3 baths2,640 sq. ft.
83 Rogers S, HAMILTON, VA 20158
MLS# VALO2138676Listed by: BERKSHIRE HATHAWAY HOMESERVICES PENFED REALTY - Open Sat, 12 to 2pmNew
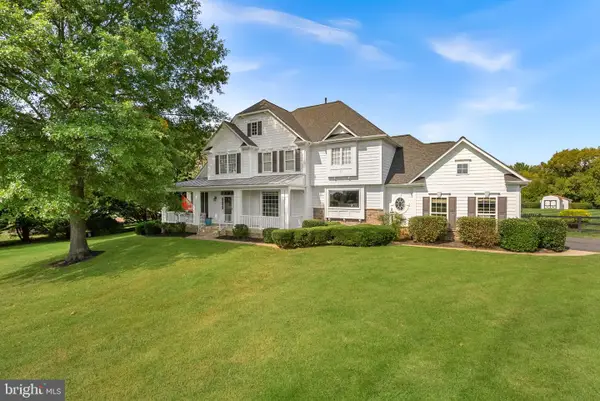 $1,600,000Active5 beds 5 baths5,620 sq. ft.
38332 Stone Eden Dr, HAMILTON, VA 20158
MLS# VALO2138142Listed by: COMPASS - New
 $775,000Active3 beds 3 baths3,448 sq. ft.
253 W Virginia Ave, HAMILTON, VA 20158
MLS# VALO2138544Listed by: RE/MAX GATEWAY, LLC - Open Sat, 12 to 2pmNew
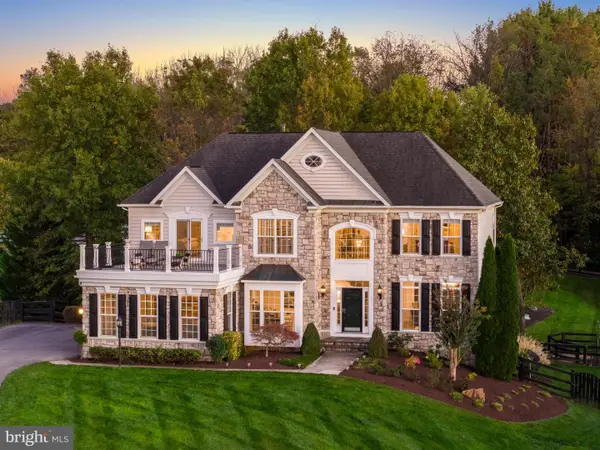 $1,250,000Active5 beds 5 baths4,376 sq. ft.
38837 Bettis Dr, HAMILTON, VA 20158
MLS# VALO2138572Listed by: HUNT COUNTRY SOTHEBY'S INTERNATIONAL REALTY 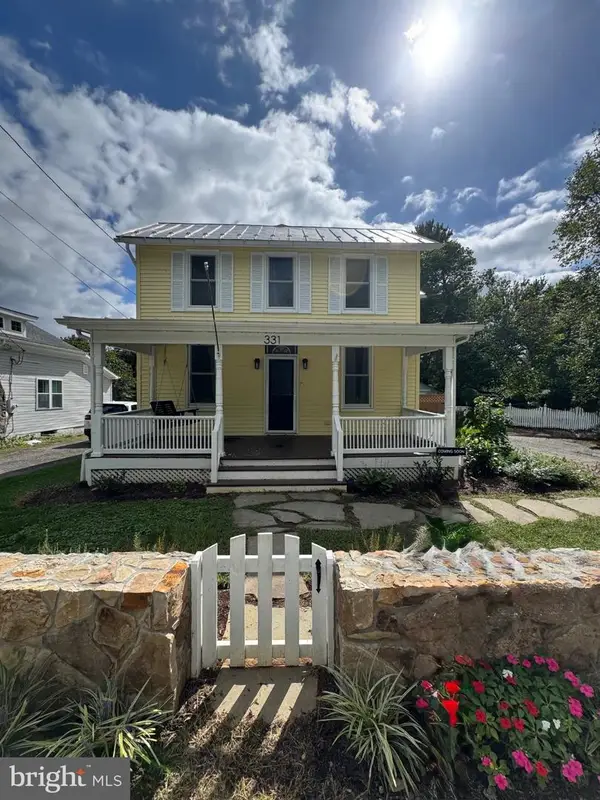 $699,900Active3 beds 3 baths1,428 sq. ft.
331 W Colonial Hwy, HAMILTON, VA 20158
MLS# VALO2137200Listed by: HUNT COUNTRY SOTHEBY'S INTERNATIONAL REALTY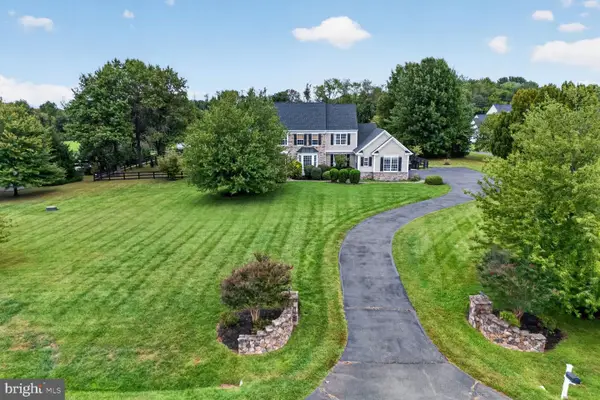 $1,225,000Active4 beds 4 baths4,332 sq. ft.
38392 Stone Eden Dr, HAMILTON, VA 20158
MLS# VALO2137070Listed by: LONG & FOSTER REAL ESTATE, INC.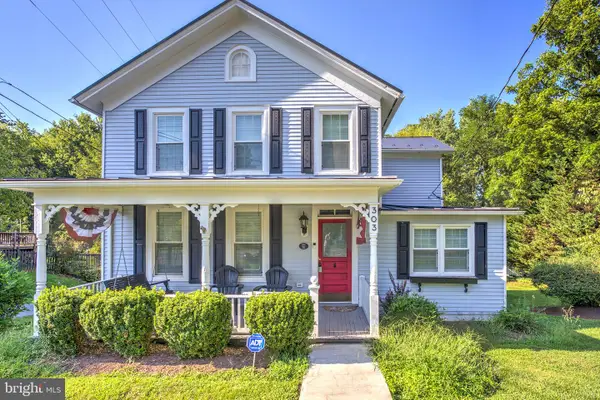 $799,500Active4 beds 3 baths1,882 sq. ft.
303 E. Colonial Hwy, HAMILTON, VA 20158
MLS# VALO2136688Listed by: BERKSHIRE HATHAWAY HOMESERVICES PENFED REALTY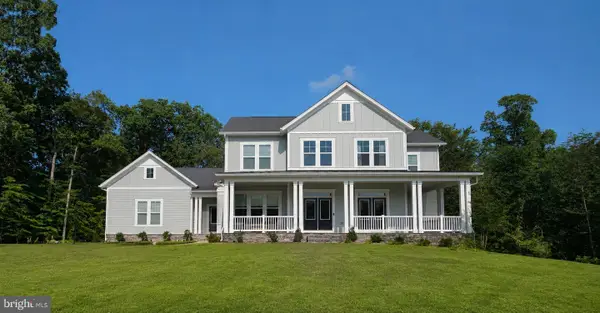 $1,463,130Pending4 beds 5 baths4,773 sq. ft.
16055 Keymer Hill Ct, HAMILTON, VA 20158
MLS# VALO2136826Listed by: PEARSON SMITH REALTY, LLC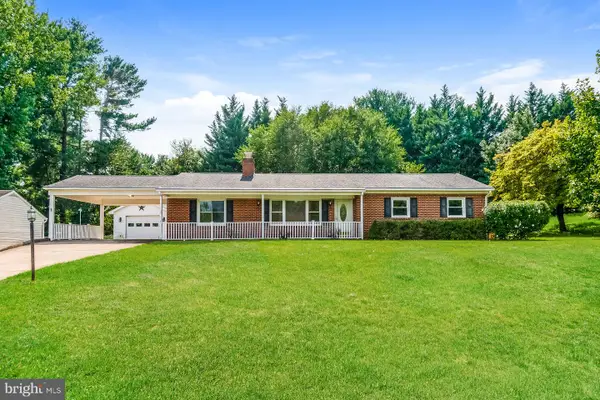 $575,000Pending3 beds 2 baths1,458 sq. ft.
591 Curry Springs Pl, HAMILTON, VA 20158
MLS# VALO2136252Listed by: OPEN DOOR BROKERAGE, LLC


Protect your home and budget from life's surprises with an Assurant Home Warranty, backed by a partner that supports you through every step of homeownership. Explore Plans.
© 2023 - 2026 ERA Franchise Systems LLC. All rights reserved. ERA Franchise Systems LLC fully supports the principles of the Fair Housing Act and the Equal Opportunity Act. ERA, ERA Real Estate powered, and their respective logos are registered service marks of ERA Franchise Systems LLC. Each office is independently owned and operated.