
17937 Manassas Gap Ct, Hamilton, VA 20158
Local realty services provided by:ERA Martin Associates
17937 Manassas Gap Ct,Hamilton, VA 20158
$1,275,000
- 4 Beds
- 5 Baths
- 5,910 sq. ft.
- Single family
- Coming Soon
Listed by: isabella tourkaman, amal lafhal
Office: amal signature living
MLS#:VALO2136614
Source:BRIGHTMLS
Price summary
- Price:$1,275,000
- Price per sq. ft.:$215.74
About this home
Welcome to 17937 Manassas Gap Ct, a home that truly stands apart! Nestled on a beautiful 1.2-acre lot with a tree-lined front yard and no HOA, this Toll Brothers Monroe model offers nearly 6,000 square feet of space, comfort, and over $200,000 in sophisticated updates. A grand two-story foyer with an impressive staircase complete with new designer carpet, porcelain tile, and a striking chandelier, welcomes you into a thoughtfully refreshed interior. The heart of the home is the beautifully remodeled kitchen, now elevated with stunning Taj Mahal quartz countertops, while the open-concept layout flows seamlessly into the inviting family room, complete with a cozy pellet stove. Luxury engineered hardwood flooring, designer light fixtures, brand new recessed lights, and fresh paint throughout the first two levels create a bright, refined feel. The Jack-and-Jill bathroom, secondary en-suite bathroom, and main level powder room have all been beautifully updated, adding to the home's extensive renovations. Upstairs, the spacious primary suite offers a comfortable sitting area, generous walk-in closet, and en-suite bath, along with three additional well-sized bedrooms. The finished walk-up basement provides incredible flexibility with a media room, recreation space, private guest area, and full bath, plus it is already pre-plumbed for a wet bar and refrigerator! Outside, enjoy the covered and screened-in Trex deck, complete with lighting, outlets, and ceiling fans, perfect for relaxing or entertaining. Additional highlights include: brand new upgraded modernized Well Pump (2026), Samsung Extra-Large Capacity washer & dryer (2025), new fire alarms throughout (2026), LG Smart Refrigerator (2024), newer heat pumps (2019 & 2020) with UV light filtration, RainSoft EC4 OxyTech water treatment system (Serviced 2026), holiday lighting package, & built-in speakers. Conveniently located in Western Loudoun with easy access to Route 7, the Dulles Greenway and less than 3 miles from the Purcellville Gateway, featuring Harris Teeter, Starbucks, shopping, dining, and more. Enjoy nearby wineries, breweries, and all that Western Loudoun has to offer, all while being approximately 30 minutes from Dulles International Airport! With extensive renovations, beautiful designer finishes, generous living spaces, and a private 1.2-acre setting, this home offers the rare combination of convenience, functionality, and room to truly make it your own!...
Contact an agent
Home facts
- Year built:2005
- Subdivision & Development:FAWN MEADOW
- Listing ID #:VALO2136614
- Updated:September 17, 2026 at 05:37 AM
Rooms and interior
- Bedrooms:4
- Total bathrooms:5
- Full bathrooms:4
- Half bathrooms:1
- Flooring:Carpet, Ceramic Tile, Engineered Wood, Luxury Vinyl Plank
- Dining Description:Formal/Separate Dining Room
- Kitchen Description:Breakfast Area, Built-In Microwave, Combination Kitchen/Living, Crown Moldings, Dishwasher, Disposal, Double/Dual Staircase, Kitchen - Gourmet, Kitchen - Island, Oven - Double, Recessed Lighting, Stainless Steel Appliances, Upgraded Countertops, Water Heater
- Bedroom Description:Walk In Closet(s)
- Basement:Yes
- Basement Description:Fully Finished, Walkout Stairs
- Living area:5,910 sq. ft.
Heating and cooling
- Cooling:Central A/C
- Heating:Electric, Heat Pump(s)
Structure and exterior
- Year built:2005
- Building area:5,910 sq. ft.
- Lot area:1.24 Acres
- Architectural Style:Colonial, Traditional
- Construction Materials:Masonry
- Exterior Features:Deck(s), Enclosed, Screened
- Foundation Description:Concrete Perimeter, Slab
- Levels:3 Story
Schools
- High school:LOUDOUN VALLEY
- Middle school:BLUE RIDGE
- Elementary school:HAMILTON
Utilities
- Water:Well
- Sewer:Private Septic Tank
Finances and disclosures
- Price:$1,275,000
- Price per sq. ft.:$215.74
- Tax amount:$9,539 (2026)
Features and amenities
- Laundry features:Dryer, Washer
- Amenities:Ceiling Fan(s), Crown Moldings, Double Pane Windows, Double/Dual Staircase, Recessed Lighting, Sound System, Water Treat System
Parking
- Parking description:Attached Garage, Garage - Side Entry, Garage Door Opener, Inside Access
- Garage:Yes
- Garage spaces:3
New listings near 17937 Manassas Gap Ct
- Coming Soon
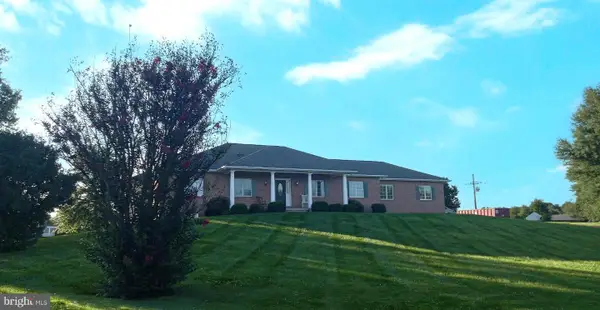 $1,250,000Coming Soon4 beds 5 baths3,178 sq. ft.
16521 Hampton Rd, HAMILTON, VA 20158
MLS# VALO2133348Listed by: CENTURY 21 REDWOOD REALTY - New
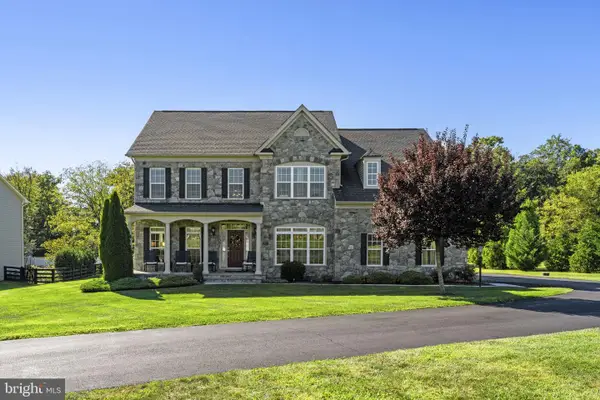 $1,245,000Active4 beds 5 baths4,915 sq. ft.
17351 Harmony Vista Dr, HAMILTON, VA 20158
MLS# VALO2136616Listed by: BERKSHIRE HATHAWAY HOMESERVICES PENFED REALTY - New
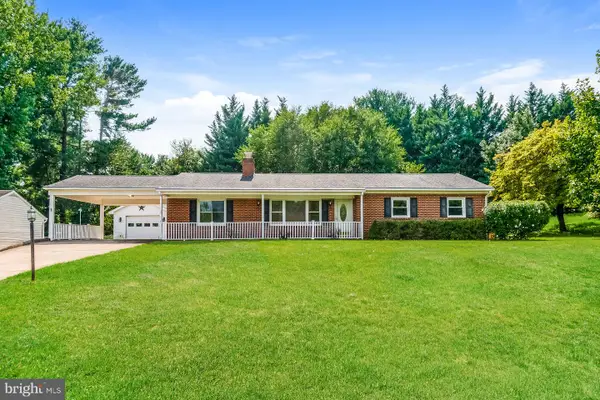 $595,000Active3 beds 2 baths1,458 sq. ft.
591 Curry Springs Pl, HAMILTON, VA 20158
MLS# VALO2136252Listed by: OPEN DOOR BROKERAGE, LLC - Open Sat, 2 to 4pm
 $1,149,000Active4 beds 5 baths4,682 sq. ft.
232 Maryland Ave, HAMILTON, VA 20158
MLS# VALO2134994Listed by: KELLER WILLIAMS REALTY  $1,325,000Active5 beds 4 baths4,332 sq. ft.
38392 Stone Eden Dr, HAMILTON, VA 20158
MLS# VALO2133880Listed by: PEARSON SMITH REALTY, LLC $619,000Pending3 beds 2 baths2,016 sq. ft.
160 S Hughes St, HAMILTON, VA 20158
MLS# VALO2133702Listed by: REALTY ONE GROUP CAPITAL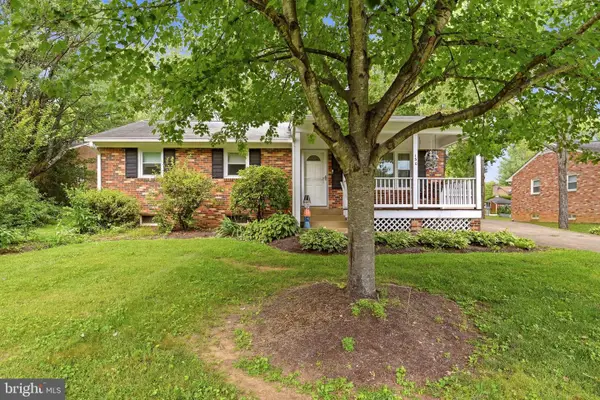 $580,000Pending3 beds 2 baths1,252 sq. ft.
130 S St Paul St, HAMILTON, VA 20158
MLS# VALO2129860Listed by: CENTURY 21 REDWOOD REALTY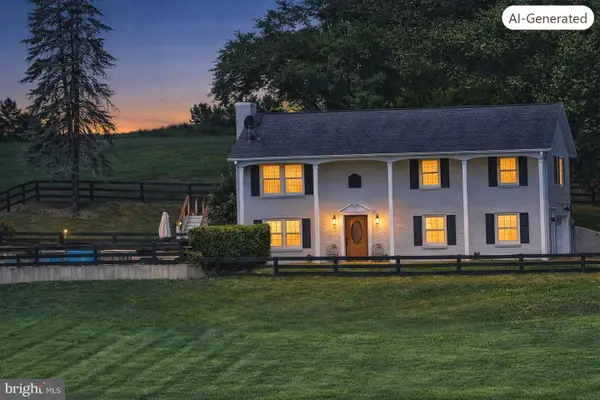 $950,000Active3 beds 3 baths1,620 sq. ft.
18459 Harmony Church Rd, HAMILTON, VA 20158
MLS# VALO2132684Listed by: TUNELL REALTY, LLC $2,200,000Pending6 beds 7 baths7,068 sq. ft.
17655 Bates Dr, HAMILTON, VA 20158
MLS# VALO2133206Listed by: BERKSHIRE HATHAWAY HOMESERVICES PENFED REALTY


Protect your home and budget from life's surprises with an Assurant Home Warranty, backed by a partner that supports you through every step of homeownership. Explore Plans.
© 2023 - 2026 ERA Franchise Systems LLC. All rights reserved. ERA Franchise Systems LLC fully supports the principles of the Fair Housing Act and the Equal Opportunity Act. ERA, ERA Real Estate powered, and their respective logos are registered service marks of ERA Franchise Systems LLC. Each office is independently owned and operated.