
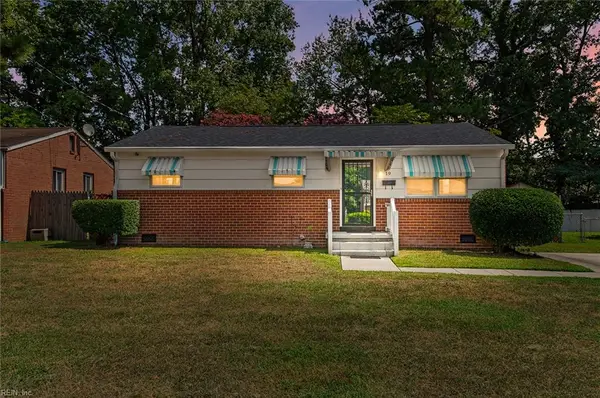
109 Janet Drive, Hampton, VA 23666
Local realty services provided by:ERA Real Estate Professionals
109 Janet Drive,Hampton, VA 23666
$347,000Last list price
- 5 Beds
- 3 Baths
- - sq. ft.
- Single family
- Sold
Listed by: lacey whitaker, alyssa wray
Office: aweigh real estate vb
MLS#:10644874
Source:VA_REIN
Sorry, we are unable to map this address
Price summary
- Price:$347,000
About this home
Spacious 5-bedroom, 3-bath tri-level situated on a corner lot at the end of a quiet cul-de-sac. This thoughtfully designed floor plan offers over 2,000 square feet with multiple living spaces and a private primary suite tucked away from the secondary bedrooms. The updated eat-in kitchen features granite countertops, white cabinetry, stainless steel appliances, gas cooking, and plenty of cabinet and counter space. The primary suite includes two walk-in closets, a large ensuite bath with dual vanities, soaking tub, tiled shower, and private access to the rear deck. Three additional bedrooms are located on the upper level, while the lower level offers a fifth bedroom with an adjacent full bath, making it ideal for guests or multi-generational living. Hardwood flooring, updated bathrooms, a spacious laundry room, front and rear decks, and a fully fenced backyard. New HVAC(2023). Conveniently located near shopping, restaurants, military bases, parks, and major commuter routes.
Contact an agent
Home facts
- Year built:1962
- Listing ID #:10644874
- Updated:September 06, 2026 at 07:06 AM
Rooms and interior
- Bedrooms:5
- Total bathrooms:3
- Full bathrooms:3
- Rooms Total:9
- Flooring:Carpet, Ceramic, Laminate/LVP
- Kitchen Description:Dishwasher, Disposal, Gas Range, Microwave
- Bedroom Description:1st Floor Bedroom
Heating and cooling
- Cooling:Central Air
- Heating:Forced Hot Air
- Central air:Yes
Structure and exterior
- Roof:Asphalt Shingle
- Year built:1962
- Lot Features:Cul-De-Sac
- Construction Materials:Brick, Vinyl
- Exterior Features:Cul-De-Sac, Deck
- Foundation Description:Crawl
- Levels:2 Story
Schools
- High school:Bethel
- Middle school:Cesar Tarrant Middle
- Elementary school:Christopher C. Kraft Elementary
Utilities
- Water:City/County, Water Heater - Gas
- Sewer:City/County
Finances and disclosures
- Price:$347,000
- Tax amount:$3,967
Features and amenities
- Appliances:Washer, Washer Hookup
- Laundry features:Dryer, Dryer Hookup, Walk-In Closet, Washer, Washer Hookup
- Amenities:Walk-In Closet
Parking
- Parking description:2 Space, Driveway Space, Street
New listings near 109 Janet Drive
- New
 $270,000Active3 beds 1 baths1,122 sq. ft.
312 S Curry Street, Hampton, VA 23663
MLS# 10652487Listed by: EXP Realty LLC - New
 $275,000Active3 beds 2 baths1,600 sq. ft.
13 N Lake Loop, Hampton, VA 23666
MLS# 10652078Listed by: A Better Way Realty Inc. - New
 $369,900Active4 beds 2 baths2,122 sq. ft.
8 Riverdale Drive, Hampton, VA 23666
MLS# 10652422Listed by: Long & Foster Real Estate Inc. - New
 $1,395,000Active4 beds 4 baths4,147 sq. ft.
70 Old Meribeth Road, Hampton, VA 23669
MLS# 10652436Listed by: Long & Foster Real Estate Inc. - New
 $290,000Active4 beds 3 baths1,625 sq. ft.
3211 Custer Court, Hampton, VA 23666
MLS# 10652141Listed by: RE/MAX Elevate - New
 $259,000Active3 beds 1 baths1,038 sq. ft.
19 Cornelius Drive, Hampton, VA 23666
MLS# 10652353Listed by: Keller Williams Capital Props. - New
 $210,000Active2 beds 1 baths1,080 sq. ft.
414 Lee Street, Hampton, VA 23669
MLS# 10651860Listed by: Coastal Life Realty - New
 $180,000Active2 beds 1 baths624 sq. ft.
445 Smiley Road, Hampton, VA 23663
MLS# 10652313Listed by: Garrett Realty Partners - New
 $255,000Active2 beds 2 baths1,460 sq. ft.
3609 Matoaka Road, Hampton, VA 23661
MLS# 10652326Listed by: Steel Forged Real Estate LLC - New
 $325,000Active3 beds 3 baths1,839 sq. ft.
1667 Neptune Drive, Hampton, VA 23669
MLS# 10652328Listed by: Abbitt Realty Company LLC


Protect your home and budget from life's surprises with an Assurant Home Warranty, backed by a partner that supports you through every step of homeownership. Explore Plans.
© 2023 - 2026 ERA Franchise Systems LLC. All rights reserved. ERA Franchise Systems LLC fully supports the principles of the Fair Housing Act and the Equal Opportunity Act. ERA, ERA Real Estate powered, and their respective logos are registered service marks of ERA Franchise Systems LLC. Each office is independently owned and operated.