
11 Bonita Drive, Hampton, VA 23664
Local realty services provided by:ICON Realty Group ERA Powered
11 Bonita Drive,Hampton, VA 23664
$364,900
- 4 Beds
- 2 Baths
- 1,688 sq. ft.
- Single family
- Active
Listed by: kelly liedtke
Office: amw real estate
MLS#:2619413
Source:RV
Price summary
- Price:$364,900
- Price per sq. ft.:$216.17
About this home
Experience the lifestyle that comes with living near the Chesapeake Bay in the sought-after Grandview community. Start your mornings with a stroll to the shoreline, spend afternoons on the water using the nearby public boat launch, and end the day relaxing on your new deck after a day outdoors. Golf cart-friendly streets add to the charm of exploring the area.Inside, this 4-bedroom, 2-bath home offers a flexible floor plan with a bonus room off the living area, perfect for a home office or hobby space. Recent updates include luxury vinyl plank flooring throughout the main level, new carpet upstairs, fresh interior paint, a new deck, and a roof replaced in 2020. The oversized garage provides ample space for vehicles, kayaks, paddleboards, bikes, and other recreational gear. If you've been dreaming of embracing coastal living with easy access to the bay, this home is ready to welcome you. VA Loan assumable at 5.5% rate!
Contact an agent
Home facts
- Year built:1984
- Subdivision & Development:Grandview Shores
- Listing ID #:2619413
- Added:95 day(s) ago
- Updated:October 21, 2026 at 02:34 PM
Rooms and interior
- Bedrooms:4
- Total bathrooms:2
- Full bathrooms:2
- Rooms Total:8
- Flooring:Carpet, Laminate
- Dining Description:Breakfast Area
- Kitchen Description:Dishwasher, Disposal, Electric Cooking, Microwave, Refrigerator
- Living area:1,688 sq. ft.
Heating and cooling
- Cooling:Central Air
- Heating:Electric, Heat Pump
- Central air:Yes
Structure and exterior
- Roof:Asphalt, Shingle
- Year built:1984
- Building area:1,688 sq. ft.
- Architectural Style:Ranch
- Construction Materials:Frame, Vinyl Siding
- Exterior Features:Balcony
- Foundation Description:Slab
- Levels:Two
Schools
- High school:Kecoughtan
- Middle school:Benjamin Syms
- Elementary school:Francis Asbury
Utilities
- Water:Public
- Sewer:Public Sewer
Finances and disclosures
- Price:$364,900
- Price per sq. ft.:$216.17
- Tax amount:$4,343 (2026)
Features and amenities
- Appliances:Dishwasher, Disposal, Electric Cooking, Microwave, Refrigerator
- Laundry features:Dryer Hookup, Washer Hookup
Parking
- Parking description:Attached, Driveway, Garage, Oversized, Paved, Paved Driveway
- Garage:Yes
- Garage spaces:2
 The information being provided is for consumers' personal, non-commercial use and may not be used for any purpose other than to identify prospective properties for purchasing. All information provided is deemed reliable but is not guaranteed accurate.The multiple listing information is provided by Central Virginia Regional Multiple Listing Service, LLC from a copyrighted compilation of listings. The compilation of listings and each individual listing are © 2026 Central Virginia Regional Multiple Listing Service, LLC. All rights reserved. RV Member Broker: Catina Jones
New listings near 11 Bonita Drive
- New
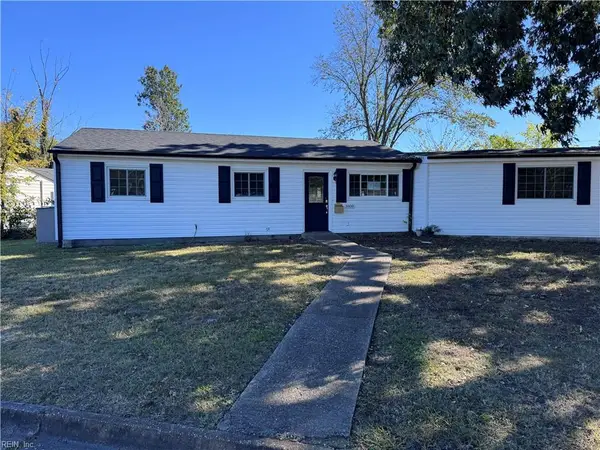 $265,000Active3 beds 1 baths1,450 sq. ft.
1800 Darville Dr Drive, Hampton, VA 23663
MLS# 10658717Listed by: A Better Way Realty Inc. - New
 $232,500Active3 beds 1 baths1,188 sq. ft.
421 Palace Court, Hampton, VA 23666
MLS# 10658408Listed by: BHHS RW Towne Realty - New
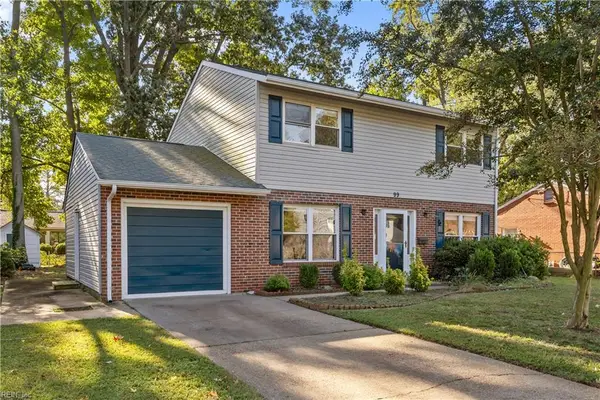 $415,000Active5 beds 3 baths2,050 sq. ft.
99 Fort Worth Street, Hampton, VA 23669
MLS# 10658378Listed by: Iron Valley Real Estate HR - New
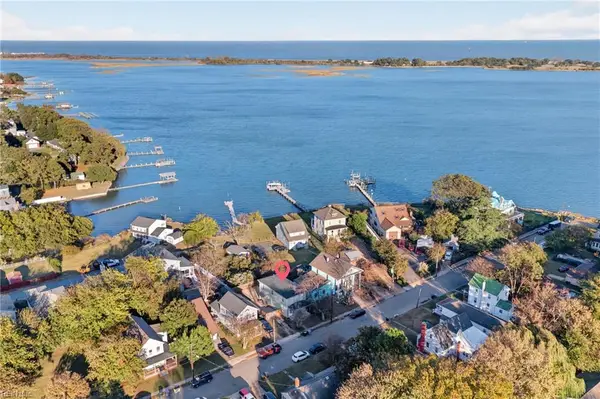 $310,000Active3 beds 2 baths1,860 sq. ft.
113 E Virginia Avenue, Hampton, VA 23663
MLS# 10658398Listed by: BHHS RW Towne Realty - New
 $260,000Active3 beds 1 baths1,136 sq. ft.
522 Lasalle Avenue, Hampton, VA 23661
MLS# 10658563Listed by: LPT Realty LLC - New
 $278,500Active3 beds 1 baths1,300 sq. ft.
902 Ridgeway Avenue, Hampton, VA 23661
MLS# 10658649Listed by: Real Broker LLC - New
 $424,900Active4 beds 4 baths2,377 sq. ft.
623 Greenlawn Avenue, Hampton, VA 23661
MLS# 10658310Listed by: Iron Valley Real Est Norfolk - Open Sun, 12 to 2pmNew
 $325,000Active4 beds 2 baths1,443 sq. ft.
2 Easthill Court, Hampton, VA 23664
MLS# 10658364Listed by: Liz Moore & Associates LLC - Open Sat, 1 to 3pmNew
 $283,000Active3 beds 2 baths1,200 sq. ft.
2002 Whitman Place, Hampton, VA 23663
MLS# 10658551Listed by: Howard Hanna Real Estate Svcs. - New
 $259,000Active3 beds 2 baths1,200 sq. ft.
51 N Mary Peake Boulevard, Hampton, VA 23666
MLS# 10658614Listed by: A Better Way Realty Inc.


Protect your home and budget from life's surprises with an Assurant Home Warranty, backed by a partner that supports you through every step of homeownership. Explore Plans.
© 2023 - 2026 ERA Franchise Systems LLC. All rights reserved. ERA Franchise Systems LLC fully supports the principles of the Fair Housing Act and the Equal Opportunity Act. ERA, ERA Real Estate powered, and their respective logos are registered service marks of ERA Franchise Systems LLC. Each office is independently owned and operated.