
124 Yorkshire Terrace, Hampton, VA 23666
Local realty services provided by:ERA Real Estate Professionals
124 Yorkshire Terrace,Hampton, VA 23666
$203,600
- 4 Beds
- 2 Baths
- 2,017 sq. ft.
- Single family
- Active
Listed by: kimberly plourde
Office: exit realty central
MLS#:10661514
Source:VA_REIN
Price summary
- Price:$203,600
- Price per sq. ft.:$100.94
About this home
Great investment opportunity for this well lived in home. 4 bedrooms, large kitchen and living room. Attached garage. Home is in need of some projects to be completed and a cosmetic overall, priced to reflect current condiiton and to give a buyer plenty of room for sweat equity All terms and conditions of sale require third pary lien holder approval
Contact an agent
Home facts
- Year built:1956
- Listing ID #:10661514
- Updated:November 12, 2026 at 01:08 PM
Rooms and interior
- Bedrooms:4
- Total bathrooms:2
- Full bathrooms:1
- Half bathrooms:1
- Rooms Total:6
- Flooring:Ceramic, Vinyl, Wood
- Dining Description:Breakfast Area
- Living area:2,017 sq. ft.
Heating and cooling
- Cooling:Central Air
- Heating:Forced Hot Air
- Central air:Yes
Structure and exterior
- Roof:Asphalt Shingle
- Year built:1956
- Building area:2,017 sq. ft.
- Lot area:0.21 Acres
- Construction Materials:Brick, Vinyl
- Foundation Description:Crawl
- Levels:2 Story
Schools
- High school:Bethel
- Middle school:Cesar Tarrant Middle
- Elementary school:Alfred S. Forrest Elementary
Utilities
- Water:City/County, Water Heater - Electric
- Sewer:City/County
Finances and disclosures
- Price:$203,600
- Price per sq. ft.:$100.94
- Tax amount:$3,640
Features and amenities
- Appliances:Washer Hookup
- Laundry features:Dryer Hookup, Pull Down Attic Stairs, Washer Hookup
- Amenities:Pull Down Attic Stairs
Parking
- Parking description:1 Car Attached Garage
New listings near 124 Yorkshire Terrace
- New
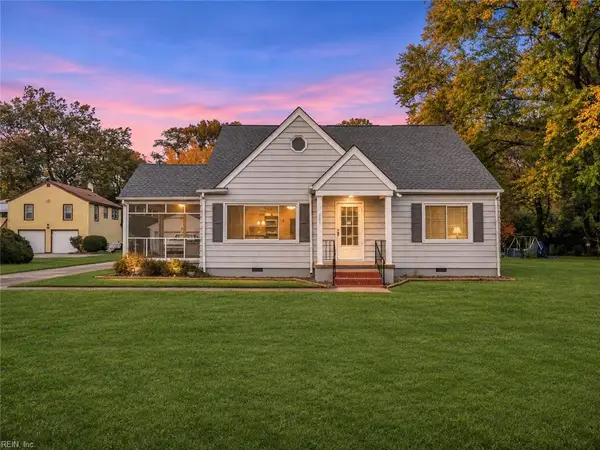 $340,000Active4 beds 2 baths1,792 sq. ft.
103 Sanford Drive, Hampton, VA 23661
MLS# 10661329Listed by: Iron Valley Real Est Norfolk - New
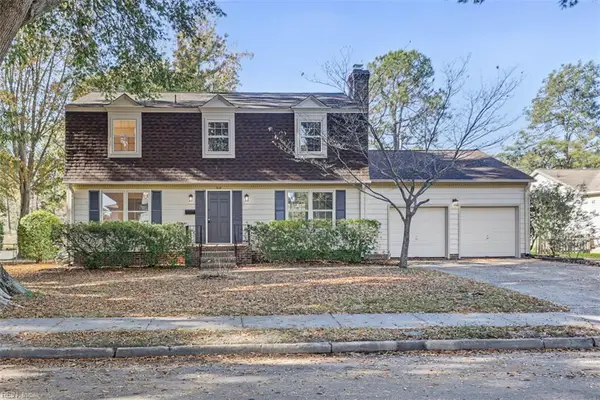 $549,900Active4 beds 3 baths2,202 sq. ft.
516 Elizabeth Lake Drive, Hampton, VA 23669
MLS# 10661590Listed by: Long & Foster Real Estate Inc. - New
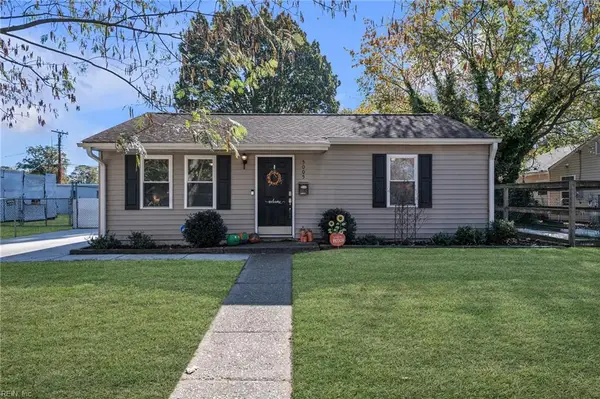 $210,000Active2 beds 1 baths640 sq. ft.
5005 82nd Street, Hampton, VA 23605
MLS# 10661537Listed by: 1st Class Real Estate Flagship - New
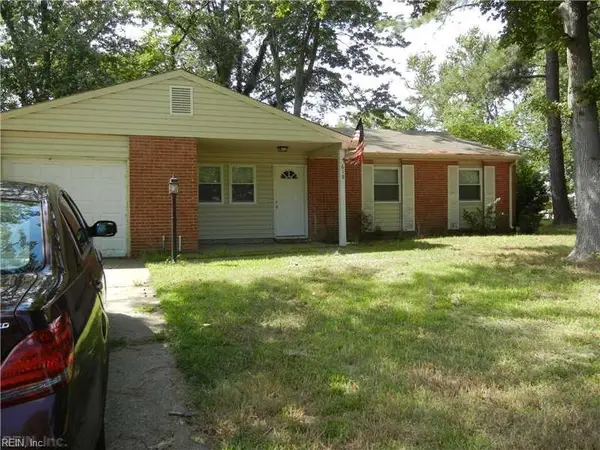 $210,000Active3 beds 2 baths1,163 sq. ft.
619 Allendale Drive, Hampton, VA 23669
MLS# 10661368Listed by: JJC Realty - New
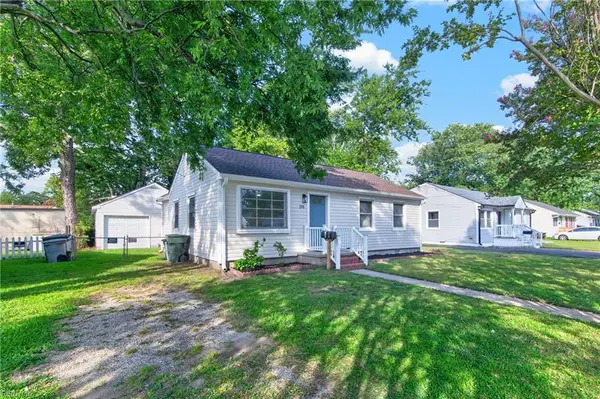 $265,000Active3 beds 2 baths1,000 sq. ft.
215 Courtney Drive, Hampton, VA 23669
MLS# 10661414Listed by: KW Allegiance - Open Sat, 12 to 2pmNew
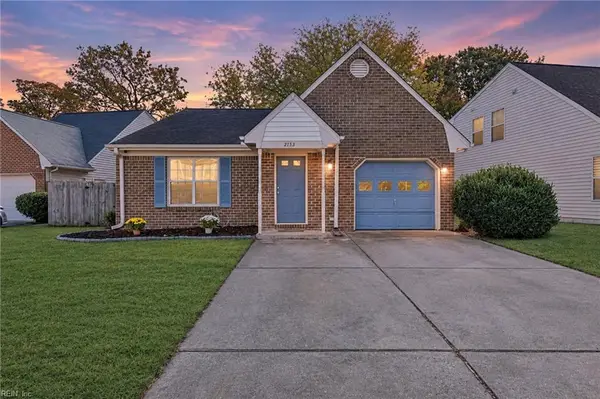 $320,000Active3 beds 2 baths1,342 sq. ft.
135 Loch Circle, Hampton, VA 23669
MLS# 10661485Listed by: 1st Class Real Estate Flagship - Open Sat, 2 to 4pmNew
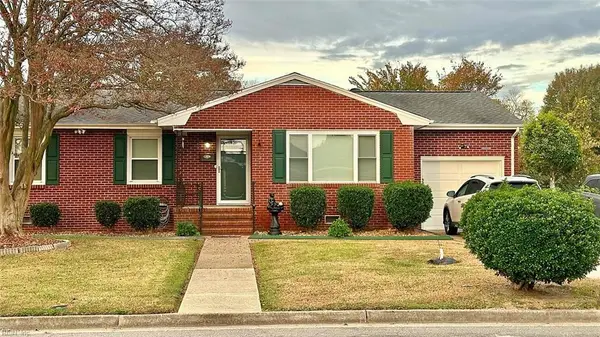 $325,000Active3 beds 2 baths2,015 sq. ft.
5 Briar Drive, Hampton, VA 23661
MLS# 10660753Listed by: EXP Realty LLC - Open Sat, 12 to 2pmNew
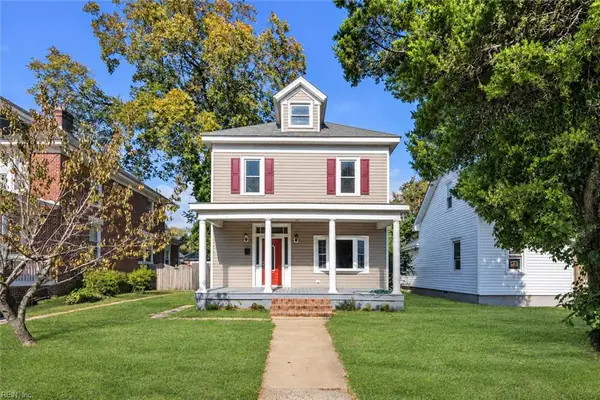 $329,900Active4 beds 3 baths2,540 sq. ft.
436 Newport News Avenue, Hampton, VA 23669
MLS# 10661310Listed by: 1st Class Real Estate Flagship - New
 $315,000Active3 beds 3 baths1,653 sq. ft.
309 Waterside Drive #37, Hampton, VA 23666
MLS# 10661402Listed by: REsurge Realty Collective Inc


Protect your home and budget from life's surprises with an Assurant Home Warranty, backed by a partner that supports you through every step of homeownership. Explore Plans.
© 2023 - 2026 ERA Franchise Systems LLC. All rights reserved. ERA Franchise Systems LLC fully supports the principles of the Fair Housing Act and the Equal Opportunity Act. ERA, ERA Real Estate powered, and their respective logos are registered service marks of ERA Franchise Systems LLC. Each office is independently owned and operated.