
131 Robinson Road, Hampton, VA 23661
Local realty services provided by:ERA Real Estate Professionals
131 Robinson Road,Hampton, VA 23661
$345,000
- 4 Beds
- 2 Baths
- 1,700 sq. ft.
- Single family
- Active
Listed by: ryan lowrie
Office: red ryan realty co.
MLS#:10644951
Source:VA_REIN
Price summary
- Price:$345,000
- Price per sq. ft.:$202.94
About this home
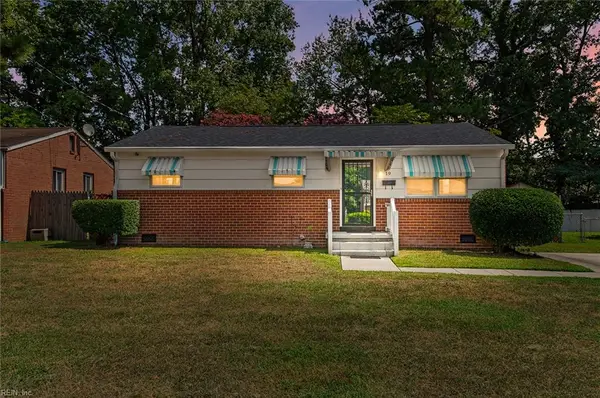
Welcome to this charmer of a Wythe cottage just steps from Robinson Park. This one grabs you from the curb and impresses with that classic Wythe character throughout. Enjoy easy living with a full bath and two bedrooms downstairs and the same upstairs. A cozy living room leads to an open dining area and kitchen that just feels like home. Expansive deck and deep back yard are built for entertaining. Enjoy your various hobbies in the detached garage/workshop. Located a block from scenic Chesapeake Avenue overlooking Hampton Roads harbor, you'll love this classic home and desirable location.
Contact an agent
Home facts
- Year built:1950
- Listing ID #:10644951
- Updated:September 06, 2026 at 09:16 AM
Rooms and interior
- Bedrooms:4
- Total bathrooms:2
- Full bathrooms:2
- Rooms Total:8
- Flooring:Ceramic, Wood
- Kitchen Description:Dishwasher, Gas Range
- Bedroom Description:1st Floor Bedroom
- Living area:1,700 sq. ft.
Heating and cooling
- Cooling:Central Air
- Heating:Forced Hot Air, Natural Gas
- Central air:Yes
Structure and exterior
- Roof:Asphalt Shingle
- Year built:1950
- Building area:1,700 sq. ft.
- Lot area:0.16 Acres
- Architectural Style:Cottage
- Construction Materials:Brick, Vinyl
- Exterior Features:Deck
- Foundation Description:Crawl
- Levels:2 Story
Schools
- High school:Hampton
- Middle school:Hunter B. Andrews
- Elementary school:Hunter B. Andrews
Utilities
- Water:City/County, Water Heater - Gas
- Sewer:City/County
Finances and disclosures
- Price:$345,000
- Price per sq. ft.:$202.94
- Tax amount:$3,462
Features and amenities
- Appliances:Washer
- Laundry features:Dryer, Fireplace Wood, Washer
- Amenities:Ceiling Fan
Parking
- Parking description:1 Car Detached Garage, Driveway Space
New listings near 131 Robinson Road
- New
 $270,000Active3 beds 1 baths1,122 sq. ft.
312 S Curry Street, Hampton, VA 23663
MLS# 10652487Listed by: EXP Realty LLC - New
 $275,000Active3 beds 2 baths1,600 sq. ft.
13 N Lake Loop, Hampton, VA 23666
MLS# 10652078Listed by: A Better Way Realty Inc. - New
 $369,900Active4 beds 2 baths2,122 sq. ft.
8 Riverdale Drive, Hampton, VA 23666
MLS# 10652422Listed by: Long & Foster Real Estate Inc. - New
 $1,395,000Active4 beds 4 baths4,147 sq. ft.
70 Old Meribeth Road, Hampton, VA 23669
MLS# 10652436Listed by: Long & Foster Real Estate Inc. - New
 $290,000Active4 beds 3 baths1,625 sq. ft.
3211 Custer Court, Hampton, VA 23666
MLS# 10652141Listed by: RE/MAX Elevate - New
 $259,000Active3 beds 1 baths1,038 sq. ft.
19 Cornelius Drive, Hampton, VA 23666
MLS# 10652353Listed by: Keller Williams Capital Props. - New
 $210,000Active2 beds 1 baths1,080 sq. ft.
414 Lee Street, Hampton, VA 23669
MLS# 10651860Listed by: Coastal Life Realty - New
 $180,000Active2 beds 1 baths624 sq. ft.
445 Smiley Road, Hampton, VA 23663
MLS# 10652313Listed by: Garrett Realty Partners - New
 $255,000Active2 beds 2 baths1,460 sq. ft.
3609 Matoaka Road, Hampton, VA 23661
MLS# 10652326Listed by: Steel Forged Real Estate LLC - New
 $325,000Active3 beds 3 baths1,839 sq. ft.
1667 Neptune Drive, Hampton, VA 23669
MLS# 10652328Listed by: Abbitt Realty Company LLC


Protect your home and budget from life's surprises with an Assurant Home Warranty, backed by a partner that supports you through every step of homeownership. Explore Plans.
© 2023 - 2026 ERA Franchise Systems LLC. All rights reserved. ERA Franchise Systems LLC fully supports the principles of the Fair Housing Act and the Equal Opportunity Act. ERA, ERA Real Estate powered, and their respective logos are registered service marks of ERA Franchise Systems LLC. Each office is independently owned and operated.