
131 Shenandoah Road, Hampton, VA 23661
Local realty services provided by:ERA Real Estate Professionals
131 Shenandoah Road,Hampton, VA 23661
$299,900
- 3 Beds
- 2 Baths
- 1,950 sq. ft.
- Single family
- Active
Listed by: matt herrick, joel cesar
Office: bhhs rw towne realty
MLS#:10659106
Source:VA_REIN
Price summary
- Price:$299,900
- Price per sq. ft.:$153.79
About this home
**CLASSIC COLONIAL CHARM WITH MAJOR RECENT IMPROVEMENTS** Where timeless character meets valuable updates in Hampton's established Wythe neighborhood. This spacious 3-bedroom, 1.5-bath Colonial offers approximately 1,950 square feet and the peace of mind that comes with significant improvements completed within the past five years, including the ROOF, WINDOWS, AND HVAC SYSTEM. Inside, discover the warmth of classic hardwood flooring, a cozy fireplace, generous living and dining areas, and the charm that makes homes of this era so special. The hardwood floors offer wonderful restoration potential, while fresh paint and personal touches provide the opportunity to create a space that reflects your own style. A walk-up attic, pantry, and additional utility space offer everyday versatility. Step outside to enjoy a spacious fenced backyard, patio, detached garage, and greenhouse ideal for gardening, entertaining, or relaxing. Conveniently located near waterfront (NOT in a flood zone), shopping, dining, Hampton University, Newport News Shipbuilding, and Langley AFB. It's combination of substantial recent improvements, generous living space, and classic architectural character, this home offers a fantastic opportunity to make something special your own. **THE BIG IMPROVEMENTS ARE DONE,NOW BRING YOUR VISION AND MAKE IT HOME**...
Contact an agent
Home facts
- Year built:1941
- Listing ID #:10659106
- Updated:October 24, 2026 at 05:09 AM
Rooms and interior
- Bedrooms:3
- Total bathrooms:2
- Full bathrooms:1
- Half bathrooms:1
- Rooms Total:9
- Flooring:Carpet, Ceramic, Wood
- Kitchen Description:Dishwasher, Electric Range, Microwave, Refrigerator
- Living area:1,950 sq. ft.
Heating and cooling
- Cooling:Central Air
- Heating:Heat Pump, Heat Pump W/A, Natural Gas, Radiant
- Central air:Yes
Structure and exterior
- Roof:Asphalt Shingle
- Year built:1941
- Building area:1,950 sq. ft.
- Architectural Style:Colonial, Transitional
- Construction Materials:Aluminum
- Exterior Features:Patio
- Foundation Description:Crawl
- Levels:2 Story
Schools
- High school:Hampton
- Middle school:Hunter B. Andrews
- Elementary school:Armstrong Elementary
Utilities
- Water:City/County, Water Heater - Gas
- Sewer:City/County
Finances and disclosures
- Price:$299,900
- Price per sq. ft.:$153.79
- Tax amount:$3,136
Features and amenities
- Appliances:Elec Range, Refrigerator
- Laundry features:Fireplace Wood, Pull Down Attic Stairs, Walk-In Closet
- Amenities:Ceiling Fan, Pull Down Attic Stairs, Walk-In Closet
Parking
- Parking description:1 Car Detached Garage, 1 Space, Driveway Space, Off Street
New listings near 131 Shenandoah Road
- New
 $149,900Active3 beds 2 baths1,159 sq. ft.
426 Glendale Road, Hampton, VA 23661
MLS# 10658859Listed by: Iron Valley Real Estate HR - New
 $280,000Active4 beds 2 baths1,454 sq. ft.
306 Long Creek Lane, Hampton, VA 23664
MLS# 10659146Listed by: EXP Realty LLC - New
 $315,000Active3 beds 2 baths1,502 sq. ft.
1948 Beall Drive, Hampton, VA 23663
MLS# 10659183Listed by: Iron Valley Real Est Norfolk - New
 $360,000Active4 beds 2 baths2,060 sq. ft.
124 Chichester Avenue, Hampton, VA 23669
MLS# 10658992Listed by: Garrett Realty Partners - New
 $315,000Active3 beds 2 baths1,229 sq. ft.
709 Houston Avenue, Hampton, VA 23669
MLS# 10658993Listed by: Garrett Realty Partners - New
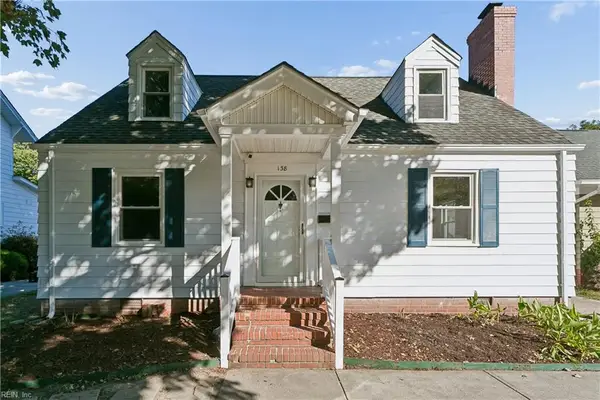 $345,000Active4 beds 2 baths1,600 sq. ft.
138 Hampton Roads Avenue, Hampton, VA 23661
MLS# 10658996Listed by: Garrett Realty Partners - New
 $320,000Active3 beds 2 baths1,213 sq. ft.
13 Steeplechase Loop, Hampton, VA 23666
MLS# 10659047Listed by: Howard Hanna Real Estate Svcs. - New
 $250,000Active3 beds 1 baths1,294 sq. ft.
1809 Gildner Road, Hampton, VA 23666
MLS# 10659110Listed by: Coldwell Banker Premier - New
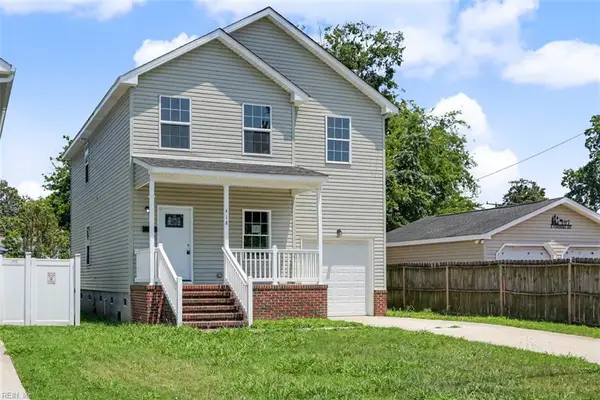 $374,900Active5 beds 3 baths2,026 sq. ft.
418 Wine Street, Hampton, VA 23669
MLS# 10659125Listed by: Own Real Estate LLC


Protect your home and budget from life's surprises with an Assurant Home Warranty, backed by a partner that supports you through every step of homeownership. Explore Plans.
© 2023 - 2026 ERA Franchise Systems LLC. All rights reserved. ERA Franchise Systems LLC fully supports the principles of the Fair Housing Act and the Equal Opportunity Act. ERA, ERA Real Estate powered, and their respective logos are registered service marks of ERA Franchise Systems LLC. Each office is independently owned and operated.