
1314 Peabody Drive, Hampton, VA 23666
Local realty services provided by:ERA Real Estate Professionals
1314 Peabody Drive,Hampton, VA 23666
$188,900Last list price
- 2 Beds
- 2 Baths
- - sq. ft.
- Townhouse
- Sold
Listed by: jessica lewis
Office: iron valley real estate hr
MLS#:10645195
Source:VA_REIN
Sorry, we are unable to map this address
Price summary
- Price:$188,900
- Monthly HOA dues:$27
About this home
Welcome to 1314 Peabody Drive, a beautifully updated home in the heart of Hampton! Move-in ready and packed with major improvements, this home features a NEW HVAC, NEW luxury vinyl plank flooring, NEW carpet, and FRESH paint throughout, giving it a bright, modern feel from the moment you step inside. The upstairs bathroom has also been recently renovated, adding stylish updates to this well-maintained home. The functional floor plan offers comfortable living spaces, making it perfect for everyday living or entertaining. Conveniently located near shopping, dining, parks, schools, Langley Air Force Base, and major interstates, this home offers easy access to everything Hampton Roads has to offer. With all the big-ticket updates already completed, all that's left to do is move in and make it your own. Don't miss this fantastic opportunity!
Contact an agent
Home facts
- Year built:1986
- Listing ID #:10645195
- Updated:September 17, 2026 at 07:39 AM
Rooms and interior
- Bedrooms:2
- Total bathrooms:2
- Full bathrooms:1
- Half bathrooms:1
- Rooms Total:5
- Flooring:Carpet, Laminate/LVP
- Kitchen Description:Dishwasher, Range, Refrigerator
Heating and cooling
- Cooling:Central Air
- Heating:Heat Pump
- Central air:Yes
Structure and exterior
- Roof:Asphalt Shingle
- Year built:1986
- Architectural Style:Townhouse
- Construction Materials:Brick, Vinyl
- Foundation Description:Slab
- Levels:2 Story
Schools
- High school:Hampton
- Middle school:Cesar Tarrant Middle
- Elementary school:William Mason Cooper Elementary
Utilities
- Water:City/County, Water Heater - Electric
- Sewer:City/County
Finances and disclosures
- Price:$188,900
- Tax amount:$1,739
Features and amenities
- Appliances:Range, Refrigerator, Washer
- Laundry features:Dryer, Washer
Parking
- Parking description:2 Space, Driveway Space, Off Street
New listings near 1314 Peabody Drive
- New
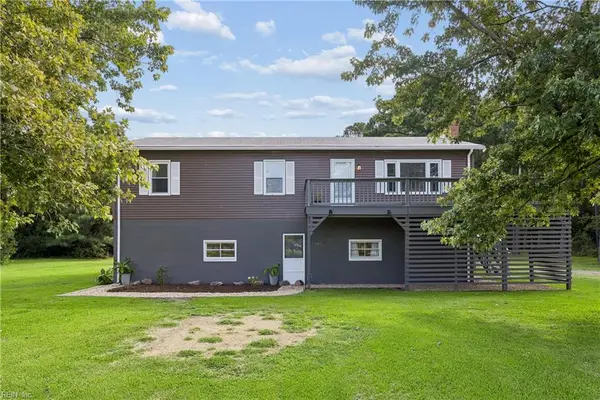 $450,000Active3 beds 2 baths1,500 sq. ft.
219 Wind Mill Point Road, Hampton, VA 23664
MLS# 10653197Listed by: Keller Williams Town Center - New
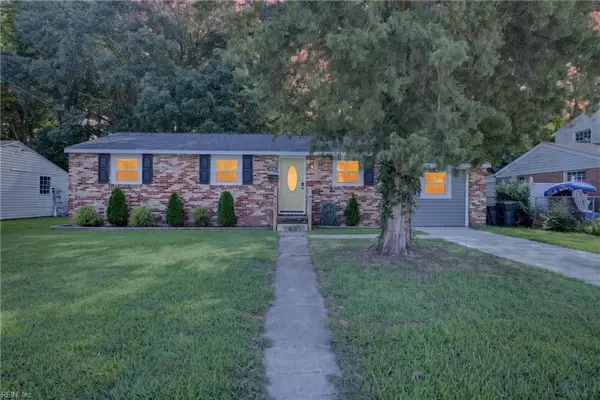 $295,000Active3 beds 2 baths1,238 sq. ft.
1936 Beall Drive, Hampton, VA 23663
MLS# 10653783Listed by: Southside Real Estate - New
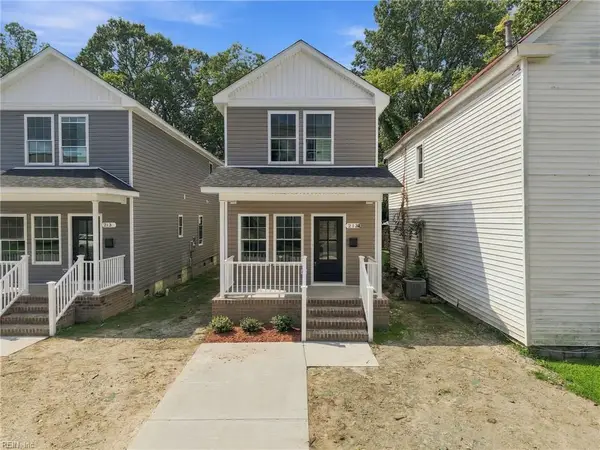 $419,999Active5 beds 5 baths2,300 sq. ft.
213 Claremont Avenue, Hampton, VA 23661
MLS# 10653859Listed by: Partners In Real Estate - New
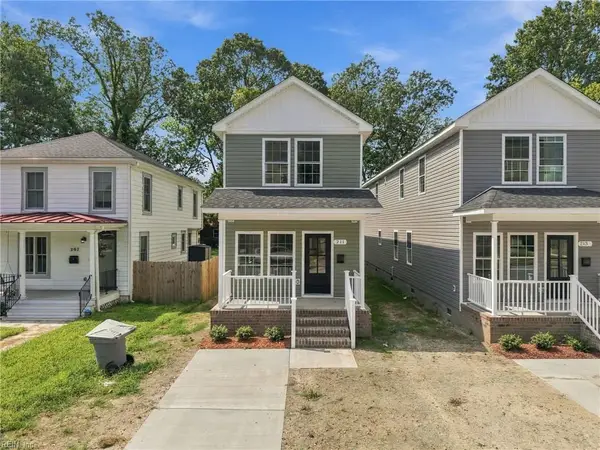 $419,999Active5 beds 5 baths2,300 sq. ft.
211 Claremont Avenue, Hampton, VA 23661
MLS# 10653861Listed by: Partners In Real Estate - New
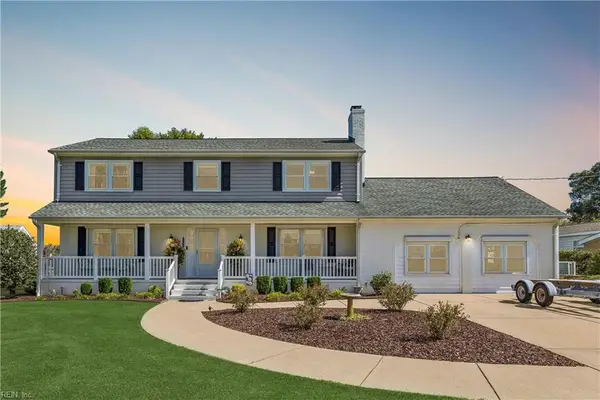 $895,000Active5 beds 3 baths4,025 sq. ft.
1705 Beach Road, Hampton, VA 23664
MLS# 10653847Listed by: Abbitt Realty Company LLC - New
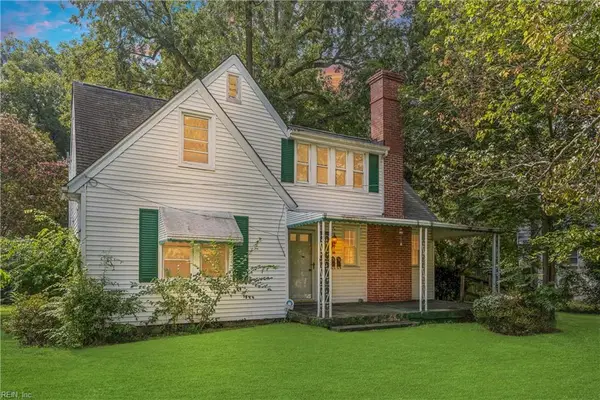 $230,000Active5 beds 3 baths2,740 sq. ft.
16 Old Fox Hill Road, Hampton, VA 23669
MLS# 10653743Listed by: Peninsula Realty LLC - New
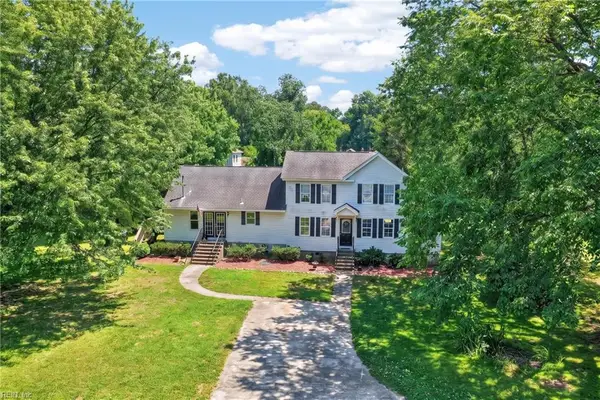 $440,000Active5 beds 3 baths2,334 sq. ft.
12 Holston Lane Lane, Hampton, VA 23664
MLS# 10653703Listed by: Sheila Pane Realty - New
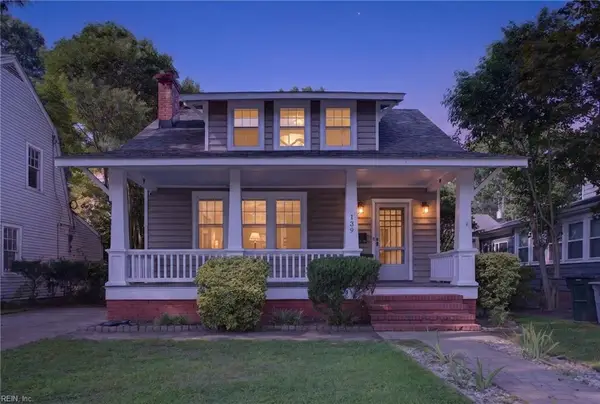 $337,000Active3 beds 2 baths1,422 sq. ft.
139 Powhatan Parkway, Hampton, VA 23661
MLS# 10653756Listed by: 1st Advantage Realty LLC - New
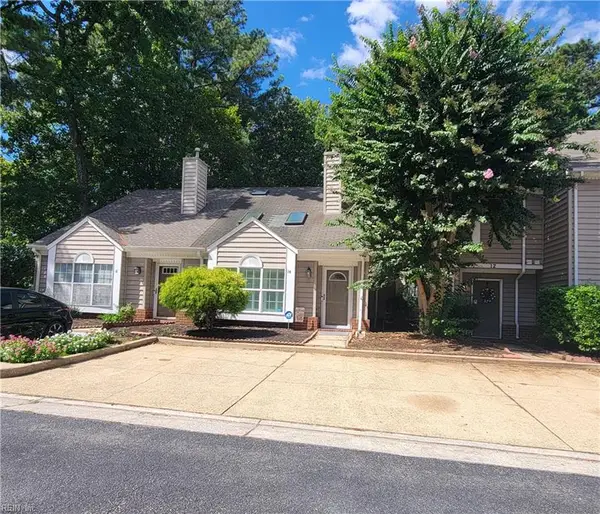 $265,000Active3 beds 2 baths1,331 sq. ft.
14 Treebark Place, Hampton, VA 23666
MLS# 10653803Listed by: EXIT Realty Central - New
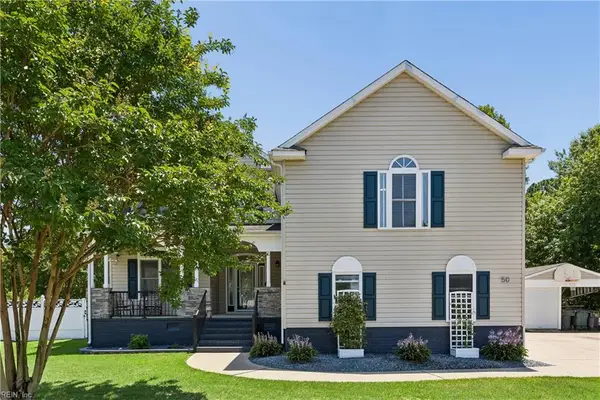 $595,000Active6 beds 5 baths3,124 sq. ft.
50 Ashe Meadows Drive, Hampton, VA 23664
MLS# 10653835Listed by: Peninsula Realty LLC


Protect your home and budget from life's surprises with an Assurant Home Warranty, backed by a partner that supports you through every step of homeownership. Explore Plans.
© 2023 - 2026 ERA Franchise Systems LLC. All rights reserved. ERA Franchise Systems LLC fully supports the principles of the Fair Housing Act and the Equal Opportunity Act. ERA, ERA Real Estate powered, and their respective logos are registered service marks of ERA Franchise Systems LLC. Each office is independently owned and operated.