
136 Ocanoe Place, Hampton, VA 23661
Local realty services provided by:ERA Real Estate Professionals
136 Ocanoe Place,Hampton, VA 23661
$475,000
- 5 Beds
- 3 Baths
- 2,771 sq. ft.
- Single family
- Active
Listed by: janis mcpheter
Office: abbitt realty company llc
MLS#:10662112
Source:VA_REIN
Price summary
- Price:$475,000
- Price per sq. ft.:$171.42
About this home
Classic Olde Wythe Charm with Waterfront Views! Enjoy the beauty and character of this charming 4-bedroom, 2-bath waterfront home situated on a corner lot overlooking the Indian River. Gorgeous water views and abundant wildlife create a peaceful setting you'll love coming home to. The first floor features a welcoming sunroom, living room with gas fireplace and built-in bookshelves, bedroom with full bath, updated kitchen with adjoining den, dining room with beautiful built-in cabinetry, a second sunroom, and a stunning screened-in porch. Original hardwood floors add to the home's timeless appeal. Upstairs offers three additional bedrooms, a full bath, and another sunroom currently used as an art studio. The backyard features a lovely slate patio and firepit, perfect for relaxing or entertaining. An added bonus is the detached two-car garage with a one-bedroom, one-bath apartment above. Currently used as a full-time rental, it also offers great potential as an in-law suite or short-term rental. Conveniently located with easy access to I-64, I-664, Newport News Shipyard, Langley AFB, and downtown Hampton. A rare opportunity to enjoy the character of Olde Wythe, beautiful waterfront living, and the added bonus of income producing potential - all in one special property....
Contact an agent
Home facts
- Year built:1920
- Listing ID #:10662112
- Updated:November 18, 2026 at 10:56 PM
Rooms and interior
- Bedrooms:5
- Total bathrooms:3
- Full bathrooms:3
- Rooms Total:11
- Flooring:Ceramic, Wood
- Kitchen Description:Dishwasher, Gas Range, Refrigerator
- Bedroom Description:1st Floor Bedroom
- Living area:2,771 sq. ft.
Heating and cooling
- Cooling:Central Air
- Heating:Natural Gas, Radiator
- Central air:Yes
Structure and exterior
- Roof:Asphalt Shingle, Poly Skin
- Year built:1920
- Building area:2,771 sq. ft.
- Lot area:0.39 Acres
- Lot Features:Corner
- Architectural Style:Traditional
- Construction Materials:Brick, Stucco
- Exterior Features:Corner, Patio
- Foundation Description:Basement, Crawl
- Levels:2 Story
Schools
- High school:Hampton
- Middle school:Hunter B. Andrews
- Elementary school:Hunter B. Andrews
Utilities
- Water:City/County, Water Heater - Gas
- Sewer:City/County
Finances and disclosures
- Price:$475,000
- Price per sq. ft.:$171.42
- Tax amount:$4,203
Features and amenities
- Appliances:Refrigerator, Washer
- Laundry features:Dryer, Fireplace Gas-natural, Pull Down Attic Stairs, Washer, Window Treatments
- Amenities:Backup Generator, Ceiling Fan, Fireplace Gas-natural, Pull Down Attic Stairs, Window Treatments
Parking
- Parking description:2 Car Detached Garage, Driveway Space, Street
New listings near 136 Ocanoe Place
- New
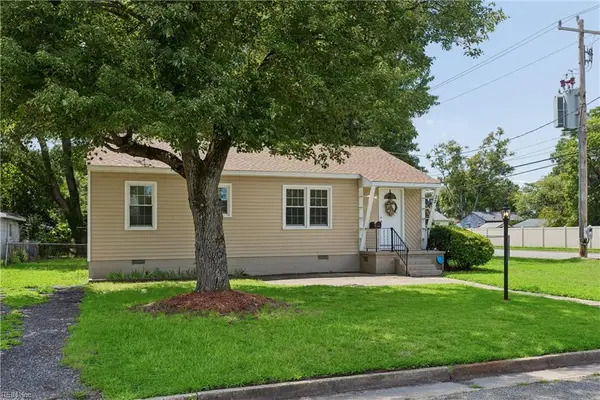 $254,900Active3 beds 1 baths912 sq. ft.
22 Gumwood Drive, Hampton, VA 23666
MLS# 10662258Listed by: Peninsula Realty LLC - New
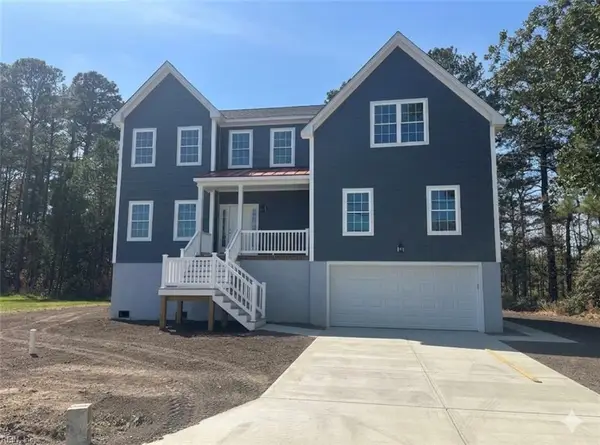 $699,900Active6 beds 4 baths3,352 sq. ft.
207 Hall Road, Hampton, VA 23664
MLS# 10662356Listed by: Desirable Management LLC - New
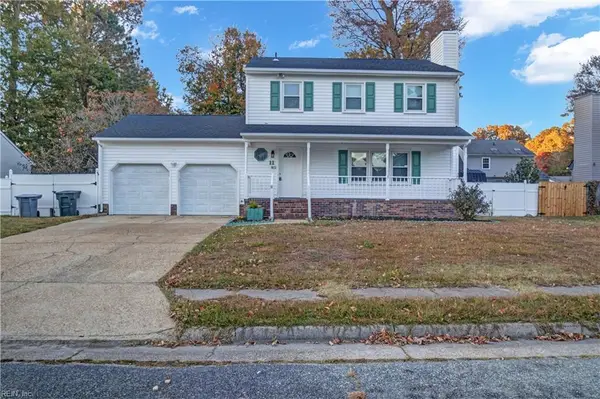 $385,000Active3 beds 3 baths1,771 sq. ft.
11 Charlene Loop, Hampton, VA 23666
MLS# 10662195Listed by: Howard Hanna Real Estate Svcs. - New
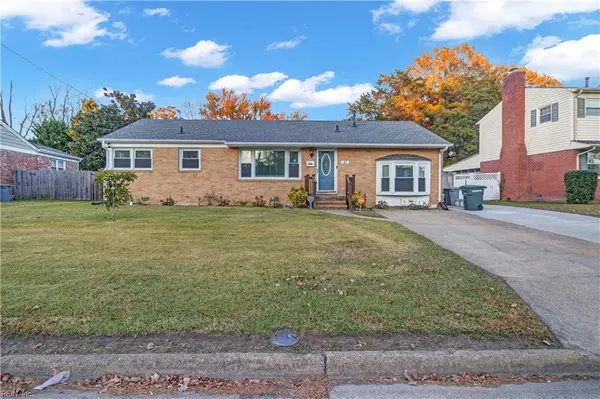 $450,000Active4 beds 4 baths1,864 sq. ft.
17 Winnard Road, Hampton, VA 23669
MLS# 10662197Listed by: Howard Hanna Real Estate Svcs. - Open Sun, 1 to 3pmNew
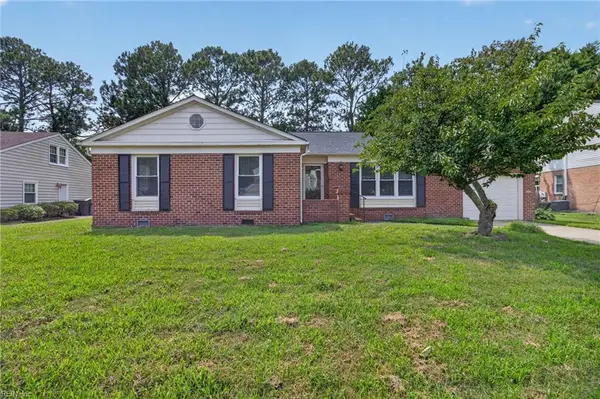 $365,000Active4 beds 2 baths1,827 sq. ft.
419 Dunham Massie Drive, Hampton, VA 23669
MLS# 10662298Listed by: Howard1 Hanna Real Estate Svcs. - New
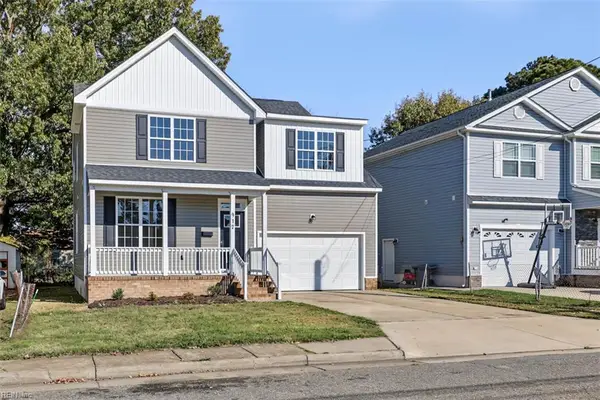 $409,900Active5 beds 3 baths2,602 sq. ft.
912 Westwood Avenue, Hampton, VA 23661
MLS# 10662333Listed by: Long & Foster Real Estate Inc. - New
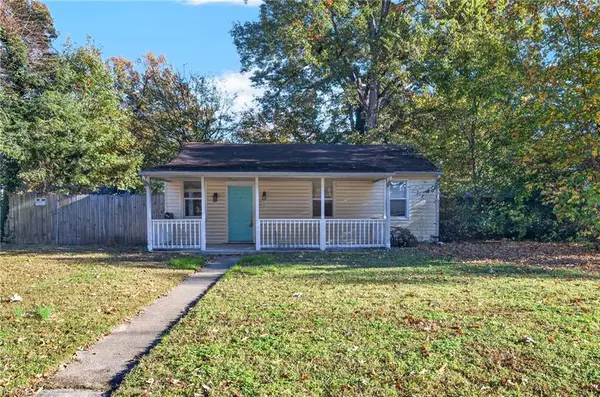 $179,000Active3 beds 1 baths1,000 sq. ft.
104 Atwell Lane, Hampton, VA 23669
MLS# 10662241Listed by: RE/MAX Elevate - New
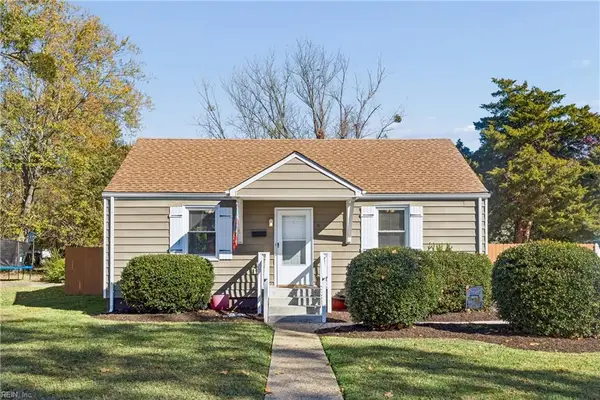 $241,000Active2 beds 1 baths816 sq. ft.
11 W Bayberry Court, Hampton, VA 23669
MLS# 10662278Listed by: Keller Williams Town Center - New
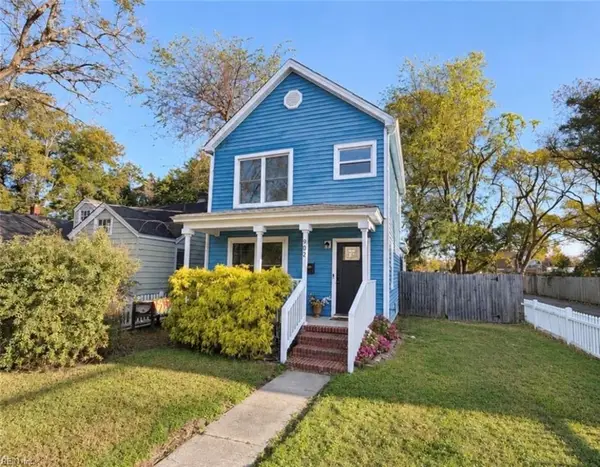 $279,990Active3 beds 2 baths1,250 sq. ft.
902 Quash Street, Hampton, VA 23669
MLS# 10661929Listed by: Coldwell Banker Premier - New
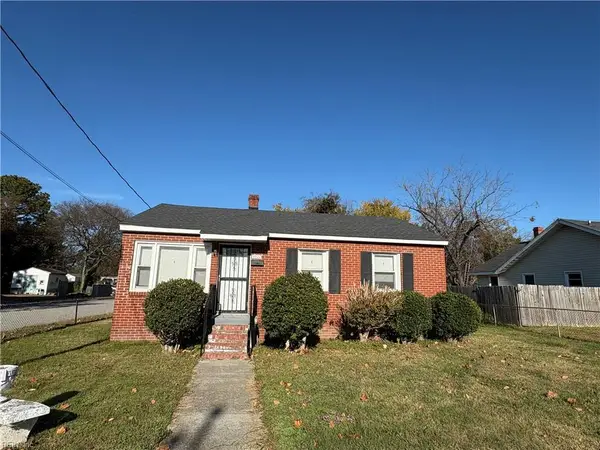 $249,900Active4 beds 2 baths1,457 sq. ft.
1022 Quash Street, Hampton, VA 23669
MLS# 10662005Listed by: Abrams Realty


Protect your home and budget from life's surprises with an Assurant Home Warranty, backed by a partner that supports you through every step of homeownership. Explore Plans.
© 2023 - 2026 ERA Franchise Systems LLC. All rights reserved. ERA Franchise Systems LLC fully supports the principles of the Fair Housing Act and the Equal Opportunity Act. ERA, ERA Real Estate powered, and their respective logos are registered service marks of ERA Franchise Systems LLC. Each office is independently owned and operated.