
200 Benthall Road, Hampton, VA 23664
Local realty services provided by:ERA Real Estate Professionals
200 Benthall Road,Hampton, VA 23664
$475,000
- 4 Beds
- 4 Baths
- 2,633 sq. ft.
- Single family
- Active
Listed by: oxana prikhodko
Office: a better way realty inc.
MLS#:10643851
Source:VA_REIN
Price summary
- Price:$475,000
- Price per sq. ft.:$180.4
- Monthly HOA dues:$48
About this home
Welcome to this beautifully upgraded 3-story home offering 4 bedrooms, 3.5 baths, a loft, and a 2-car garage on a quiet cul-de-sac! The open-concept layout features stunning Hammered Hickory hardwood floors, a bright morning room, breakfast bar, and a stylish kitchen with granite countertops, stainless steel appliances, and rich 48" espresso cabinets. A flexible front room is perfect as a home office, dining room, or sitting area. The spacious primary suite includes a soaking tub, separate shower, dual granite vanity, and walk-in closet. The third-floor bedroom with a private full bath is ideal for guests or multigenerational living. Enjoy the fully fenced 1/3-acre backyard with an oversized patio, perfect for entertaining. Just over a mile from Buckroe Beach and minutes to Joint Base Langley-Eustis, Norfolk bases, shopping, dining, and interstate access. No flood insurance needed.
Contact an agent
Home facts
- Year built:2014
- Listing ID #:10643851
- Updated:July 13, 2026 at 09:48 AM
Rooms and interior
- Bedrooms:4
- Total bathrooms:4
- Full bathrooms:3
- Half bathrooms:1
- Rooms Total:10
- Flooring:Carpet, Ceramic, Wood
- Dining Description:Breakfast Area
- Kitchen Description:Dishwasher, Disposal, Gas Range, Microwave, Refrigerator
- Living area:2,633 sq. ft.
Heating and cooling
- Cooling:Central Air, Zoned
- Heating:Forced Hot Air, Natural Gas, Programmable Thermostat
- Central air:Yes
Structure and exterior
- Roof:Composite
- Year built:2014
- Building area:2,633 sq. ft.
- Lot area:0.3 Acres
- Lot Features:Cul-De-Sac
- Architectural Style:Transitional
- Construction Materials:Brick, Vinyl
- Exterior Features:Cul-De-Sac, Patio
- Foundation Description:Slab
- Levels:3 Story
Schools
- High school:Phoebus
- Middle school:Benjamin Syms Middle
- Elementary school:Francis Asbury Elementary
Utilities
- Water:City/County, Water Heater - Gas
- Sewer:City/County
Finances and disclosures
- Price:$475,000
- Price per sq. ft.:$180.4
- Tax amount:$5,710
Features and amenities
- Appliances:Refrigerator, Washer, Washer Hookup
- Laundry features:Dryer, Dryer Hookup, Walk-In Attic, Walk-In Closet, Washer, Washer Hookup
- Amenities:Walk-In Attic, Walk-In Closet
Parking
- Parking description:2 Car Attached Garage, 4 Space
New listings near 200 Benthall Road
- New
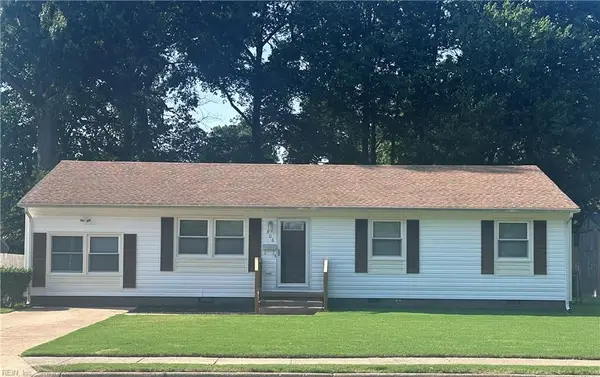 $392,000Active5 beds 2 baths2,027 sq. ft.
806 Burton Street, Hampton, VA 23666
MLS# 10643904Listed by: Paragon Real Estate Group - New
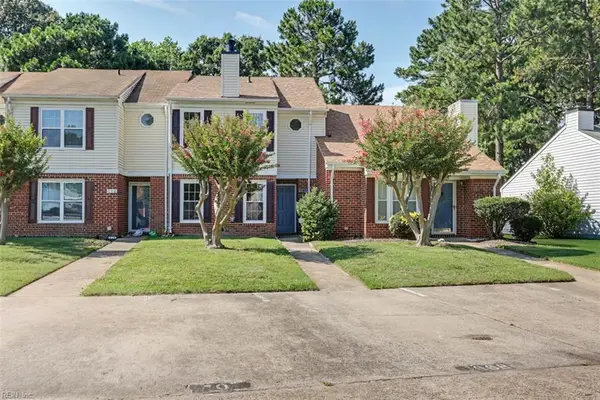 $247,900Active3 beds 3 baths1,338 sq. ft.
668 Hollomon Drive, Hampton, VA 23666
MLS# 10643853Listed by: Long & Foster Real Estate Inc. - Open Tue, 4 to 5pmNew
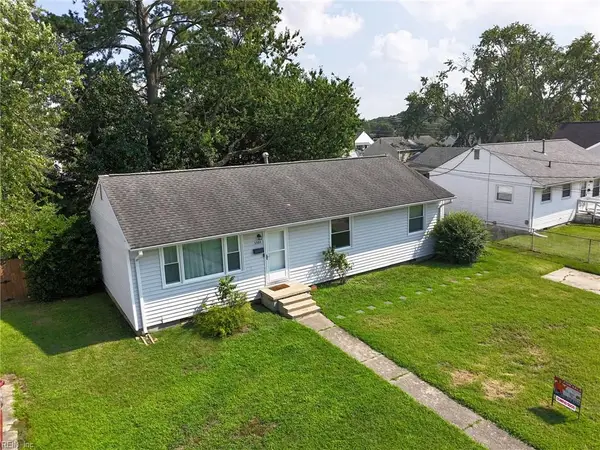 $215,000Active2 beds 2 baths1,152 sq. ft.
3323 Candlewood Drive, Hampton, VA 23666
MLS# 10643422Listed by: RE/MAX Ultra - New
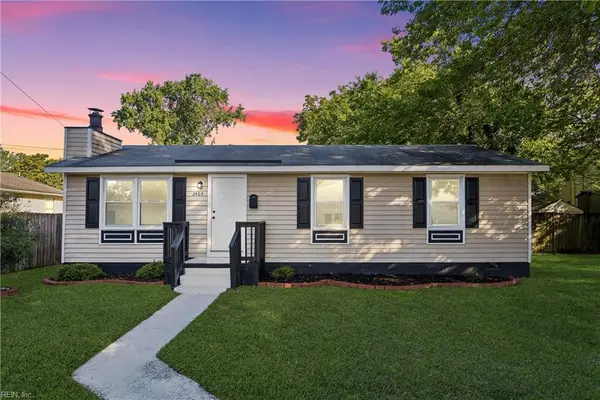 $260,000Active3 beds 2 baths1,004 sq. ft.
2403 Shell Road, Hampton, VA 23661
MLS# 10643871Listed by: Keller Williams Town Center - New
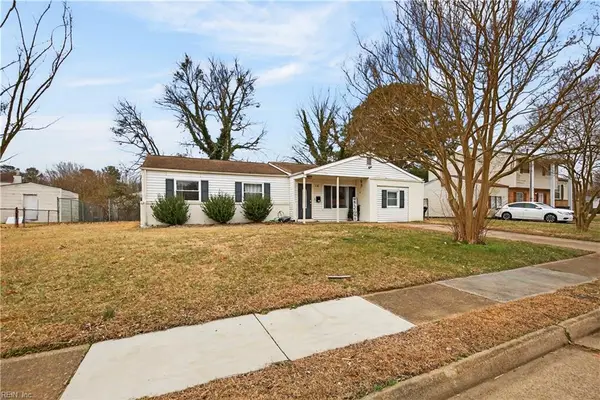 $271,500Active3 beds 2 baths1,761 sq. ft.
16 Marldale Drive, Hampton, VA 23663
MLS# 10643849Listed by: COVA Home Realty - New
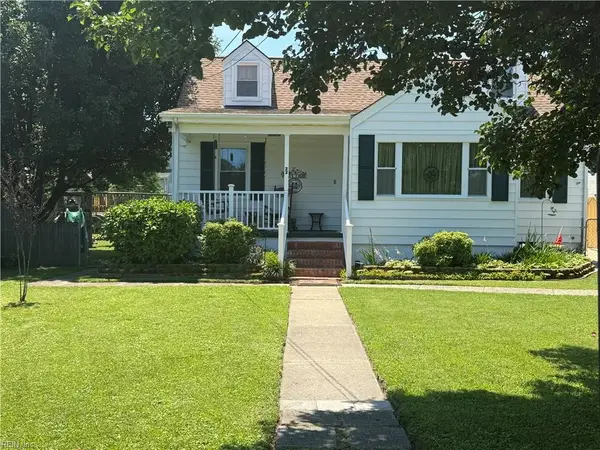 $315,000Active4 beds 2 baths1,940 sq. ft.
22 Plaza Drive, Hampton, VA 23669
MLS# 10642229Listed by: RE/MAX Connect - New
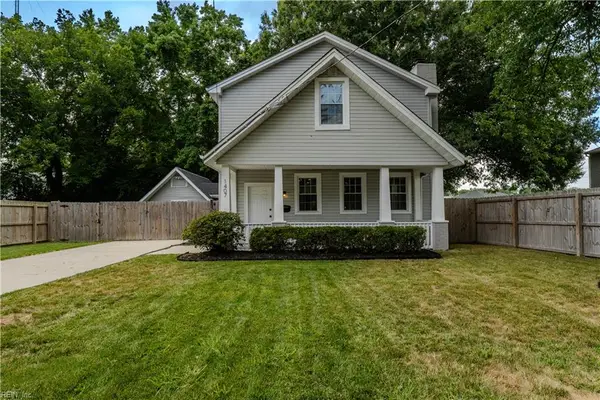 $400,000Active4 beds 3 baths2,152 sq. ft.
1407 Old Buckroe Road, Hampton, VA 23663
MLS# 10642589Listed by: 1st Class RE Coastal Breeze - New
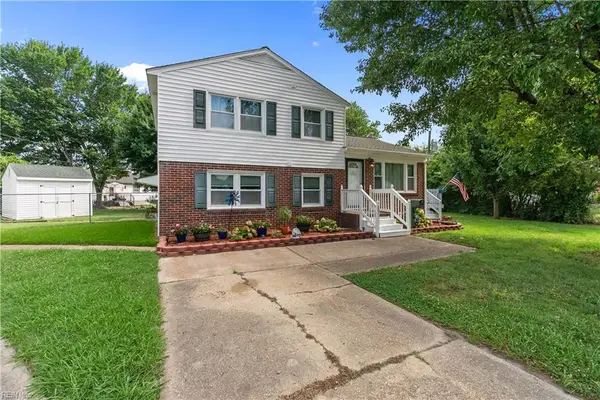 $335,000Active4 beds 2 baths1,865 sq. ft.
101 Priest Court, Hampton, VA 23669
MLS# 10642825Listed by: Steel Forged Real Estate LLC - New
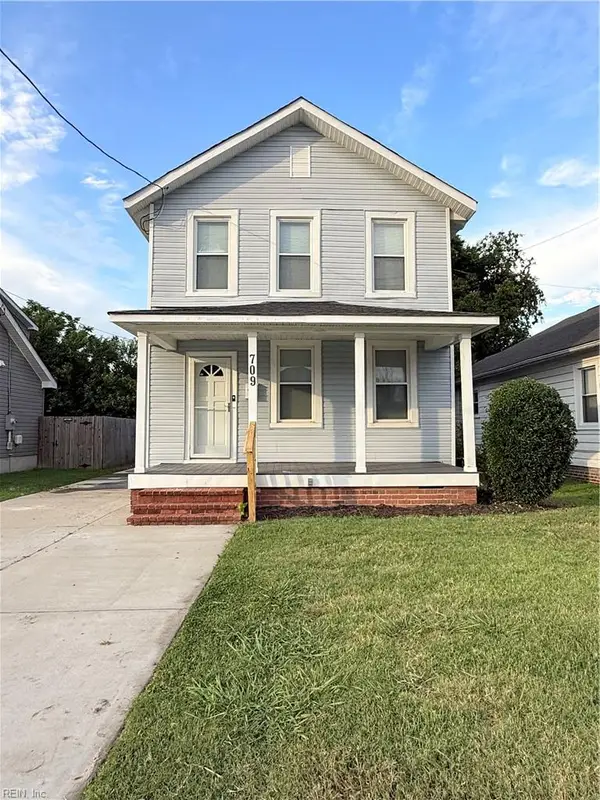 $289,999Active3 beds 2 baths1,440 sq. ft.
709 E Mercury Boulevard, Hampton, VA 23663
MLS# 10642756Listed by: Iron Valley Real Estate HR


Protect your home and budget from life's surprises with an Assurant Home Warranty, backed by a partner that supports you through every step of homeownership. Explore Plans.
© 2023 - 2026 ERA Franchise Systems LLC. All rights reserved. ERA Franchise Systems LLC fully supports the principles of the Fair Housing Act and the Equal Opportunity Act. ERA, ERA Real Estate powered, and their respective logos are registered service marks of ERA Franchise Systems LLC. Each office is independently owned and operated.