
2009 Bancroft Drive, Hampton, VA 23663
Local realty services provided by:ERA Real Estate Professionals
2009 Bancroft Drive,Hampton, VA 23663
$239,900
- 3 Beds
- 1 Baths
- 912 sq. ft.
- Single family
- Active
Listed by: gregory montie
Office: cova home realty
MLS#:10655812
Source:VA_REIN
Price summary
- Price:$239,900
- Price per sq. ft.:$263.05
About this home
This charming single-story ranch-style home offers 3 comfortable bedrooms and 1 full bathroom. The primary bedroom is conveniently located on the first floor, along with an additional first-floor bedroom, making the layout practical and accessible. The home features durable ceramic and vinyl flooring throughout and includes a full attic for additional storage space. The kitchen comes equipped with a gas range, refrigerator, dishwasher, and convenient washer and dryer hookups.Outside, you'll find a fully fenced backyard, perfect for relaxing, entertaining, or pets. Parking is easy with a detached two-car garage and additional driveway space. The home is finished with low-maintenance aluminum siding and an asphalt shingle roof, offering lasting durability and classic curb appeal. Roof (2023) Water Heater (2023)
Contact an agent
Home facts
- Year built:1955
- Listing ID #:10655812
- Updated:October 01, 2026 at 01:32 PM
Rooms and interior
- Bedrooms:3
- Total bathrooms:1
- Full bathrooms:1
- Rooms Total:5
- Flooring:Ceramic, Laminate/LVP, Vinyl
- Kitchen Description:Dishwasher, Gas Range, Refrigerator
- Bedroom Description:1st Floor Bedroom
- Living area:912 sq. ft.
Heating and cooling
- Cooling:Central Air, Heat Pump, Heat Pump W/A
- Heating:Natural Gas
- Central air:Yes
Structure and exterior
- Roof:Asphalt Shingle
- Year built:1955
- Building area:912 sq. ft.
- Architectural Style:Bungalow, Cottage, Ranch
- Construction Materials:Vinyl
- Exterior Features:Patio
- Foundation Description:Slab
- Levels:1 Story
Schools
- High school:Kecoughtan
- Middle school:Benjamin Syms Middle
- Elementary school:Mary T. Christian Elementary
Utilities
- Water:City/County, Water Heater - Gas
- Sewer:City/County
Finances and disclosures
- Price:$239,900
- Price per sq. ft.:$263.05
- Tax amount:$2,009
Features and amenities
- Appliances:Refrigerator, Washer Hookup
- Laundry features:Dryer Hookup, Pull Down Attic Stairs, Washer Hookup
- Amenities:Pull Down Attic Stairs
Parking
- Parking description:2 Car Detached Garage, Driveway Space, Street
New listings near 2009 Bancroft Drive
- New
 $259,900Active3 beds 2 baths1,362 sq. ft.
509 N Mallory Street, Hampton, VA 23663
MLS# 10655969Listed by: Keller Williams Realty Twn Ctr - New
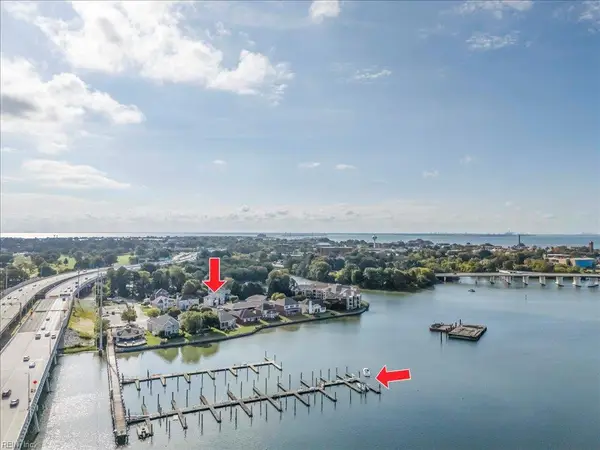 $700,000Active3 beds 3 baths2,400 sq. ft.
19 Brough Lane, Hampton, VA 23669
MLS# 10654761Listed by: Keller Williams Capital Props. - New
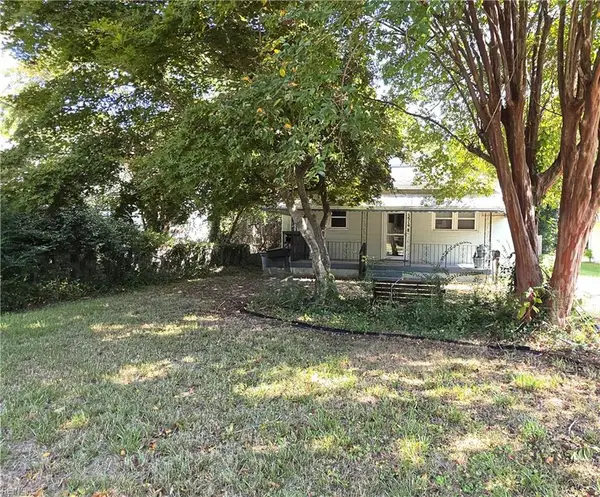 $205,000Active3 beds 2 baths1,400 sq. ft.
5914 Potomac Avenue, Hampton, VA 23605
MLS# 10655938Listed by: Iron Valley Real Estate HR - New
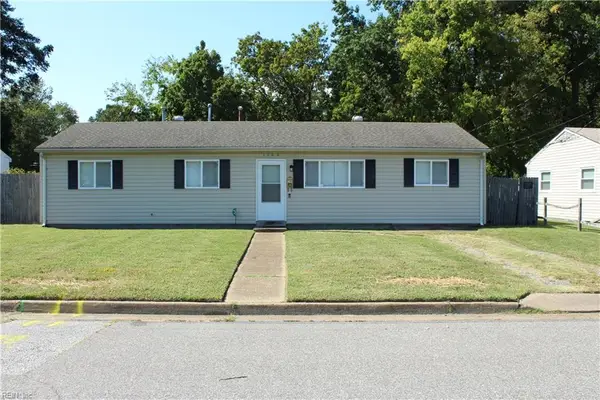 $205,000Active4 beds 2 baths1,200 sq. ft.
1503 Addison Road, Hampton, VA 23663
MLS# 10655861Listed by: BHHS RW Towne Realty - New
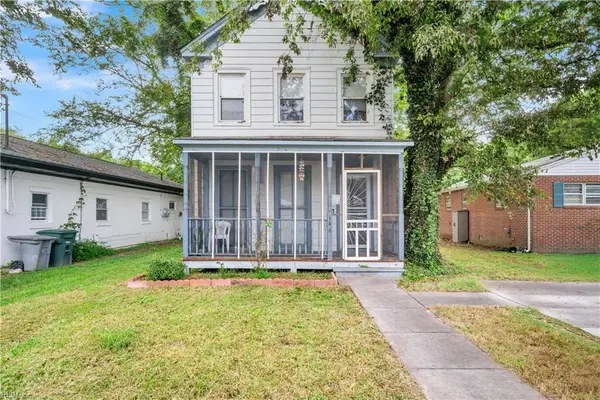 $150,000Active2 beds 1 baths1,075 sq. ft.
146 Frissell Street, Hampton, VA 23663
MLS# 10655829Listed by: Howard Hanna Real Estate Svcs. - New
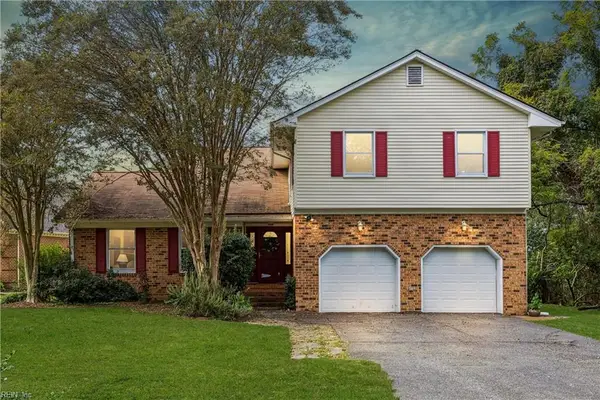 $520,000Active3 beds 3 baths2,543 sq. ft.
92 Oakville Drive, Hampton, VA 23669
MLS# 10655860Listed by: Peninsula Realty LLC - New
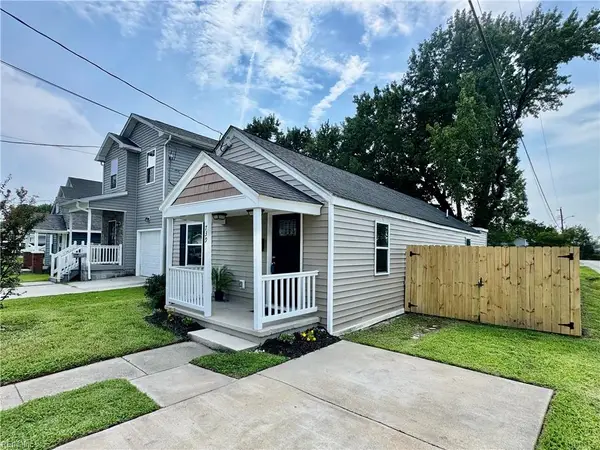 $249,739Active3 beds 2 baths1,200 sq. ft.
739 Childs Avenue, Hampton, VA 23661
MLS# 10654882Listed by: BHHS RW Towne Realty - New
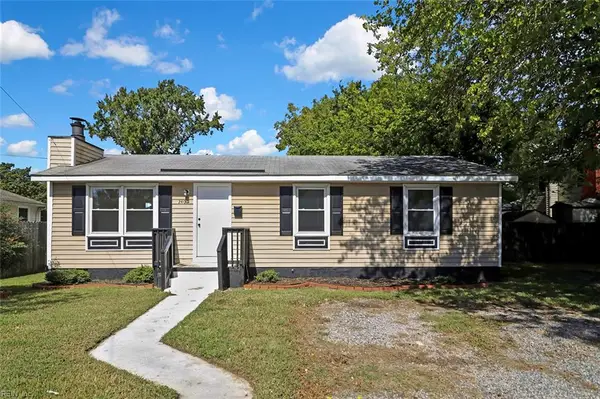 $259,900Active3 beds 2 baths1,004 sq. ft.
2403 Shell Road, Hampton, VA 23661
MLS# 10655842Listed by: Turn Key Real Estate LLC - New
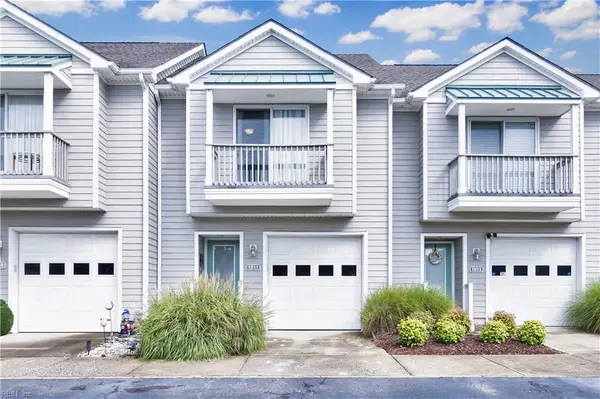 $315,000Active3 beds 3 baths1,229 sq. ft.
1011 High Dunes Quay, Hampton, VA 23664
MLS# 10655809Listed by: RE/MAX Connect


Protect your home and budget from life's surprises with an Assurant Home Warranty, backed by a partner that supports you through every step of homeownership. Explore Plans.
© 2023 - 2026 ERA Franchise Systems LLC. All rights reserved. ERA Franchise Systems LLC fully supports the principles of the Fair Housing Act and the Equal Opportunity Act. ERA, ERA Real Estate powered, and their respective logos are registered service marks of ERA Franchise Systems LLC. Each office is independently owned and operated.