
21 Mizzen Circle #14, Hampton, VA 23664
Local realty services provided by:ERA Real Estate Professionals
21 Mizzen Circle #14,Hampton, VA 23664
$435,000Last list price
- 3 Beds
- 3 Baths
- - sq. ft.
- Townhouse
- Sold
Listed by: jodi linney, lauri hudson
Office: atlantic sothebys int'l realty
MLS#:10642793
Source:VA_REIN
Sorry, we are unable to map this address
Price summary
- Price:$435,000
- Monthly HOA dues:$135
About this home
Welcome to Southall Landing, a gated waterfront community where coastal charm, thoughtful design, and everyday convenience come together. This three-level residence offers bright, inviting living spaces, private outdoor decks, and a layout designed to embrace natural light and the surrounding waterfront setting.
Beyond the home, Southall Landing offers a collection of community amenities, including a pool, clubhouse, tennis courts, gym, raquetball, surrounding paths, and marina access, creating opportunities to enjoy life along the Chesapeake Bay. Owners also receive a 10% discount on slip rentals at Southall Landing Marina, making it even easier to enjoy time on the water.
Located just minutes from Buckroe Beach, Langley Air Force Base, NASA Langley Research Center, shopping, dining, and major commuter routes, this home offers the convenience of the Peninsula while embracing the character of a waterfront community.
A place where home and the waterfront come together with ease.
Contact an agent
Home facts
- Year built:1998
- Listing ID #:10642793
- Updated:September 17, 2026 at 07:39 AM
Rooms and interior
- Bedrooms:3
- Total bathrooms:3
- Full bathrooms:2
- Half bathrooms:1
- Rooms Total:7
- Flooring:Carpet, Ceramic, Wood
- Dining Description:Breakfast Area
- Kitchen Description:Dishwasher, Disposal, Electric Range, Microwave, Refrigerator, Trash Compactor
- Bedroom Description:1st Floor Bedroom
Heating and cooling
- Cooling:Central Air
- Heating:Heat Pump
- Central air:Yes
Structure and exterior
- Roof:Composite
- Year built:1998
- Architectural Style:Townhouse
- Construction Materials:Brick
- Exterior Features:Deck, Patio
- Foundation Description:Slab
- Levels:3 Story
Schools
- High school:Kecoughtan
- Middle school:Benjamin Syms Middle
- Elementary school:Francis Asbury Elementary
Utilities
- Water:City/County, Water Heater - Electric
- Sewer:City/County
Finances and disclosures
- Price:$435,000
- Tax amount:$4,173
Features and amenities
- Appliances:Elec Range, Refrigerator, Washer, Washer Hookup
- Laundry features:Dryer, Dryer Hookup, Fireplace Gas-natural, Pull Down Attic Stairs, Walk-In Closet, Washer, Washer Hookup
- Amenities:Ceiling Fan, Central Vacuum, Fireplace Gas-natural, Pull Down Attic Stairs, Walk-In Closet
- Pool features:Pool
Parking
- Parking description:1 Car Attached Garage, 1 Space, Driveway Space, Garage Door Opener
New listings near 21 Mizzen Circle #14
- New
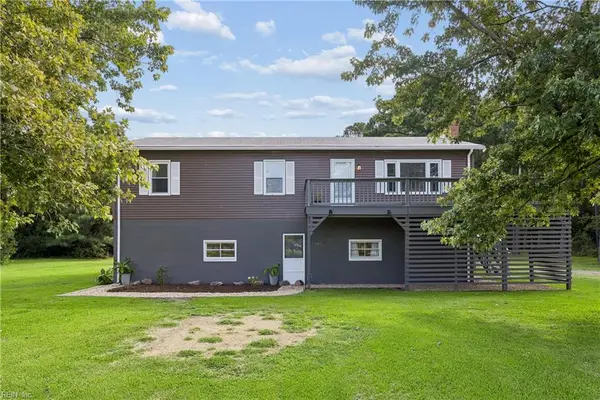 $450,000Active3 beds 2 baths1,500 sq. ft.
219 Wind Mill Point Road, Hampton, VA 23664
MLS# 10653197Listed by: Keller Williams Town Center - New
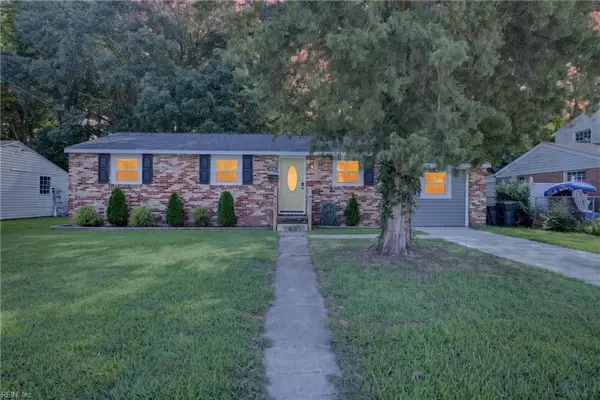 $295,000Active3 beds 2 baths1,238 sq. ft.
1936 Beall Drive, Hampton, VA 23663
MLS# 10653783Listed by: Southside Real Estate - New
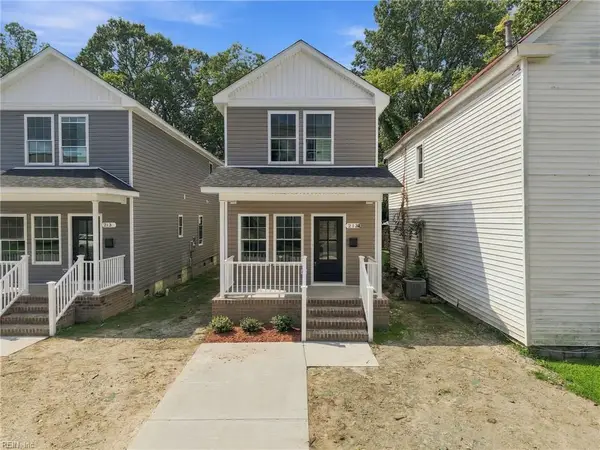 $419,999Active5 beds 5 baths2,300 sq. ft.
213 Claremont Avenue, Hampton, VA 23661
MLS# 10653859Listed by: Partners In Real Estate - New
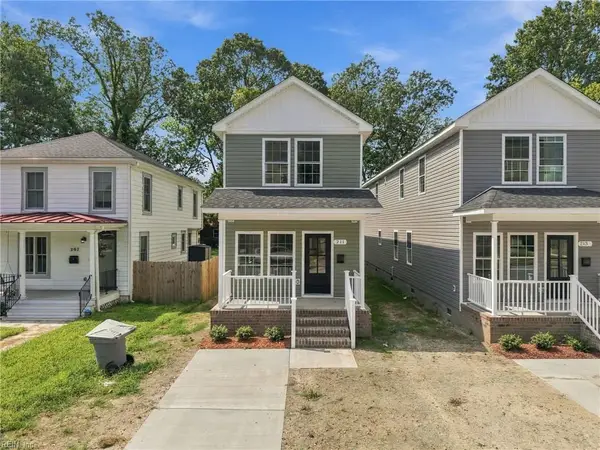 $419,999Active5 beds 5 baths2,300 sq. ft.
211 Claremont Avenue, Hampton, VA 23661
MLS# 10653861Listed by: Partners In Real Estate - New
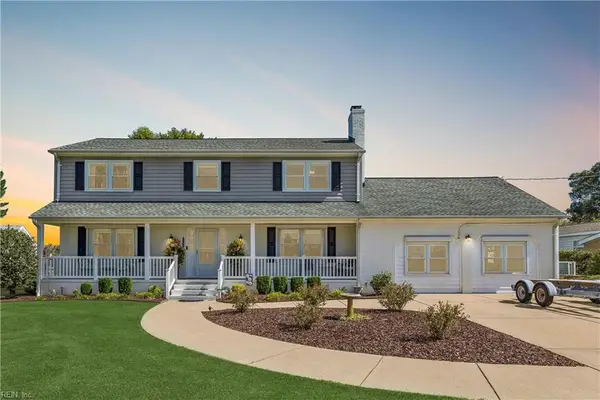 $895,000Active5 beds 3 baths4,025 sq. ft.
1705 Beach Road, Hampton, VA 23664
MLS# 10653847Listed by: Abbitt Realty Company LLC - New
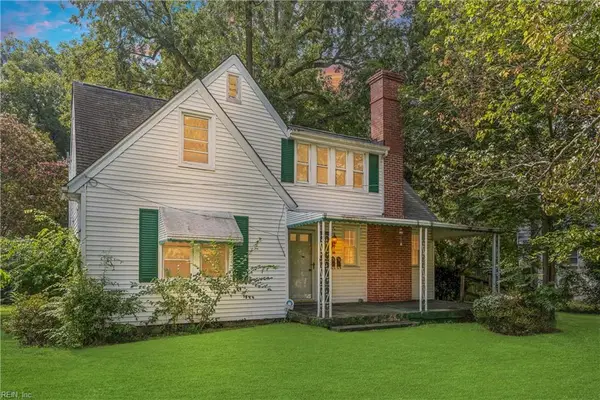 $230,000Active5 beds 3 baths2,740 sq. ft.
16 Old Fox Hill Road, Hampton, VA 23669
MLS# 10653743Listed by: Peninsula Realty LLC - New
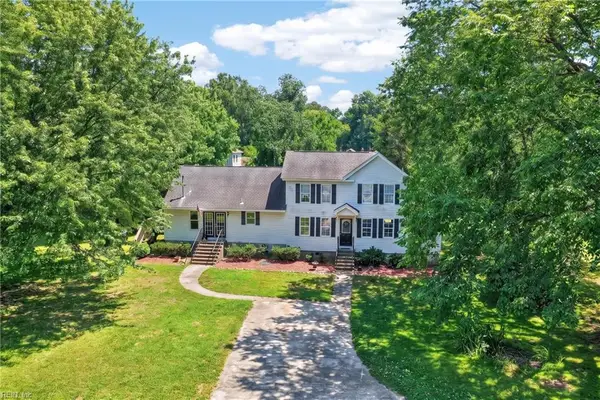 $440,000Active5 beds 3 baths2,334 sq. ft.
12 Holston Lane Lane, Hampton, VA 23664
MLS# 10653703Listed by: Sheila Pane Realty - New
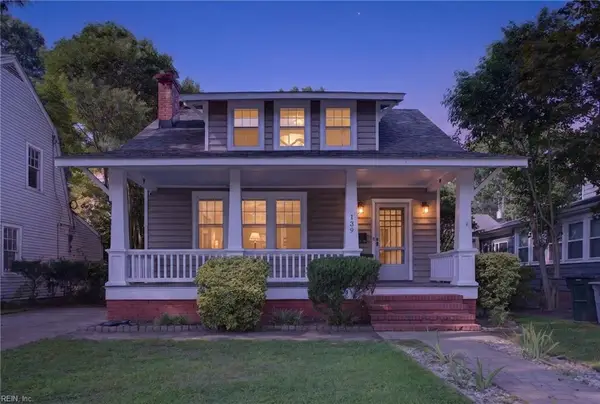 $337,000Active3 beds 2 baths1,422 sq. ft.
139 Powhatan Parkway, Hampton, VA 23661
MLS# 10653756Listed by: 1st Advantage Realty LLC - New
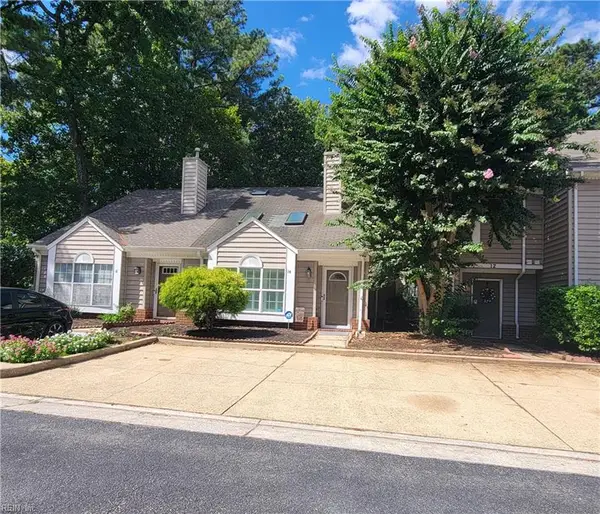 $265,000Active3 beds 2 baths1,331 sq. ft.
14 Treebark Place, Hampton, VA 23666
MLS# 10653803Listed by: EXIT Realty Central - New
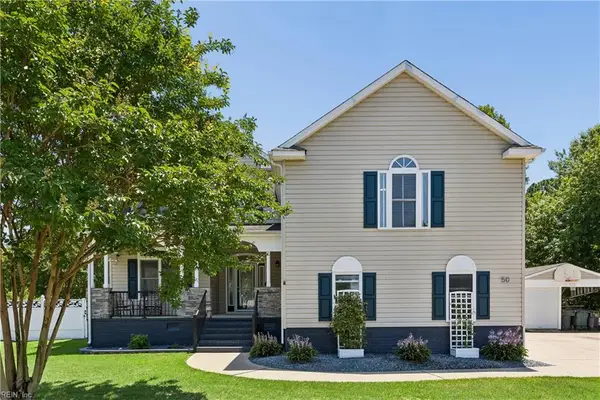 $595,000Active6 beds 5 baths3,124 sq. ft.
50 Ashe Meadows Drive, Hampton, VA 23664
MLS# 10653835Listed by: Peninsula Realty LLC


Protect your home and budget from life's surprises with an Assurant Home Warranty, backed by a partner that supports you through every step of homeownership. Explore Plans.
© 2023 - 2026 ERA Franchise Systems LLC. All rights reserved. ERA Franchise Systems LLC fully supports the principles of the Fair Housing Act and the Equal Opportunity Act. ERA, ERA Real Estate powered, and their respective logos are registered service marks of ERA Franchise Systems LLC. Each office is independently owned and operated.