
27 Crestwood Circle, Hampton, VA 23669
Local realty services provided by:ERA Real Estate Professionals
Listed by: marina vatchenkova
Office: virginia capital realty llc
MLS#:10636381
Source:VA_REIN
Price summary
- Price:$239,000
- Price per sq. ft.:$254.8
About this home
Welcome to 27 Crestwood Circle - a charming, move-in ready home in the heart of Hampton! This beautifully updated cottage-style home offers bright living spaces, stylish flooring, and modern touches throughout. The updated kitchen features brand new shaker style cabinetry, granite countertops, SS appliances and a functional layout perfect for everyday living. Natural light fills the home, creating a warm and inviting feel in every room. Step outside to enjoy the spacious fenced backyard with oversized deck - ideal for entertaining, pets, gardening, or relaxing outdoors. Whether you’re a first-time buyer, downsizing, or looking for an investment opportunity, this home offers comfort, charm, and convenience all in one. Conveniently located near shopping, dining, and major commuter routes. Don’t miss this one!
Contact an agent
Home facts
- Year built:1952
- Listing ID #:10636381
- Updated:May 25, 2026 at 06:58 PM
Rooms and interior
- Bedrooms:3
- Total bathrooms:1
- Full bathrooms:1
- Rooms Total:5
- Flooring:Laminate/LVP, Vinyl
- Kitchen Description:Dishwasher, Electric Range, Microwave, Refrigerator
- Living area:938 sq. ft.
Heating and cooling
- Cooling:Heat Pump
- Heating:Heat Pump
Structure and exterior
- Roof:Asphalt Shingle
- Year built:1952
- Building area:938 sq. ft.
- Lot area:0.13 Acres
- Architectural Style:Cottage
- Construction Materials:Vinyl
- Foundation Description:Slab
- Levels:1 Story
Schools
- High school:Kecoughtan
- Middle school:Benjamin Syms Middle
- Elementary school:Barron Elementary
Utilities
- Water:City/County, Water Heater - Electric
- Sewer:City/County
Finances and disclosures
- Price:$239,000
- Price per sq. ft.:$254.8
- Tax amount:$1,998
Features and amenities
- Appliances:Elec Range, Refrigerator, Washer Hookup
- Laundry features:Dryer Hookup, Washer Hookup
Parking
- Parking description:Driveway Space
New listings near 27 Crestwood Circle
- New
 $249,900Active2 beds 2 baths1,340 sq. ft.
294 Eaton Street, Hampton, VA 23669
MLS# 10636345Listed by: Triumph Realty - New
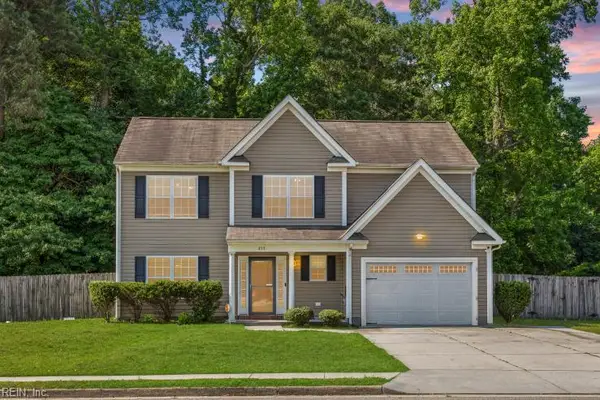 $414,900Active4 beds 3 baths2,075 sq. ft.
835 Burton Street, Hampton, VA 23666
MLS# 10636370Listed by: Melody Matthews&Assoc.RE Prof - New
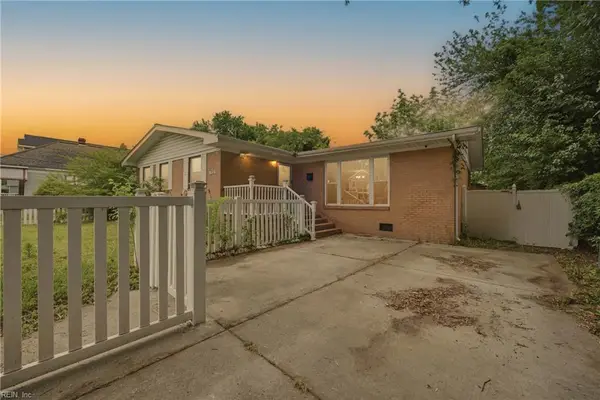 $375,000Active4 beds 3 baths2,565 sq. ft.
616 Powhatan Parkway, Hampton, VA 23661
MLS# 10636362Listed by: Own Real Estate LLC - New
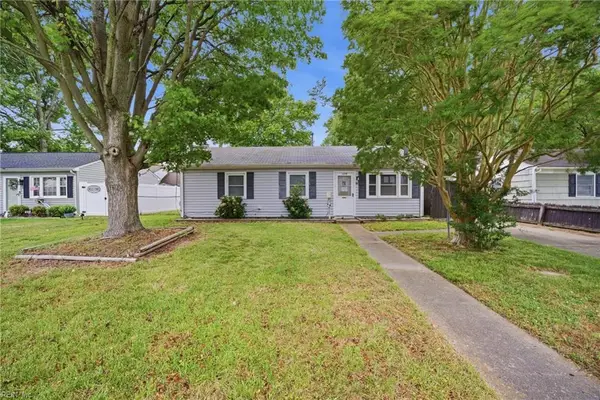 $189,900Active3 beds 1 baths912 sq. ft.
1003 Rollins Circle Circle, Hampton, VA 23663
MLS# 10636359Listed by: AMW Real Estate Inc - New
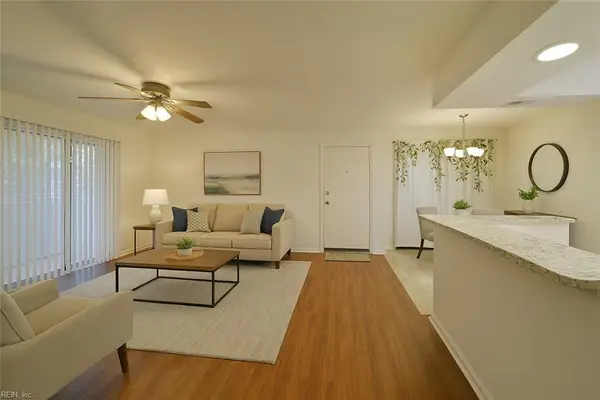 $125,000Active2 beds 1 baths734 sq. ft.
3 Davenport Court, Hampton, VA 23666
MLS# 10636356Listed by: Capital to Coast Realty LLC - New
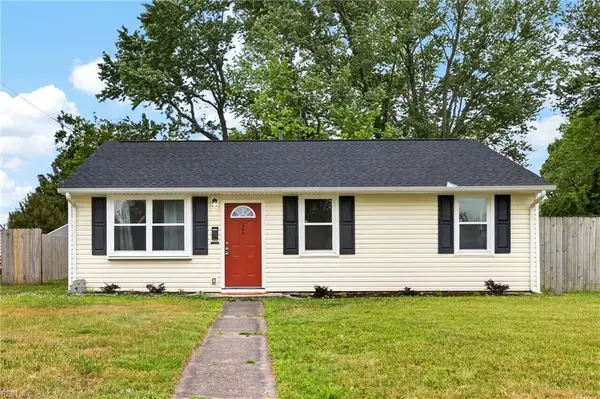 $220,000Active3 beds 1 baths833 sq. ft.
203 Roane Drive, Hampton, VA 23669
MLS# 10636330Listed by: Signature Homes - New
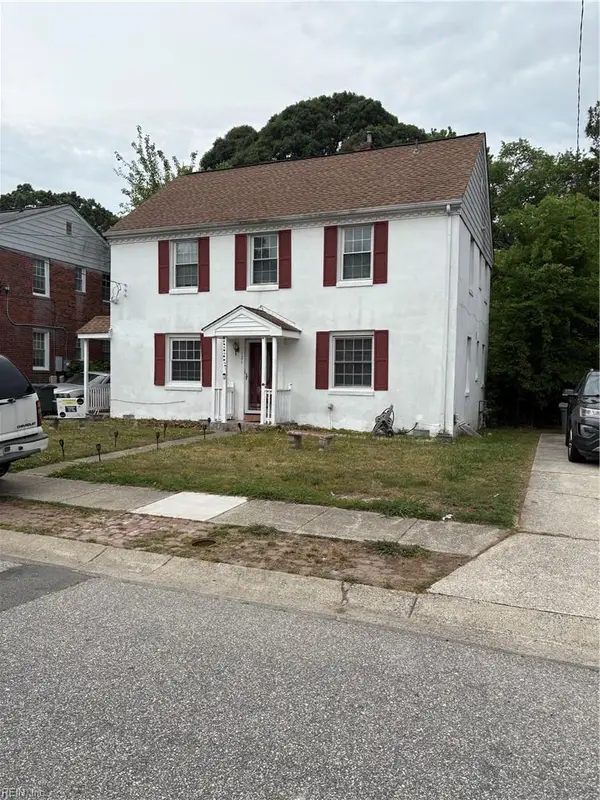 $235,000Active4 beds 2 baths1,584 sq. ft.
121 Armstrong Drive, Hampton, VA 23669
MLS# 10635864Listed by: Garrett Realty Partners - New
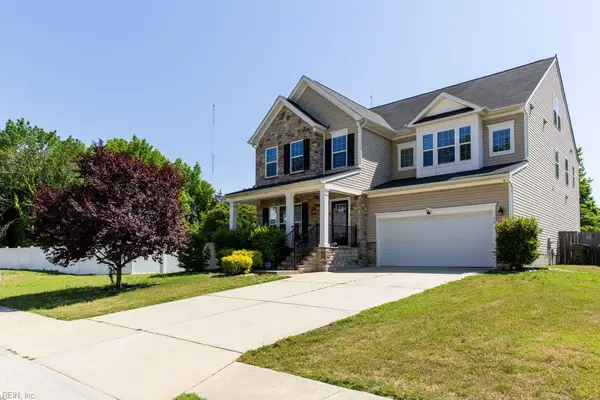 $620,000Active5 beds 5 baths4,396 sq. ft.
16 Nightingale Road, Hampton, VA 23666
MLS# 10636194Listed by: Cottage Street Realty LLC - New
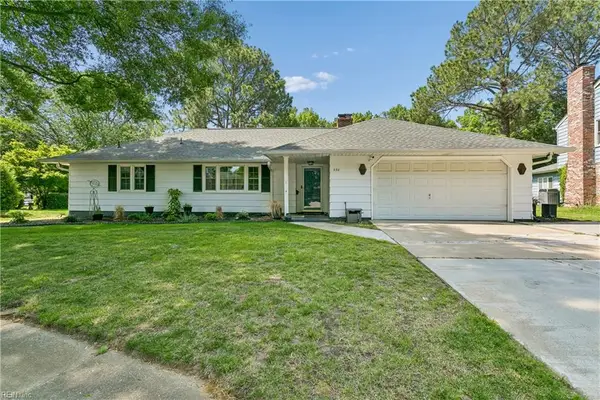 $450,000Active4 beds 3 baths1,962 sq. ft.
336 Weyanoke Court, Hampton, VA 23669
MLS# 10636197Listed by: Garrett Realty Partners


Protect your home and budget from life's surprises with an Assurant Home Warranty, backed by a partner that supports you through every step of homeownership. Explore Plans.
© 2023 - 2026 ERA Franchise Systems LLC. All rights reserved. ERA Franchise Systems LLC fully supports the principles of the Fair Housing Act and the Equal Opportunity Act. ERA, ERA Real Estate powered, and their respective logos are registered service marks of ERA Franchise Systems LLC. Each office is independently owned and operated.