
3 Bonney Lane, Hampton, VA 23669
Local realty services provided by:ERA Real Estate Professionals
3 Bonney Lane,Hampton, VA 23669
$347,000
- 3 Beds
- 2 Baths
- 1,379 sq. ft.
- Single family
- Pending
Listed by: kim yarema
Office: williamsburg realty
MLS#:10644243
Source:VA_REIN
Price summary
- Price:$347,000
- Price per sq. ft.:$251.63
About this home
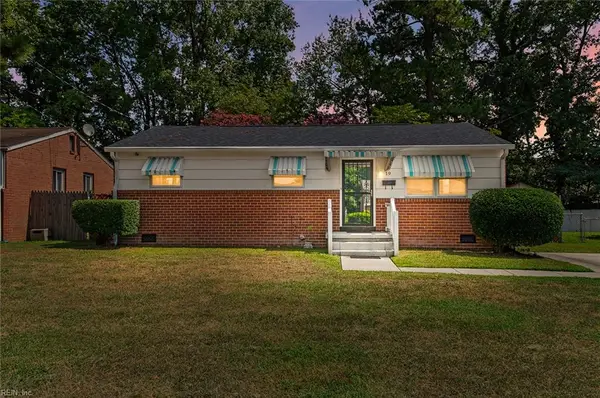
Welcome home to this beautifully renovated and move in ready, one-level brick ranch nestled in an established Hampton neighborhood. Offering approximately 1,379 square feet of thoughtfully updated living space, this move-in ready home features 3 spacious bedrooms and 2 fully renovated bathrooms designed with modern style and comfort in mind.
The functional one-level floor plan provides bright, inviting living spaces perfect for everyday living and entertaining. Gather around the cozy fireplace in the spacious living room or enjoy preparing meals while staying connected with family and guests. Recent mechanical updates include a Bosch heat pump and central air system installed in 2022, providing year-round comfort and energy efficiency. Water heater replaced in 2021. Roof replaced in 2019.
Outside, you'll find a generous 0.21-acre lot with a large backyard offering endless possibilities for entertaining, gardening, pets, or simply relaxing. The attached garage features its own mini-split heating and cooling system, making it an ideal space for a workshop, home gym, hobby room, or additional flex space.
Conveniently located just minutes from Langley Air Force Base, I-64, downtown Hampton, Buckroe Beach, Peninsula Town Center, shopping, restaurants, and schools, this home combines modern updates with an unbeatable location....
Contact an agent
Home facts
- Year built:1986
- Listing ID #:10644243
- Updated:September 06, 2026 at 08:11 AM
Rooms and interior
- Bedrooms:3
- Total bathrooms:2
- Full bathrooms:2
- Rooms Total:6
- Flooring:Carpet, Ceramic
- Dining Description:Breakfast Area
- Kitchen Description:Dishwasher, Disposal, Electric Range, Microwave, Refrigerator
- Living area:1,379 sq. ft.
Heating and cooling
- Cooling:Central Air
- Heating:Electric
- Central air:Yes
Structure and exterior
- Roof:Asphalt Shingle
- Year built:1986
- Building area:1,379 sq. ft.
- Lot area:0.21 Acres
- Lot Features:Cul-De-Sac
- Architectural Style:Ranch
- Construction Materials:Brick
- Exterior Features:Cul-De-Sac, Deck
- Foundation Description:Crawl
- Levels:1 Story
Schools
- High school:Kecoughtan
- Middle school:Benjamin Syms Middle
- Elementary school:Phillips Elementary
Utilities
- Water:City/County, Water Heater - Electric
- Sewer:City/County
Finances and disclosures
- Price:$347,000
- Price per sq. ft.:$251.63
- Tax amount:$3,108
Features and amenities
- Appliances:Elec Range, Refrigerator, Washer, Washer Hookup
- Laundry features:Cathedral Ceiling, Dryer, Dryer Hookup, Fireplace Wood, Scuttle Access, Washer, Washer Hookup
- Amenities:Cathedral Ceiling, Scuttle Access
Parking
- Parking description:1 Car Attached Garage, Driveway Space
New listings near 3 Bonney Lane
- New
 $270,000Active3 beds 1 baths1,122 sq. ft.
312 S Curry Street, Hampton, VA 23663
MLS# 10652487Listed by: EXP Realty LLC - New
 $275,000Active3 beds 2 baths1,600 sq. ft.
13 N Lake Loop, Hampton, VA 23666
MLS# 10652078Listed by: A Better Way Realty Inc. - New
 $369,900Active4 beds 2 baths2,122 sq. ft.
8 Riverdale Drive, Hampton, VA 23666
MLS# 10652422Listed by: Long & Foster Real Estate Inc. - New
 $1,395,000Active4 beds 4 baths4,147 sq. ft.
70 Old Meribeth Road, Hampton, VA 23669
MLS# 10652436Listed by: Long & Foster Real Estate Inc. - New
 $290,000Active4 beds 3 baths1,625 sq. ft.
3211 Custer Court, Hampton, VA 23666
MLS# 10652141Listed by: RE/MAX Elevate - New
 $259,000Active3 beds 1 baths1,038 sq. ft.
19 Cornelius Drive, Hampton, VA 23666
MLS# 10652353Listed by: Keller Williams Capital Props. - New
 $210,000Active2 beds 1 baths1,080 sq. ft.
414 Lee Street, Hampton, VA 23669
MLS# 10651860Listed by: Coastal Life Realty - New
 $180,000Active2 beds 1 baths624 sq. ft.
445 Smiley Road, Hampton, VA 23663
MLS# 10652313Listed by: Garrett Realty Partners - New
 $255,000Active2 beds 2 baths1,460 sq. ft.
3609 Matoaka Road, Hampton, VA 23661
MLS# 10652326Listed by: Steel Forged Real Estate LLC - New
 $325,000Active3 beds 3 baths1,839 sq. ft.
1667 Neptune Drive, Hampton, VA 23669
MLS# 10652328Listed by: Abbitt Realty Company LLC


Protect your home and budget from life's surprises with an Assurant Home Warranty, backed by a partner that supports you through every step of homeownership. Explore Plans.
© 2023 - 2026 ERA Franchise Systems LLC. All rights reserved. ERA Franchise Systems LLC fully supports the principles of the Fair Housing Act and the Equal Opportunity Act. ERA, ERA Real Estate powered, and their respective logos are registered service marks of ERA Franchise Systems LLC. Each office is independently owned and operated.