
4 Mimosa Crescent, Hampton, VA 23661
Local realty services provided by:ERA Real Estate Professionals
4 Mimosa Crescent,Hampton, VA 23661
$300,000
- 3 Beds
- 2 Baths
- 1,672 sq. ft.
- Single family
- Pending
Listed by: jesse hutcheson
Office: exp realty llc
MLS#:10644785
Source:VA_REIN
Price summary
- Price:$300,000
- Price per sq. ft.:$179.43
About this home
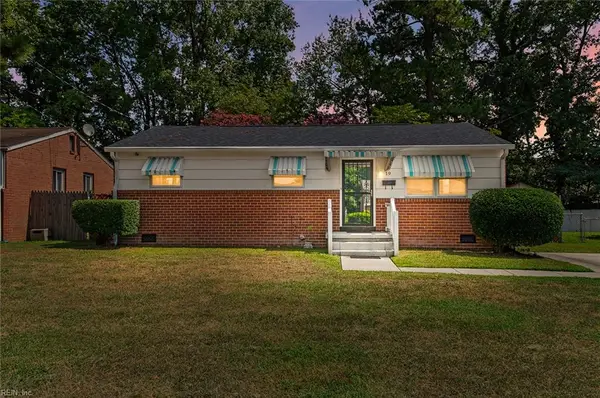
This charming 3BD, 2BA all-brick rancher in Hampton offers comfortable one-level living in a convenient location. A welcoming rocking chair front porch sets the stage for the warmth and comfort inside. Step into the foyer to see an inviting living room filled with natural light from a stunning wall of windows. The eat-in kitchen offers abundant cabinetry, generous counter space, and a breakfast bar. Unwind in the cozy family room highlighted by a beautiful wood-burning fireplace. Down the hall are comfortable bedrooms and baths, including a primary suite with two closets and an en-suite bath. One secondary bedroom includes cedar-lined closets. The home also includes a spacious double garage with a new insulated storm door. Outside, the level backyard is great for outdoor recreation, gardening, or simply unwinding. Convenient to beaches, fishing, interstates, bases, NN Shipbuilding, and everything downtown Hampton has to offer. Don't miss the chance to make this wonderful home yours!
Contact an agent
Home facts
- Year built:1969
- Listing ID #:10644785
- Updated:September 06, 2026 at 08:11 AM
Rooms and interior
- Bedrooms:3
- Total bathrooms:2
- Full bathrooms:2
- Rooms Total:6
- Flooring:Carpet, Vinyl, Wood
- Dining Description:Breakfast Area
- Kitchen Description:Dishwasher, Electric Range, Microwave, Refrigerator
- Living area:1,672 sq. ft.
Heating and cooling
- Cooling:Central Air
- Heating:Forced Hot Air
- Central air:Yes
Structure and exterior
- Roof:Asphalt Shingle
- Year built:1969
- Building area:1,672 sq. ft.
- Lot area:0.23 Acres
- Architectural Style:Ranch
- Construction Materials:Brick
- Foundation Description:Crawl
- Levels:1 Story
Schools
- High school:Hampton
- Middle school:C. Alton Lindsay Middle
- Elementary school:A.W.E. Bassette Elementary
Utilities
- Water:City/County, Water Heater - Electric
- Sewer:City/County
Finances and disclosures
- Price:$300,000
- Price per sq. ft.:$179.43
- Tax amount:$2,926
Features and amenities
- Appliances:Elec Range, Refrigerator, Washer
- Laundry features:Cedar Closet, Dryer, Fireplace Wood, Pull Down Attic Stairs, Washer
- Amenities:Cedar Closet, Ceiling Fan, Pull Down Attic Stairs
Parking
- Parking description:2 Car Attached Garage, Driveway Space, Garage Door Opener
New listings near 4 Mimosa Crescent
- New
 $270,000Active3 beds 1 baths1,122 sq. ft.
312 S Curry Street, Hampton, VA 23663
MLS# 10652487Listed by: EXP Realty LLC - New
 $275,000Active3 beds 2 baths1,600 sq. ft.
13 N Lake Loop, Hampton, VA 23666
MLS# 10652078Listed by: A Better Way Realty Inc. - New
 $369,900Active4 beds 2 baths2,122 sq. ft.
8 Riverdale Drive, Hampton, VA 23666
MLS# 10652422Listed by: Long & Foster Real Estate Inc. - New
 $1,395,000Active4 beds 4 baths4,147 sq. ft.
70 Old Meribeth Road, Hampton, VA 23669
MLS# 10652436Listed by: Long & Foster Real Estate Inc. - New
 $290,000Active4 beds 3 baths1,625 sq. ft.
3211 Custer Court, Hampton, VA 23666
MLS# 10652141Listed by: RE/MAX Elevate - New
 $259,000Active3 beds 1 baths1,038 sq. ft.
19 Cornelius Drive, Hampton, VA 23666
MLS# 10652353Listed by: Keller Williams Capital Props. - New
 $210,000Active2 beds 1 baths1,080 sq. ft.
414 Lee Street, Hampton, VA 23669
MLS# 10651860Listed by: Coastal Life Realty - New
 $180,000Active2 beds 1 baths624 sq. ft.
445 Smiley Road, Hampton, VA 23663
MLS# 10652313Listed by: Garrett Realty Partners - New
 $255,000Active2 beds 2 baths1,460 sq. ft.
3609 Matoaka Road, Hampton, VA 23661
MLS# 10652326Listed by: Steel Forged Real Estate LLC - New
 $325,000Active3 beds 3 baths1,839 sq. ft.
1667 Neptune Drive, Hampton, VA 23669
MLS# 10652328Listed by: Abbitt Realty Company LLC


Protect your home and budget from life's surprises with an Assurant Home Warranty, backed by a partner that supports you through every step of homeownership. Explore Plans.
© 2023 - 2026 ERA Franchise Systems LLC. All rights reserved. ERA Franchise Systems LLC fully supports the principles of the Fair Housing Act and the Equal Opportunity Act. ERA, ERA Real Estate powered, and their respective logos are registered service marks of ERA Franchise Systems LLC. Each office is independently owned and operated.