
419 Dunham Massie Drive, Hampton, VA 23669
Local realty services provided by:ERA Real Estate Professionals
Listed by: belinda reed
Office: howard1 hanna real estate svcs.
MLS#:10649129
Source:VA_REIN
Price summary
- Price:$375,000
- Price per sq. ft.:$205.25
About this home
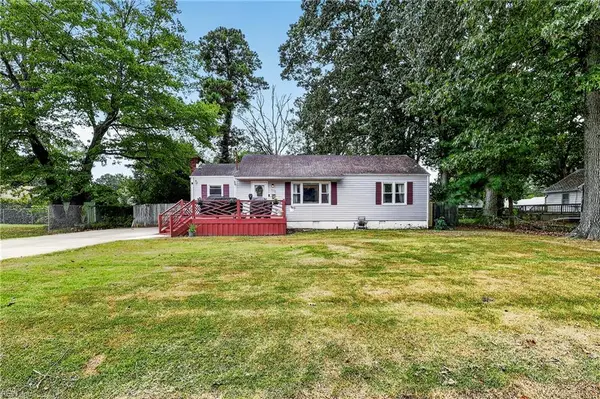
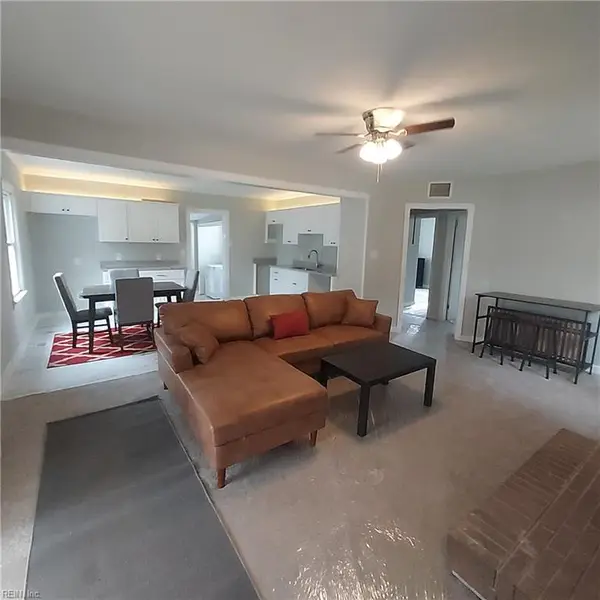
COME SEE THIS 4 BEDROOM BRICK RANCH LOCATED IN THE SOUGHT-AFTER LOCATION OF ELIZABETH LAKES ESTATES. THE EAT-IN KITCHEN HAS LOTS OF CABINET SPACE WITH STAIN-LESS APPLIANCES, THE DINING ROOM AND FAMILY ROOM FLOW FROM THE KITCHEN FOR RELAXATION AND ENTERTAINMENT. THE WASHER AND DRYER CONVEY.THE DECK IS A GREATPLACE FOR YOUR OUTDOOR COOKOUTS. THIS PROPERTY HAS SO MUCH TO OFFER. SOME PHOTOS VIRTUALLY STAGED.
Contact an agent
Home facts
- Year built:1974
- Listing ID #:10649129
- Updated:September 28, 2026 at 09:18 AM
Rooms and interior
- Bedrooms:4
- Total bathrooms:2
- Full bathrooms:2
- Rooms Total:8
- Flooring:Carpet, Laminate/LVP
- Dining Description:Breakfast Area
- Kitchen Description:Dishwasher, Electric Range, Microwave, Refrigerator
- Bedroom Description:1st Floor Bedroom
- Living area:1,827 sq. ft.
Heating and cooling
- Cooling:Central Air
- Heating:Forced Hot Air
- Central air:Yes
Structure and exterior
- Roof:Asphalt Shingle
- Year built:1974
- Building area:1,827 sq. ft.
- Lot area:0.32 Acres
- Architectural Style:Ranch
- Construction Materials:Brick, Shingle
- Exterior Features:Deck
- Foundation Description:Crawl
- Levels:1 Story
Schools
- High school:Kecoughtan
- Middle school:Benjamin Syms Middle
- Elementary school:Phillips Elementary
Utilities
- Water:City/County, Water Heater - Gas
- Sewer:City/County
Finances and disclosures
- Price:$375,000
- Price per sq. ft.:$205.25
- Tax amount:$2,595
Features and amenities
- Appliances:Elec Range, Refrigerator, Washer
- Laundry features:Dryer, Fireplace Gas-natural, Washer
- Amenities:Fireplace Gas-natural
Parking
- Parking description:1 Car Attached Garage, 2 Space
New listings near 419 Dunham Massie Drive
- New
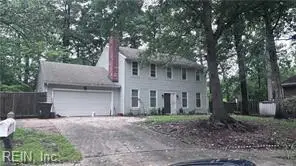 $379,000Active4 beds 3 baths2,026 sq. ft.
7 White Oak Trail, Hampton, VA 23669
MLS# 10655427Listed by: COVA Home Realty - New
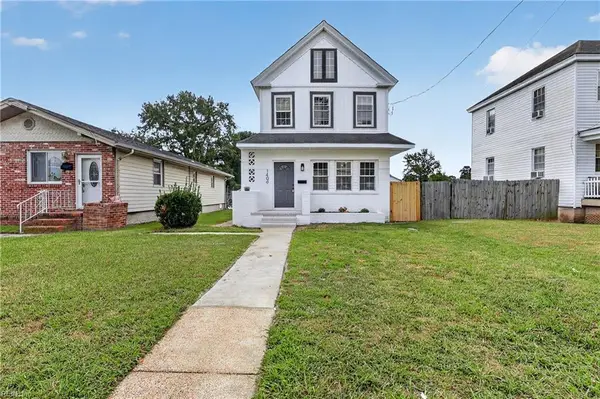 $315,000Active3 beds 3 baths1,735 sq. ft.
1406 Victoria Boulevard, Hampton, VA 23661
MLS# 10655398Listed by: Fathom Realty - New
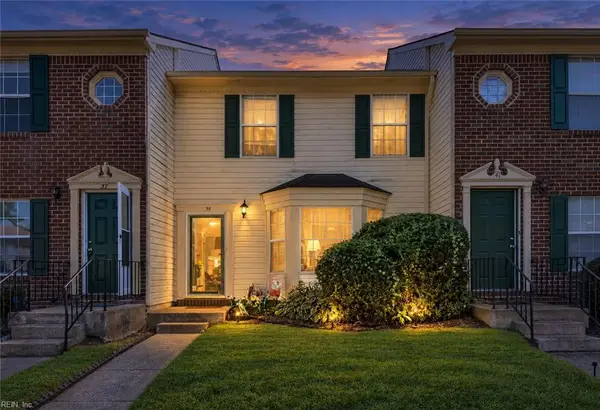 $175,000Active2 beds 2 baths1,280 sq. ft.
39 S Gawain Way, Hampton, VA 23669
MLS# 10655377Listed by: World Class Realty & Prop Mgmt - New
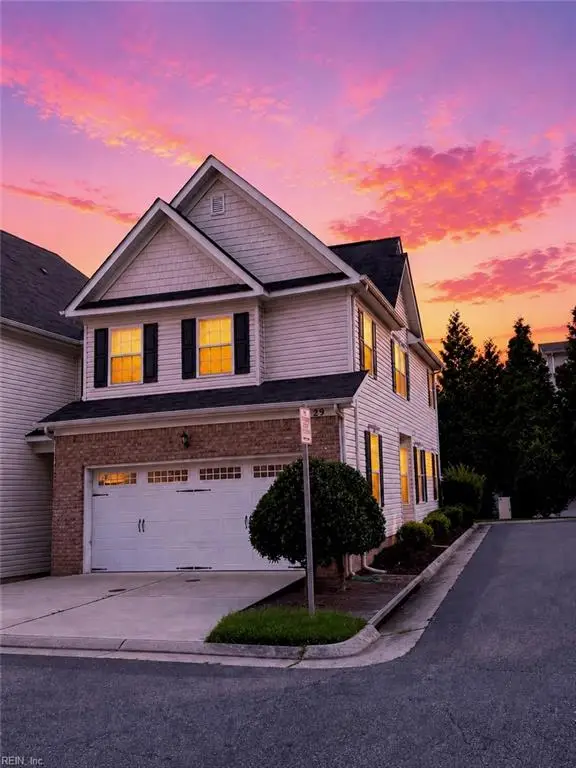 $329,900Active3 beds 3 baths1,700 sq. ft.
29 Frazier Court, Hampton, VA 23666
MLS# 10655360Listed by: Light Box Realty - New
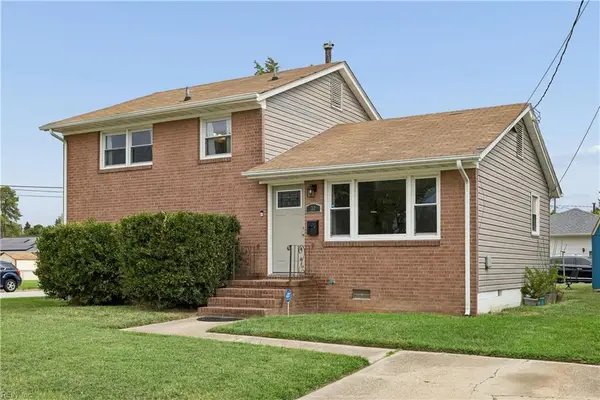 $250,000Active4 beds 2 baths1,600 sq. ft.
30 Briarwood Drive, Hampton, VA 23666
MLS# 10655150Listed by: EXP Realty LLC - New
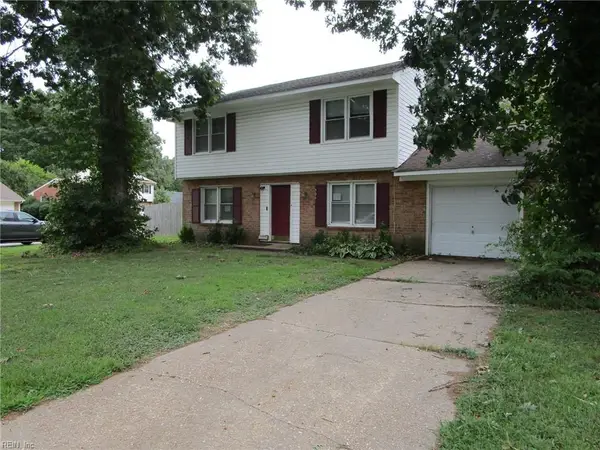 $221,000Active4 beds 3 baths1,615 sq. ft.
306 Woodland Road, Hampton, VA 23669
MLS# 10655341Listed by: BHHS RW Towne Realty - New
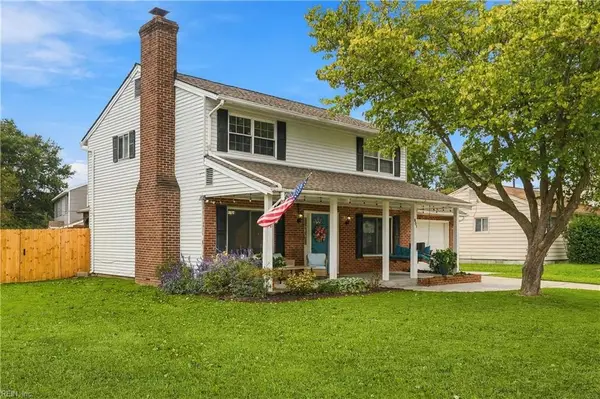 $315,000Active3 beds 2 baths1,530 sq. ft.
801 Waco Court, Hampton, VA 23669
MLS# 10654573Listed by: Howard Hanna Real Estate Svcs. - New
 $130,000Active4 beds 1 baths1,228 sq. ft.
1793 N Armistead Avenue, Hampton, VA 23666
MLS# 10655132Listed by: Iron Valley Real Estate HR - New
 $310,000Active3 beds 1 baths1,292 sq. ft.
705 Berkshire Terrace, Hampton, VA 23666
MLS# 10655144Listed by: Atlantic Sothebys Int'l Realty - New
 $279,900Active3 beds 2 baths1,200 sq. ft.
327 Wilton Avenue, Hampton, VA 23669
MLS# 10655299Listed by: Morewitz Realty Inc.


Protect your home and budget from life's surprises with an Assurant Home Warranty, backed by a partner that supports you through every step of homeownership. Explore Plans.
© 2023 - 2026 ERA Franchise Systems LLC. All rights reserved. ERA Franchise Systems LLC fully supports the principles of the Fair Housing Act and the Equal Opportunity Act. ERA, ERA Real Estate powered, and their respective logos are registered service marks of ERA Franchise Systems LLC. Each office is independently owned and operated.