
45 Pelchat Drive, Hampton, VA 23666
Local realty services provided by:ERA Real Estate Professionals
45 Pelchat Drive,Hampton, VA 23666
$535,000
- 5 Beds
- 4 Baths
- 2,200 sq. ft.
- Single family
- Active
Listed by: frank trygar, ryan f. trygar
Office: bhhs rw towne realty
MLS#:10642616
Source:VA_REIN
Price summary
- Price:$535,000
- Price per sq. ft.:$243.18
- Monthly HOA dues:$16
About this home
Start building your dream home today in desirable Michaels Woods! This quality new construction offers a spacious open concept layout including a first floor guest suite with private bath and walk in closet. Enjoy the chef's kitchen featuring granite countertops, custom cabinetry, stainless steel appliances, and stylish lighting. Attractive luxury vinyl flooring throughout the first floor and all bathrooms. Relax on the covered front porch or rear patio. Nestled on a quiet cul-de-sac with open green space. Convenient access to interstates, bases, shipyard, parks, shopping, and dining. Choose all of your finishes to suit your style! All new homes include a one year builder's warranty. Limited lots available. Call today! Delivery Fall 2026.
Contact an agent
Home facts
- Year built:2026
- Listing ID #:10642616
- Updated:November 16, 2026 at 10:21 AM
Rooms and interior
- Bedrooms:5
- Total bathrooms:4
- Full bathrooms:3
- Half bathrooms:1
- Rooms Total:7
- Flooring:Carpet, Laminate/LVP
- Kitchen Description:Dishwasher, Disposal, Electric Range, Microwave
- Living area:2,200 sq. ft.
Heating and cooling
- Cooling:Central Air, Zoned
- Heating:Natural Gas, Programmable Thermostat
- Central air:Yes
Structure and exterior
- Roof:Asphalt Shingle
- Year built:2026
- Building area:2,200 sq. ft.
- Lot area:0.21 Acres
- Lot Features:Cul-De-Sac
- Architectural Style:Transitional
- Construction Materials:Vinyl
- Exterior Features:Cul-De-Sac
- Foundation Description:Slab
- Levels:2 Story
Schools
- High school:Bethel
- Middle school:George P. Phenix
- Elementary school:George P. Phenix
Utilities
- Water:City/County, Water Heater - Electric
- Sewer:City/County
Finances and disclosures
- Price:$535,000
- Price per sq. ft.:$243.18
- Tax amount:$969
Features and amenities
- Appliances:Elec Range, Washer Hookup
- Laundry features:Dryer Hookup, Pull Down Attic Stairs, Walk-In Closet, Washer Hookup
- Amenities:Cable Hookup, Ceiling Fan, Pull Down Attic Stairs, Walk-In Closet
Parking
- Parking description:2 Car Attached Garage, Driveway Space
New listings near 45 Pelchat Drive
- New
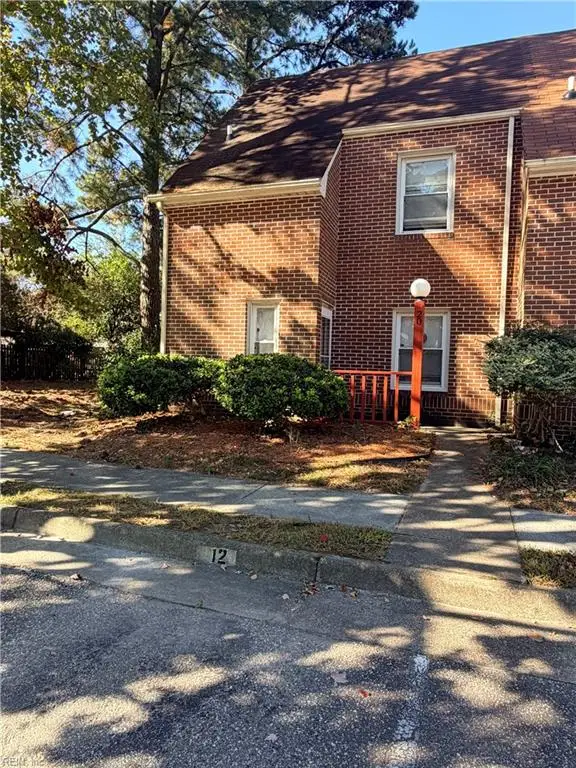 $215,000Active3 beds 3 baths1,262 sq. ft.
20 Carmine Place, Hampton, VA 23666
MLS# 10661002Listed by: AMW Real Estate Inc - New
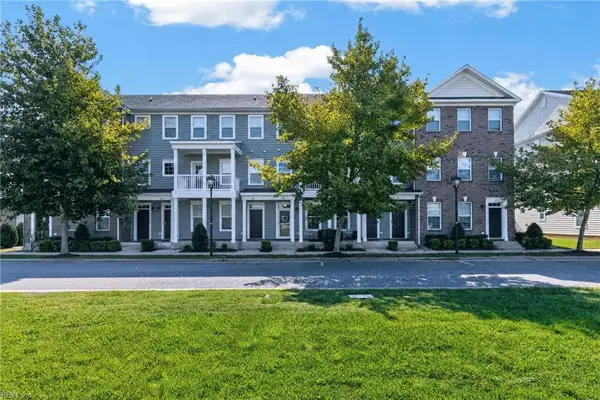 $315,000Active3 beds 3 baths1,653 sq. ft.
309 Waterside Drive, Hampton, VA 23666
MLS# 10661402Listed by: REsurge Realty Collective Inc - New
 $288,888Active4 beds 2 baths1,362 sq. ft.
1123 Gatling Dr, HAMPTON, VA 23666
MLS# VAHM2000140Listed by: CENTURY 21 NEW MILLENNIUM - New
 $184,900Active3 beds 1 baths1,056 sq. ft.
616 Downing Street, Hampton, VA 23661
MLS# 10661981Listed by: Better Homes & Gdns Ntv Am Grp - New
 $340,000Active4 beds 2 baths1,850 sq. ft.
15 Al Street Street, Hampton, VA 23664
MLS# 10661777Listed by: World Class Realty - New
 $280,000Active3 beds 1 baths1,269 sq. ft.
16 Longwood Drive, Hampton, VA 23669
MLS# 10661900Listed by: RE/MAX Elevate - New
 $159,900Active2 beds 2 baths1,280 sq. ft.
39 S Gawain Way, Hampton, VA 23669
MLS# 10661964Listed by: World Class Realty & Prop Mgmt - New
 $230,000Active3 beds 2 baths1,190 sq. ft.
631 Lee Street, Hampton, VA 23669
MLS# 10661803Listed by: Iron Valley Real Estate HR - New
 $299,999Active3 beds 3 baths1,876 sq. ft.
7 W Lewis Road, Hampton, VA 23666
MLS# 10661842Listed by: Abbitt Realty Company LLC - New
 $320,000Active4 beds 2 baths1,340 sq. ft.
511 Brightwood Avenue, Hampton, VA 23661
MLS# 10661877Listed by: 1st Class Real Estate Flagship


Protect your home and budget from life's surprises with an Assurant Home Warranty, backed by a partner that supports you through every step of homeownership. Explore Plans.
© 2023 - 2026 ERA Franchise Systems LLC. All rights reserved. ERA Franchise Systems LLC fully supports the principles of the Fair Housing Act and the Equal Opportunity Act. ERA, ERA Real Estate powered, and their respective logos are registered service marks of ERA Franchise Systems LLC. Each office is independently owned and operated.