
5 Kramer Court, Hampton, VA 23664
Local realty services provided by:ERA Real Estate Professionals
5 Kramer Court,Hampton, VA 23664
$395,000
- 4 Beds
- 3 Baths
- 2,596 sq. ft.
- Single family
- Active
Listed by: chris pray
Office: kw allegiance
MLS#:10648913
Source:VA_REIN
Price summary
- Price:$395,000
- Price per sq. ft.:$152.16
About this home
This home has been priced to reflect the need for updates & is sold as-is. Overall good condition, the roof is approximately 6 years old, flooring is very good condition, recent washer & dryer. Hardwood in the entry foyer & dining room. Dining room also offers chair rail & crown molding. Formal living room, spacious kitchen with large breakfast area that is open to the family room. The dishwasher is not working. The family room provides built in bookcases, a woodburning fireplace & the slider doors lead to the deck overlooking the large backyard. Off from the kitchen is a pantry, laundry room with washer, dryer & laundry sink & leads to the downstairs half bath. The primary room is huge at approximately 15'3" by 27'7", laminate flooring, 2 walk-in closets, a vanity area & a large walk-in shower in the primary bathroom. Three additional roomy bedrooms, the hall bathroom provides two sinks. Plenty of closet space throughout this home.
Contact an agent
Home facts
- Year built:1980
- Listing ID #:10648913
- Updated:August 17, 2026 at 09:20 AM
Rooms and interior
- Bedrooms:4
- Total bathrooms:3
- Full bathrooms:2
- Half bathrooms:1
- Rooms Total:8
- Flooring:Carpet, Ceramic, Laminate/LVP, Vinyl, Wood
- Dining Description:Breakfast Area
- Kitchen Description:Dishwasher, Electric Range, Refrigerator
- Living area:2,596 sq. ft.
Heating and cooling
- Cooling:Central Air
- Heating:Forced Hot Air, Heat Pump
- Central air:Yes
Structure and exterior
- Roof:Asphalt Shingle
- Year built:1980
- Building area:2,596 sq. ft.
- Lot area:0.36 Acres
- Lot Features:Cul-De-Sac
- Architectural Style:Traditional
- Construction Materials:Aluminum
- Exterior Features:Cul-De-Sac, Deck
- Foundation Description:Crawl
- Levels:2 Story
Schools
- High school:Phoebus
- Middle school:Benjamin Syms Middle
- Elementary school:Francis Asbury Elementary
Utilities
- Water:City/County, Water Heater - Electric
- Sewer:City/County
Finances and disclosures
- Price:$395,000
- Price per sq. ft.:$152.16
- Tax amount:$4,397
Features and amenities
- Appliances:Elec Range, Refrigerator, Washer, Washer Hookup
- Laundry features:Dryer, Dryer Hookup, Fireplace Wood, Scuttle Access, Washer, Washer Hookup, Window Treatments
- Amenities:Ceiling Fan, Scuttle Access, Window Treatments
Parking
- Parking description:2 Car Attached Garage, Driveway Space, Off Street
New listings near 5 Kramer Court
- New
 $247,000Active3 beds 1 baths937 sq. ft.
803 New Bern Avenue, Hampton, VA 23669
MLS# 10649423Listed by: Iron Valley Real Estate HR - New
 $750,000Active4 beds 3 baths3,056 sq. ft.
70 Finns Point Lane, Hampton, VA 23669
MLS# 10648934Listed by: RE/MAX Connect - New
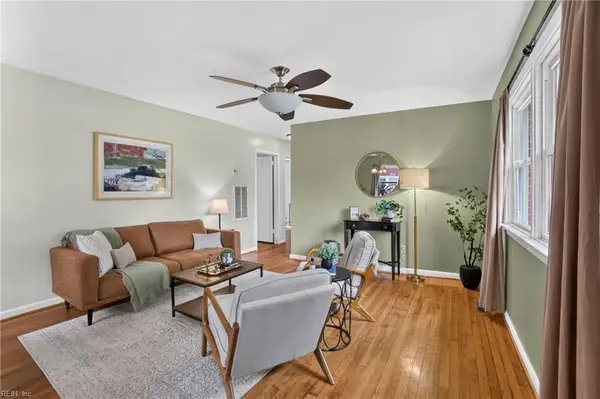 $264,900Active3 beds 1 baths1,005 sq. ft.
130 Albany Drive, Hampton, VA 23666
MLS# 10649429Listed by: Serhant - New
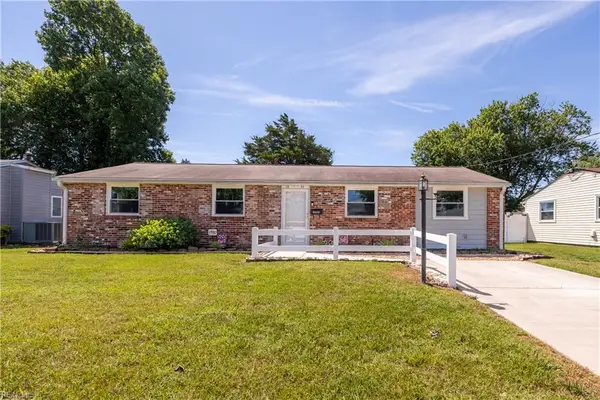 $254,900Active3 beds 1 baths1,237 sq. ft.
1930 Demetro Drive, Hampton, VA 23663
MLS# 10641433Listed by: Liz Moore & Associates LLC - New
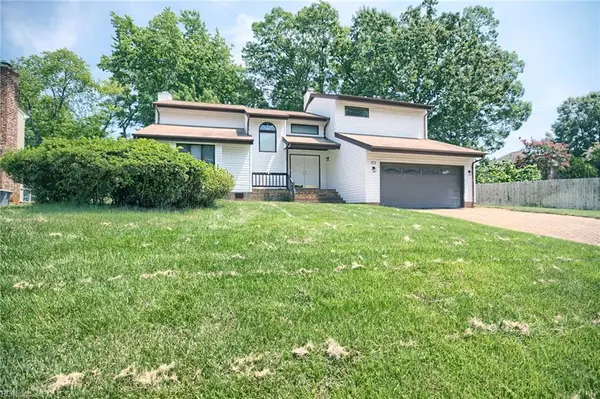 $460,000Active3 beds 3 baths2,680 sq. ft.
17 Fields Drive, Hampton, VA 23664
MLS# 10648644Listed by: Tideline Properties LLC - New
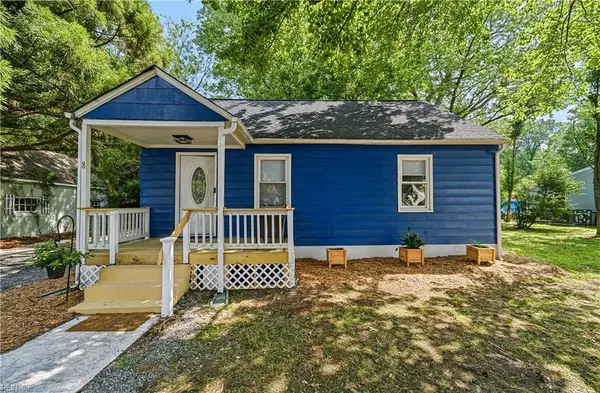 $307,000Active3 beds 2 baths1,794 sq. ft.
8 Mcdonald Road, Hampton, VA 23669
MLS# 10648845Listed by: Abrams Realty - New
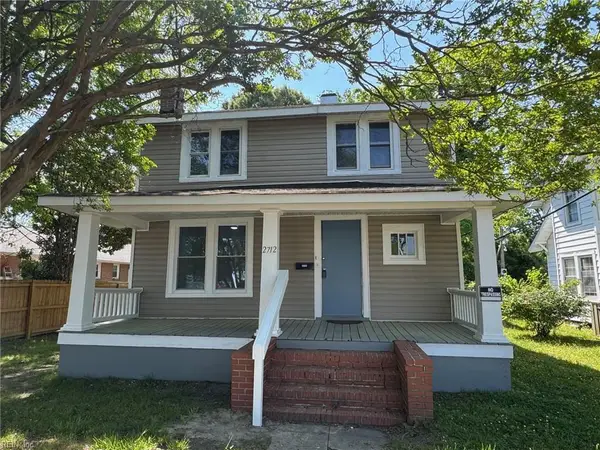 $209,000Active3 beds 2 baths1,188 sq. ft.
2712 Kecoughtan Road, Hampton, VA 23661
MLS# 10649125Listed by: Mid-Atlantic Residential - New
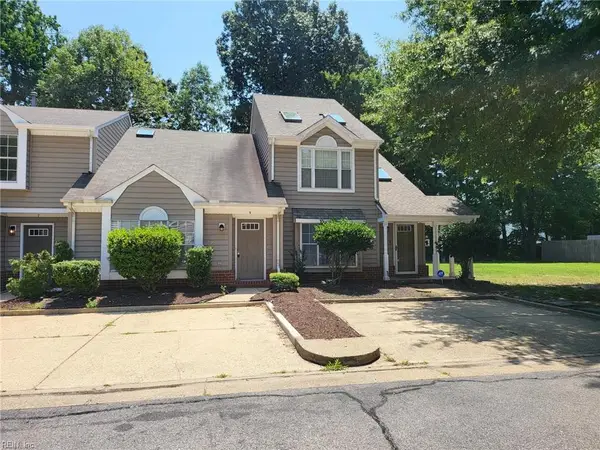 $269,900Active3 beds 2 baths1,331 sq. ft.
9 Madrone Place, Hampton, VA 23666
MLS# 10649209Listed by: Long & Foster Real Estate Inc. - New
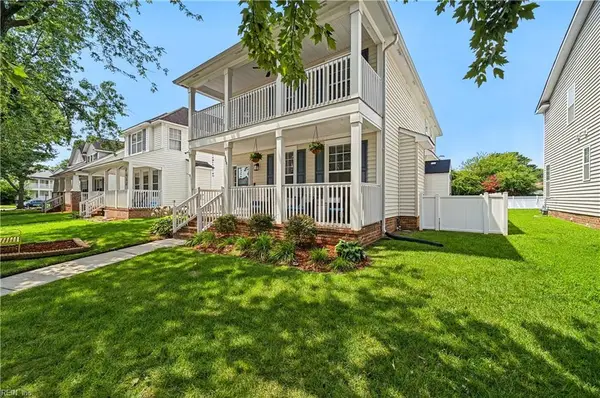 $400,000Active3 beds 3 baths2,055 sq. ft.
288 Mockingbird Lane, Hampton, VA 23669
MLS# 10648543Listed by: Apex Realty Group


Protect your home and budget from life's surprises with an Assurant Home Warranty, backed by a partner that supports you through every step of homeownership. Explore Plans.
© 2023 - 2026 ERA Franchise Systems LLC. All rights reserved. ERA Franchise Systems LLC fully supports the principles of the Fair Housing Act and the Equal Opportunity Act. ERA, ERA Real Estate powered, and their respective logos are registered service marks of ERA Franchise Systems LLC. Each office is independently owned and operated.