
656 Vaughan Avenue, Hampton, VA 23661
Local realty services provided by:ERA Real Estate Professionals
656 Vaughan Avenue,Hampton, VA 23661
$445,000
- 4 Beds
- 3 Baths
- 2,762 sq. ft.
- Single family
- Pending
Listed by: jaima botterbush
Office: iron valley real estate hr
MLS#:10640948
Source:VA_REIN
Price summary
- Price:$445,000
- Price per sq. ft.:$161.12
About this home
Welcome home to this spacious 4 bedroom, 2.5 bathroom home offering over 2,700 square feet of thoughtfully designed living space on a generous .34 acre lot in the heart of Hampton. The first floor is open and inviting, everyday living and entertaining, featuring LVP flooring throughout, a cozy gas fireplace, and a versatile bonus room which would be great for a home office, playroom, or flex space. The chef inspired kitchen is truly the heart of the home, with lots of counter space, a large center island, gas range, dedicated coffee bar area or desk, and a butler’s pantry for added storage and convenience. The dining area flows into the living space, creating the perfect gathering place for family and friends. Upstairs, retreat to the spacious primary suite featuring 2 large closets and an ensuite bathroom complete with dual vanities, a soaking tub, and separate shower. 3 additional bedrooms and a full bathroom with dual vanities provide plenty of room for family, guests, or hobbies. Step...
Contact an agent
Home facts
- Year built:2020
- Listing ID #:10640948
- Updated:September 28, 2026 at 08:36 AM
Rooms and interior
- Bedrooms:4
- Total bathrooms:3
- Full bathrooms:2
- Half bathrooms:1
- Rooms Total:9
- Flooring:Carpet, Laminate/LVP
- Dining Description:Breakfast Area
- Bathrooms Description:Jetted Tub
- Kitchen Description:Dishwasher, Gas Range, Microwave
- Living area:2,762 sq. ft.
Heating and cooling
- Cooling:Central Air
- Heating:Heat Pump
- Central air:Yes
Structure and exterior
- Roof:Asphalt Shingle
- Year built:2020
- Building area:2,762 sq. ft.
- Lot area:0.34 Acres
- Architectural Style:Traditional
- Construction Materials:Vinyl
- Exterior Features:Deck
- Foundation Description:Crawl
- Levels:2 Story
Schools
- High school:Hampton
- Middle school:C. Alton Lindsay Middle
- Elementary school:A.W.E. Bassette Elementary
Utilities
- Water:City/County, Water Heater - Electric
- Sewer:City/County
Finances and disclosures
- Price:$445,000
- Price per sq. ft.:$161.12
- Tax amount:$4,565
Features and amenities
- Appliances:Washer Hookup
- Laundry features:Dryer Hookup, Fireplace Gas-natural, Pull Down Attic Stairs, Walk-In Closet, Washer Hookup, Window Treatments
- Amenities:Bar, Cable Hookup, Ceiling Fan, Fireplace Gas-natural, Jetted Tub, Pull Down Attic Stairs, Walk-In Closet, Window Treatments
Parking
- Parking description:2 Car Attached Garage, Driveway Space
New listings near 656 Vaughan Avenue
- New
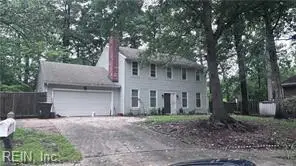 $379,000Active4 beds 3 baths2,026 sq. ft.
7 White Oak Trail, Hampton, VA 23669
MLS# 10655427Listed by: COVA Home Realty - New
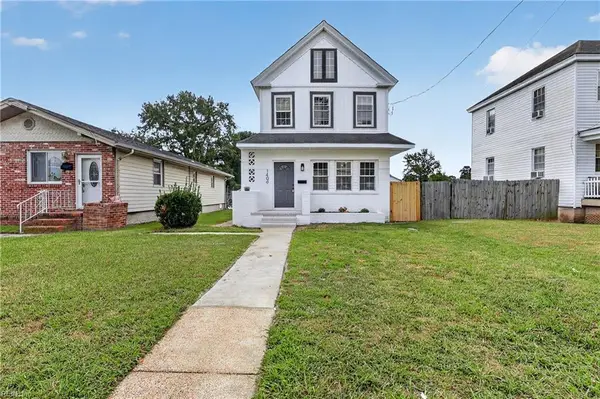 $315,000Active3 beds 3 baths1,735 sq. ft.
1406 Victoria Boulevard, Hampton, VA 23661
MLS# 10655398Listed by: Fathom Realty - New
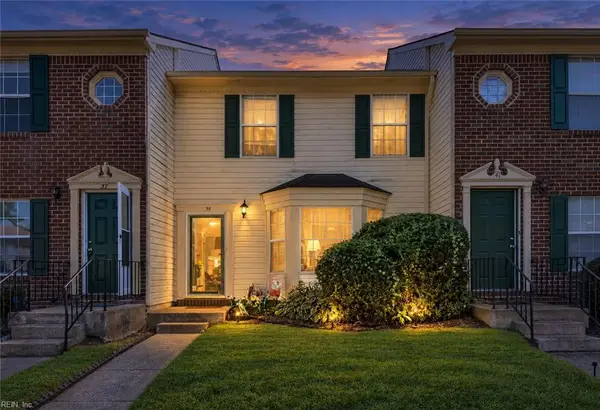 $175,000Active2 beds 2 baths1,280 sq. ft.
39 S Gawain Way, Hampton, VA 23669
MLS# 10655377Listed by: World Class Realty & Prop Mgmt - New
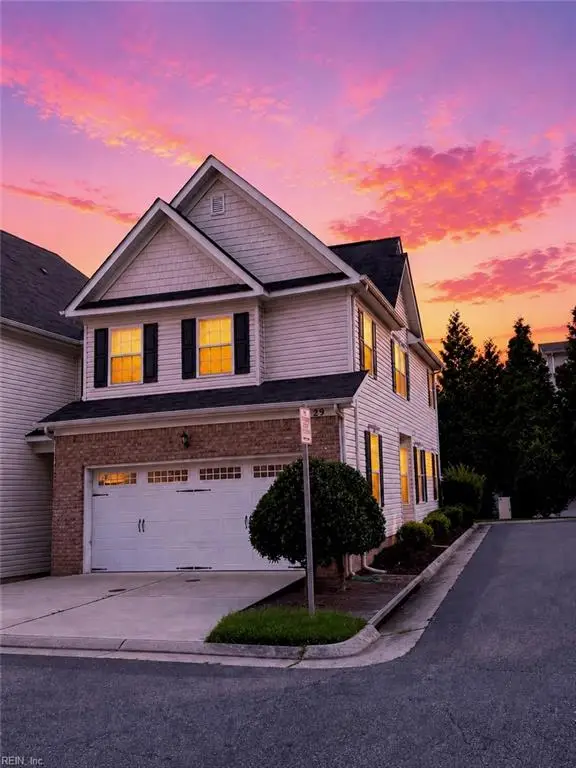 $329,900Active3 beds 3 baths1,700 sq. ft.
29 Frazier Court, Hampton, VA 23666
MLS# 10655360Listed by: Light Box Realty - New
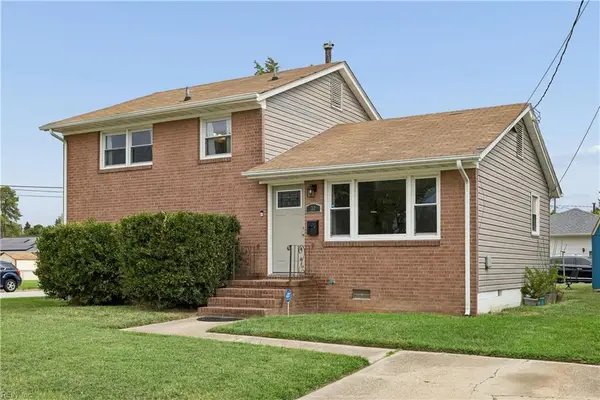 $250,000Active4 beds 2 baths1,600 sq. ft.
30 Briarwood Drive, Hampton, VA 23666
MLS# 10655150Listed by: EXP Realty LLC - New
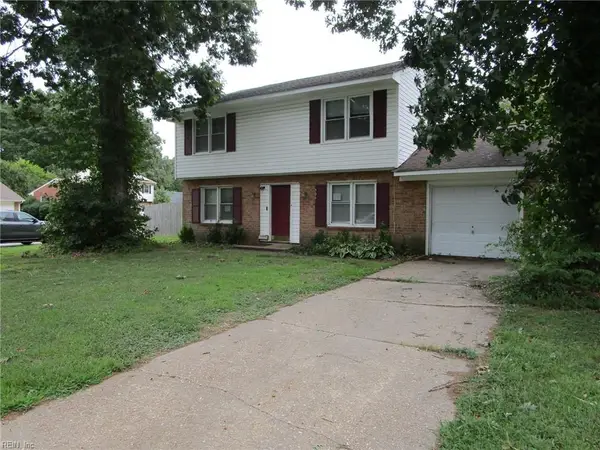 $221,000Active4 beds 3 baths1,615 sq. ft.
306 Woodland Road, Hampton, VA 23669
MLS# 10655341Listed by: BHHS RW Towne Realty - New
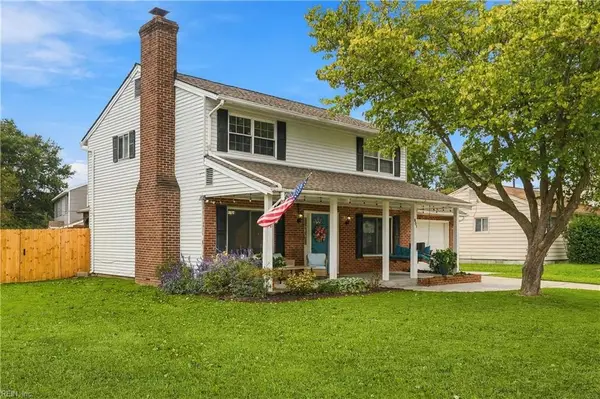 $315,000Active3 beds 2 baths1,530 sq. ft.
801 Waco Court, Hampton, VA 23669
MLS# 10654573Listed by: Howard Hanna Real Estate Svcs. - New
 $130,000Active4 beds 1 baths1,228 sq. ft.
1793 N Armistead Avenue, Hampton, VA 23666
MLS# 10655132Listed by: Iron Valley Real Estate HR - New
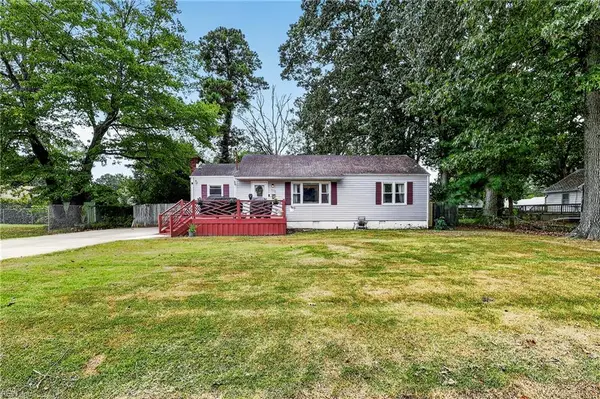 $310,000Active3 beds 1 baths1,292 sq. ft.
705 Berkshire Terrace, Hampton, VA 23666
MLS# 10655144Listed by: Atlantic Sothebys Int'l Realty - New
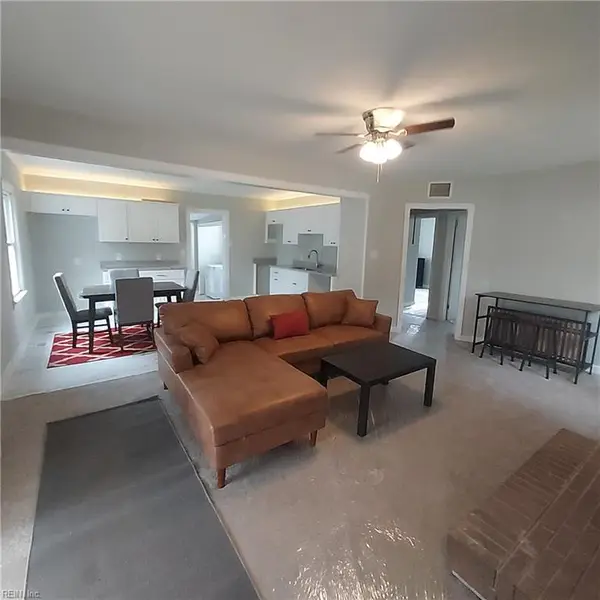 $279,900Active3 beds 2 baths1,200 sq. ft.
327 Wilton Avenue, Hampton, VA 23669
MLS# 10655299Listed by: Morewitz Realty Inc.


Protect your home and budget from life's surprises with an Assurant Home Warranty, backed by a partner that supports you through every step of homeownership. Explore Plans.
© 2023 - 2026 ERA Franchise Systems LLC. All rights reserved. ERA Franchise Systems LLC fully supports the principles of the Fair Housing Act and the Equal Opportunity Act. ERA, ERA Real Estate powered, and their respective logos are registered service marks of ERA Franchise Systems LLC. Each office is independently owned and operated.