
903 Thames Drive Drive, Hampton, VA 23666
Local realty services provided by:ERA Real Estate Professionals
903 Thames Drive Drive,Hampton, VA 23666
$314,999
- 3 Beds
- 2 Baths
- 1,583 sq. ft.
- Single family
- Active
Listed by: brandon martin, amber cuono
Office: iron valley real est norfolk
MLS#:10648246
Source:VA_REIN
Price summary
- Price:$314,999
- Price per sq. ft.:$198.99
About this home
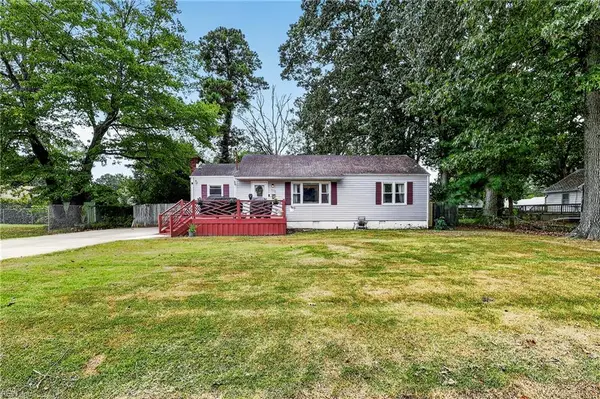
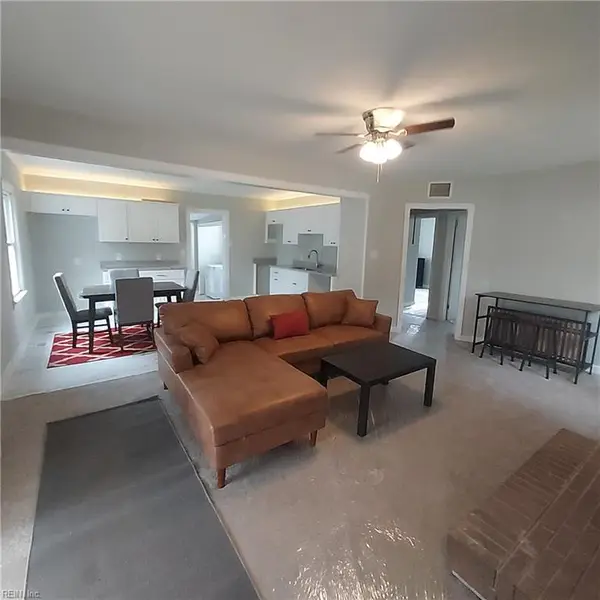
Discover the charm and convenience of this inviting single-story home in the established Northampton neighborhood of Hampton.
Property Highlights: 3 spacious bedrooms, 2 Bathrooms, and wonderfully sized garage with extra closet storage built into the walls!!!
Large approximately 0.26-acre lot with plenty of room for outdoor entertaining, gardening, or relaxing.
This home also offers an Ecobee Smart Thermostat and a Vivint Security system to stay with this lovely home.
Location, Location, Location! Enjoy easy access to shopping, dining, schools, parks, major highways, and military installations, making commuting and everyday errands simple and convenient.
Whether you're looking for your first home, a place to grow, or a property with great potential, this home offers the perfect combination of space, comfort, and location. Assumable VA Loan 3.5% interest rate! Don't miss the opportunity to make this Hampton home your own! Schedule a tour today!
Contact an agent
Home facts
- Year built:1963
- Listing ID #:10648246
- Updated:September 28, 2026 at 09:18 AM
Rooms and interior
- Bedrooms:3
- Total bathrooms:2
- Full bathrooms:2
- Rooms Total:8
- Flooring:Carpet, Ceramic, Wood
- Kitchen Description:Dishwasher, Disposal, Energy Star Appliance(s), Gas Range, Microwave, Range, Refrigerator
- Bedroom Description:1st Floor Bedroom
- Living area:1,583 sq. ft.
Heating and cooling
- Cooling:Central Air
- Heating:Forced Hot Air, Natural Gas
- Central air:Yes
Structure and exterior
- Roof:Asphalt Shingle
- Year built:1963
- Building area:1,583 sq. ft.
- Architectural Style:Ranch
- Construction Materials:Vinyl
- Foundation Description:Sealed/Encapsulated Crawl Space, Slab
- Levels:1 Story
Schools
- High school:Bethel
- Middle school:Cesar Tarrant Middle
- Elementary school:Alfred S. Forrest Elementary
Utilities
- Water:City/County, Water Heater - Gas
- Sewer:City/County
Finances and disclosures
- Price:$314,999
- Price per sq. ft.:$198.99
- Tax amount:$2,920
Features and amenities
- Appliances:Range, Refrigerator, Washer, Washer Hookup
- Laundry features:Dryer, Dryer Hookup, Fireplace Wood, Handicap, Pull Down Attic Stairs, Washer, Washer Hookup
- Amenities:Cable Hookup, Ceiling Fan, Pull Down Attic Stairs, Security System
Parking
- Parking description:1 Car Attached Garage, Driveway Space, Multi Car, Street
New listings near 903 Thames Drive Drive
- New
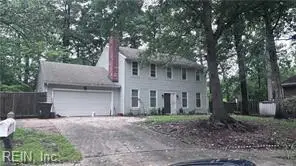 $379,000Active4 beds 3 baths2,026 sq. ft.
7 White Oak Trail, Hampton, VA 23669
MLS# 10655427Listed by: COVA Home Realty - New
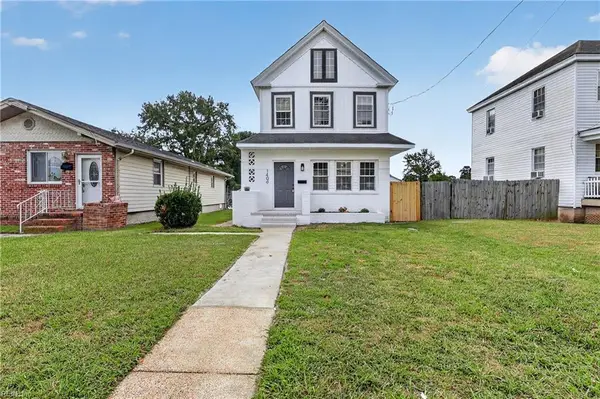 $315,000Active3 beds 3 baths1,735 sq. ft.
1406 Victoria Boulevard, Hampton, VA 23661
MLS# 10655398Listed by: Fathom Realty - New
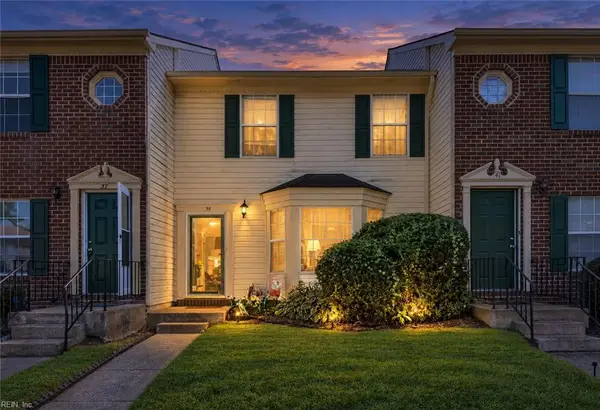 $175,000Active2 beds 2 baths1,280 sq. ft.
39 S Gawain Way, Hampton, VA 23669
MLS# 10655377Listed by: World Class Realty & Prop Mgmt - New
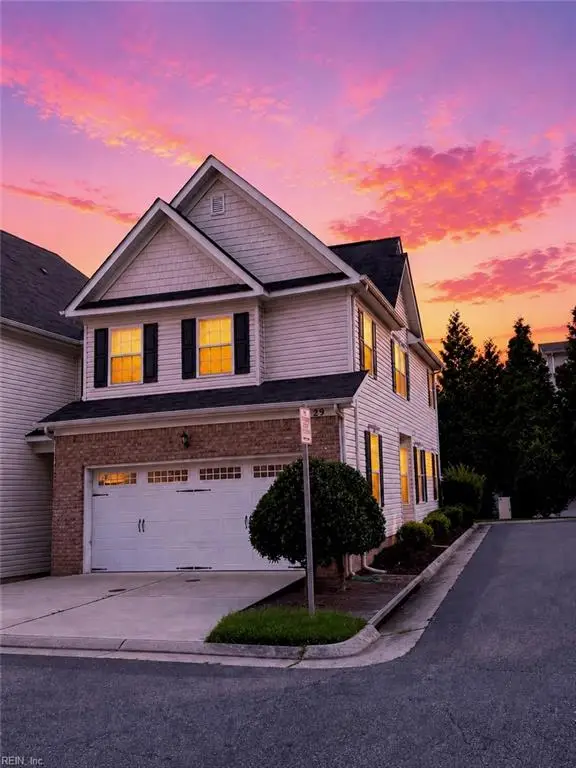 $329,900Active3 beds 3 baths1,700 sq. ft.
29 Frazier Court, Hampton, VA 23666
MLS# 10655360Listed by: Light Box Realty - New
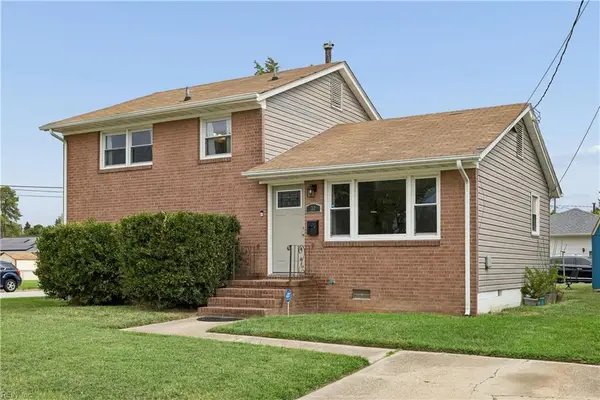 $250,000Active4 beds 2 baths1,600 sq. ft.
30 Briarwood Drive, Hampton, VA 23666
MLS# 10655150Listed by: EXP Realty LLC - New
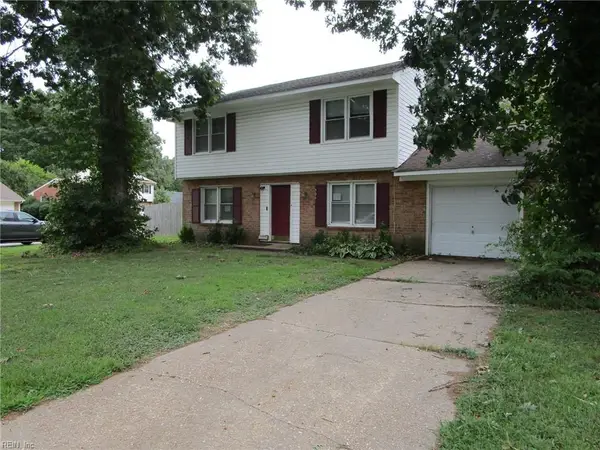 $221,000Active4 beds 3 baths1,615 sq. ft.
306 Woodland Road, Hampton, VA 23669
MLS# 10655341Listed by: BHHS RW Towne Realty - New
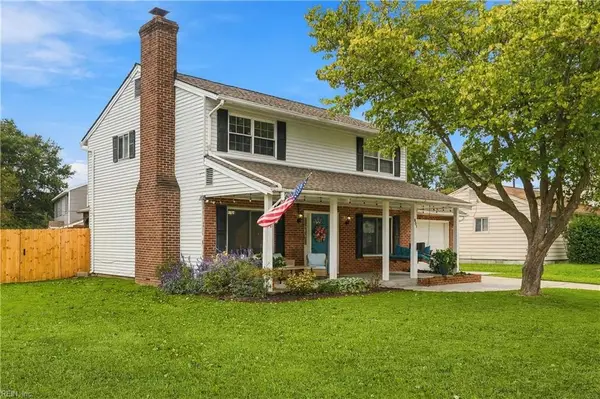 $315,000Active3 beds 2 baths1,530 sq. ft.
801 Waco Court, Hampton, VA 23669
MLS# 10654573Listed by: Howard Hanna Real Estate Svcs. - New
 $130,000Active4 beds 1 baths1,228 sq. ft.
1793 N Armistead Avenue, Hampton, VA 23666
MLS# 10655132Listed by: Iron Valley Real Estate HR - New
 $310,000Active3 beds 1 baths1,292 sq. ft.
705 Berkshire Terrace, Hampton, VA 23666
MLS# 10655144Listed by: Atlantic Sothebys Int'l Realty - New
 $279,900Active3 beds 2 baths1,200 sq. ft.
327 Wilton Avenue, Hampton, VA 23669
MLS# 10655299Listed by: Morewitz Realty Inc.


Protect your home and budget from life's surprises with an Assurant Home Warranty, backed by a partner that supports you through every step of homeownership. Explore Plans.
© 2023 - 2026 ERA Franchise Systems LLC. All rights reserved. ERA Franchise Systems LLC fully supports the principles of the Fair Housing Act and the Equal Opportunity Act. ERA, ERA Real Estate powered, and their respective logos are registered service marks of ERA Franchise Systems LLC. Each office is independently owned and operated.