
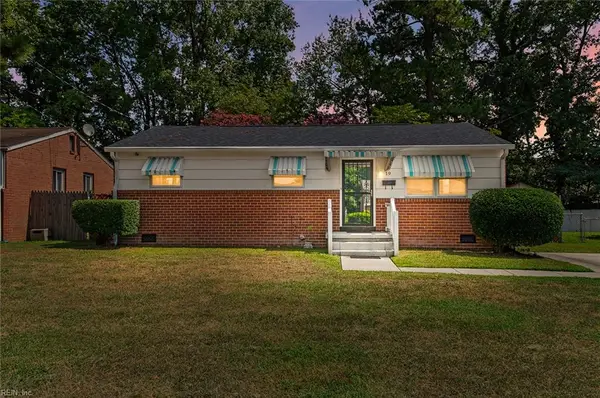
91 Alleghany Road, Hampton, VA 23661
Local realty services provided by:ERA Real Estate Professionals
91 Alleghany Road,Hampton, VA 23661
$318,000
- 3 Beds
- 2 Baths
- 1,558 sq. ft.
- Single family
- Active
Listed by: janis mcpheter
Office: abbitt realty company llc
MLS#:10645141
Source:VA_REIN
Price summary
- Price:$318,000
- Price per sq. ft.:$204.11
About this home
Ranch homes in Olde Wythe are a rare find, and this exceptional property is no exception. Offering 3 bedrooms and 2 full baths, this home combines timeless character with modern living. The inviting living room features a cozy wood-burning fireplace, built-in shelving, and an adjoining flex space that's perfect for a home office, playroom, or reading nook. A bright dining room flows into the eat-in kitchen, which showcases original built-in pine cabinetry, a wall oven, and a gas cooktop. The spacious primary suite easily accommodates a king-size bed and includes a large wall closet. Original hardwood floors throughout the home (excluding the primary bedroom) were beautifully refinished in July 2026, and a new water heater was also installed in July 2026. Outside, you'll find an impressive 700-square-foot L-shaped garage with plenty of room for vehicles, hobbies, tools, and recreational equipment. The backyard is fenced on three sides and enhanced with custom concrete landscape bed borders, while a brick patio tucked behind the garage provides a great space for relaxing or entertaining. Ideally located just half a block from the Hampton Roads waterfront, this home offers convenient access to Langley Air Force Base, Hampton University, I-64, the Hampton Roads Bridge-Tunnel (HRBT), and the Monitor-Merrimac Memorial Bridge-Tunnel (MMBT)....
Contact an agent
Home facts
- Year built:1941
- Listing ID #:10645141
- Updated:September 06, 2026 at 09:16 AM
Rooms and interior
- Bedrooms:3
- Total bathrooms:2
- Full bathrooms:2
- Rooms Total:7
- Flooring:Vinyl, Wood
- Kitchen Description:Dishwasher, Disposal, Gas Range, Microwave, Refrigerator
- Living area:1,558 sq. ft.
Heating and cooling
- Cooling:Central Air
- Heating:Forced Hot Air, Natural Gas
- Central air:Yes
Structure and exterior
- Roof:Asphalt Shingle
- Year built:1941
- Building area:1,558 sq. ft.
- Lot area:0.22 Acres
- Architectural Style:Ranch, Traditional
- Construction Materials:Aluminum, Brick
- Exterior Features:Patio, Pump
- Foundation Description:Crawl
- Levels:1 Story
Schools
- High school:Hampton
- Middle school:Hunter B. Andrews
- Elementary school:Hunter B. Andrews
Utilities
- Water:City/County, Water Heater - Electric
- Sewer:City/County
Finances and disclosures
- Price:$318,000
- Price per sq. ft.:$204.11
- Tax amount:$3,194
Features and amenities
- Appliances:Refrigerator, Washer
- Laundry features:Dryer, Fireplace Wood, Pull Down Attic Stairs, Washer
- Amenities:Ceiling Fan, Pull Down Attic Stairs
Parking
- Parking description:1 Car Detached Garage, Driveway Space, Garage Door Opener, Oversized
New listings near 91 Alleghany Road
- New
 $270,000Active3 beds 1 baths1,122 sq. ft.
312 S Curry Street, Hampton, VA 23663
MLS# 10652487Listed by: EXP Realty LLC - New
 $275,000Active3 beds 2 baths1,600 sq. ft.
13 N Lake Loop, Hampton, VA 23666
MLS# 10652078Listed by: A Better Way Realty Inc. - New
 $369,900Active4 beds 2 baths2,122 sq. ft.
8 Riverdale Drive, Hampton, VA 23666
MLS# 10652422Listed by: Long & Foster Real Estate Inc. - New
 $1,395,000Active4 beds 4 baths4,147 sq. ft.
70 Old Meribeth Road, Hampton, VA 23669
MLS# 10652436Listed by: Long & Foster Real Estate Inc. - New
 $290,000Active4 beds 3 baths1,625 sq. ft.
3211 Custer Court, Hampton, VA 23666
MLS# 10652141Listed by: RE/MAX Elevate - New
 $259,000Active3 beds 1 baths1,038 sq. ft.
19 Cornelius Drive, Hampton, VA 23666
MLS# 10652353Listed by: Keller Williams Capital Props. - New
 $210,000Active2 beds 1 baths1,080 sq. ft.
414 Lee Street, Hampton, VA 23669
MLS# 10651860Listed by: Coastal Life Realty - New
 $180,000Active2 beds 1 baths624 sq. ft.
445 Smiley Road, Hampton, VA 23663
MLS# 10652313Listed by: Garrett Realty Partners - New
 $255,000Active2 beds 2 baths1,460 sq. ft.
3609 Matoaka Road, Hampton, VA 23661
MLS# 10652326Listed by: Steel Forged Real Estate LLC - New
 $325,000Active3 beds 3 baths1,839 sq. ft.
1667 Neptune Drive, Hampton, VA 23669
MLS# 10652328Listed by: Abbitt Realty Company LLC


Protect your home and budget from life's surprises with an Assurant Home Warranty, backed by a partner that supports you through every step of homeownership. Explore Plans.
© 2023 - 2026 ERA Franchise Systems LLC. All rights reserved. ERA Franchise Systems LLC fully supports the principles of the Fair Housing Act and the Equal Opportunity Act. ERA, ERA Real Estate powered, and their respective logos are registered service marks of ERA Franchise Systems LLC. Each office is independently owned and operated.