
17207 Stephen Circle, Hanover, VA 23069
Local realty services provided by:ICON Realty Group ERA Powered
17207 Stephen Circle,Hanover, VA 23069
$285,000
- 2 Beds
- 1 Baths
- 936 sq. ft.
- Single family
- Active
Upcoming open houses
- Sun, Nov 2201:00 pm - 03:00 pm
Listed by: debbie reynolds, mike ha
Office: keller williams realty
MLS#:2629862
Source:RV
Price summary
- Price:$285,000
- Price per sq. ft.:$304.49
About this home
A quiet morning on the covered front porch, coffee in hand, with mature trees framing the view. It's the kind of setting that invites you to slow down, enjoy the outdoors, & appreciate having a little more room to breathe. Inside, natural light welcomes you into a bright living room w/updated flooring that continues throughout the home. Refreshed kitchen with stainless steel appliances, updated cabinetry & pantry, creates practical space for everything from a quick breakfast to preparing a favorite meal. With a roof that's only about a year old, this charming cottage also offers the added peace of mind of a recent major improvement. Main level includes 2 bedrooms & a full bath, while upstairs, a spacious bonus room offers flexibility for a home office, creative studio, media room, or additional gathering space. Outside, the level, wooded 1/2-acre lot provides room for gardening, outdoor dining, or simply enjoying a quiet afternoon beneath the trees. With no HOA the property offers an appealing sense of independence. Located in Caroline County's Reedy Church area, the home combines a quieter residential setting with access to I-95 and Route 30. Kings Dominion, Ashland, Fredericksburg, and the shopping and dining options of the greater Richmond region offer opportunities to explore beyond home. If you've been looking for a place where everyday routines feel comfortable and weekends offer room for possibility, this cottage is worth experiencing in person. Schedule a showing to discover how the space and setting could fit your next chapter. **Call to inquire about a 1% reduction in interest rate....
Contact an agent
Home facts
- Year built:2006
- Subdivision & Development:None
- Listing ID #:2629862
- Added:9 day(s) ago
- Updated:November 20, 2026 at 03:52 PM
Rooms and interior
- Bedrooms:2
- Total bathrooms:1
- Full bathrooms:1
- Rooms Total:6
- Flooring:Vinyl
- Kitchen Description:Ice Maker, Microwave, Pantry, Refrigerator, Stove
- Bedroom Description:Main Level Primary
- Living area:936 sq. ft.
Heating and cooling
- Cooling:Central Air, Heat Pump
- Heating:Electric, Heat Pump
- Central air:Yes
Structure and exterior
- Roof:Shingle
- Year built:2006
- Building area:936 sq. ft.
- Lot area:0.5 Acres
- Lot Features:Level, Wooded
- Architectural Style:Bungalow, Cottage
- Construction Materials:Drywall, Frame, Vinyl Siding
- Exterior Features:Front Porch, Lighting, Porch
Schools
- High school:Caroline
- Middle school:Caroline
- Elementary school:Bowling Green
Utilities
- Water:Well
- Sewer:Public Sewer
Finances and disclosures
- Price:$285,000
- Price per sq. ft.:$304.49
- Tax amount:$993 (2026)
Features and amenities
- Appliances:Electric Water Heater, Ice Maker, Microwave, Refrigerator, Satellite Dish, Stove
- Laundry features:Dryer Hookup, Washer Hookup
- Amenities:High Speed Internet, Laminate Counters
Parking
- Parking description:Driveway, No Garage, Unpaved, Unpaved Driveway
- Garage:Yes
- Garage spaces:4
 The information being provided is for consumers' personal, non-commercial use and may not be used for any purpose other than to identify prospective properties for purchasing. All information provided is deemed reliable but is not guaranteed accurate.The multiple listing information is provided by Central Virginia Regional Multiple Listing Service, LLC from a copyrighted compilation of listings. The compilation of listings and each individual listing are © 2026 Central Virginia Regional Multiple Listing Service, LLC. All rights reserved. RV Member Broker: Catina Jones
New listings near 17207 Stephen Circle
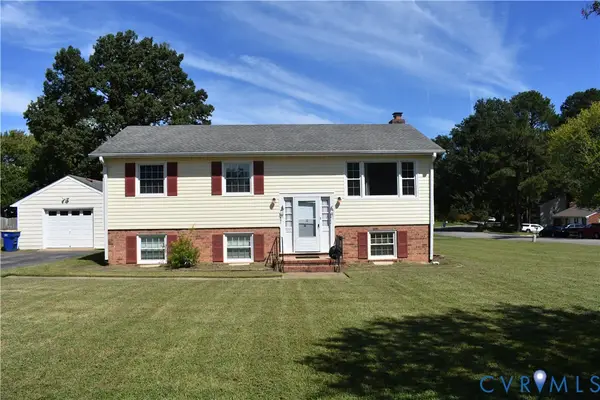 $425,000Active4 beds 3 baths2,368 sq. ft.
9226 Totopotomoy Trail, Hanover, VA 23005
MLS# 2625289Listed by: JOYNER FINE PROPERTIES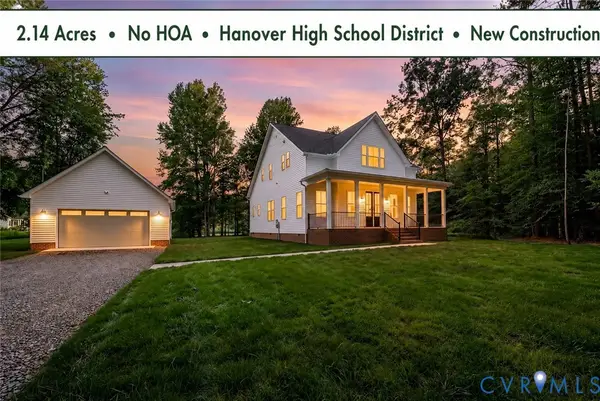 $669,950Active4 beds 3 baths2,735 sq. ft.
8299 Pamlico Road, Hanover, VA 23005
MLS# 2624794Listed by: HOMETOWN REALTY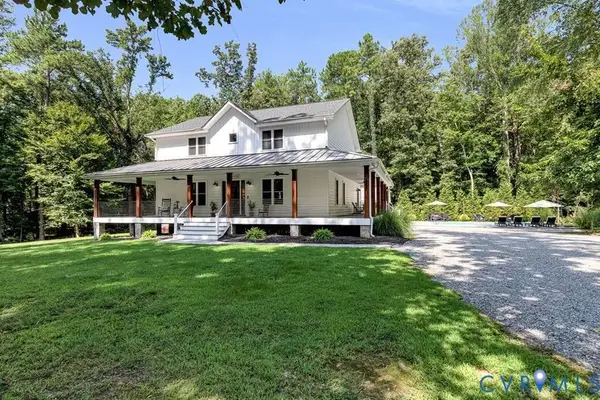 $849,500Pending4 beds 4 baths2,456 sq. ft.
13232 Depot Road, Hanover, VA 23069
MLS# 2625192Listed by: CENTRAL VIRGINIA REALTY INC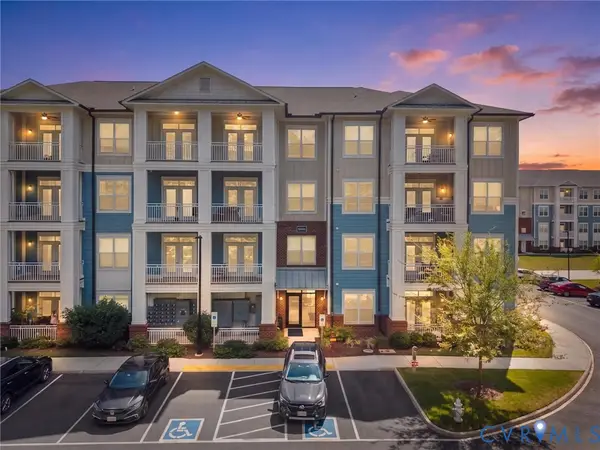 $245,000Pending1 beds 1 baths963 sq. ft.
10521 Stony Bluff Drive #209, Hanover, VA 23005
MLS# 2624651Listed by: VALENTINE PROPERTIES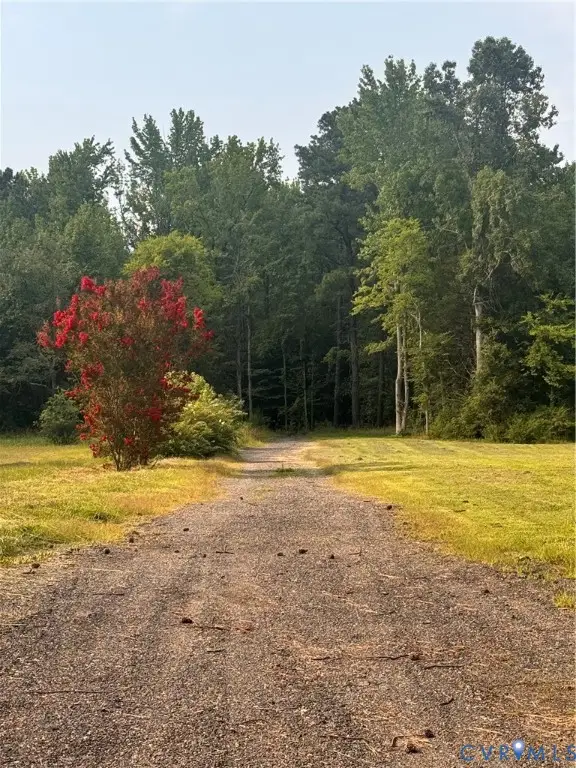 $150,000Pending3.48 Acres
0000 Jamestown Road, Hanover, VA 23005
MLS# 2622801Listed by: FREI/UNITED REAL ESTATE PREMIER INC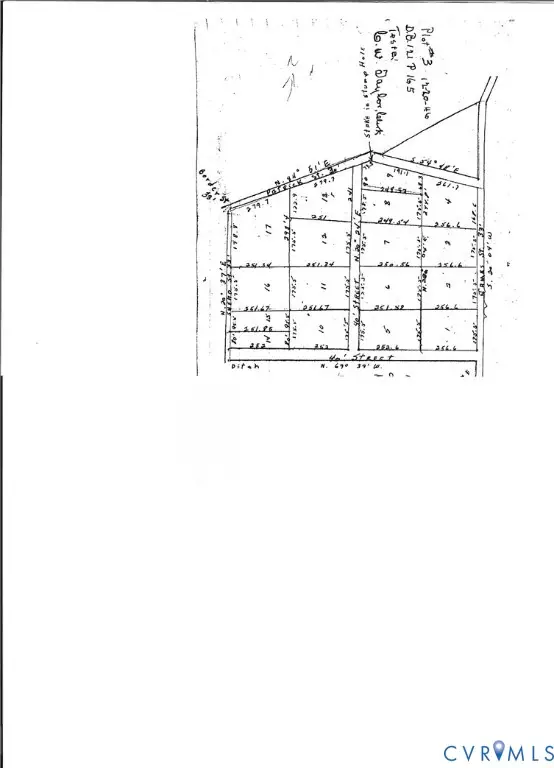 $120,000Active1 Acres
0 Wesley Street, Hanover, VA 23005
MLS# 2620918Listed by: DENISE DUNCAN REALTY INC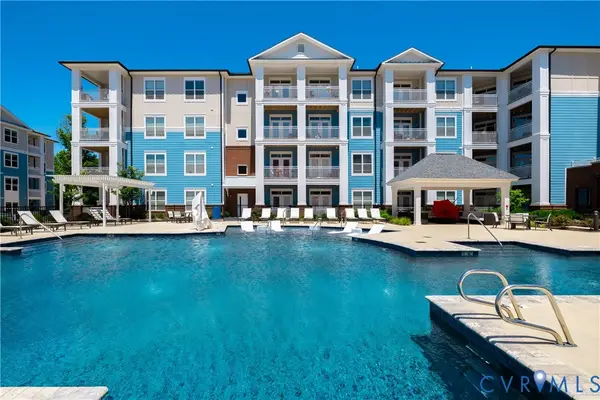 $340,000Active2 beds 2 baths1,256 sq. ft.
10525 Stony Bluff Dr #103, Hanover, VA 23005
MLS# 2620817Listed by: HOMETOWN REALTY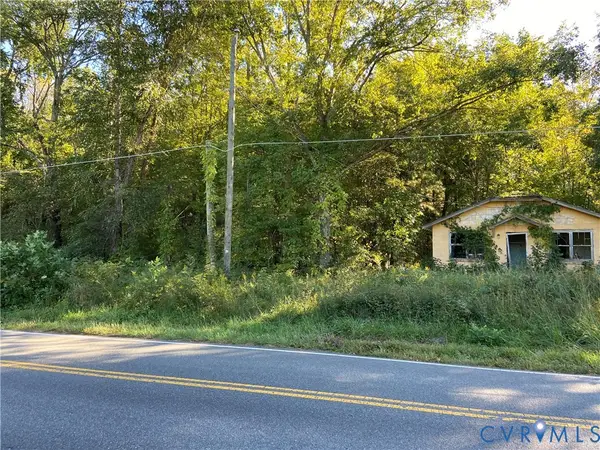 $70,000Active0.45 Acres
12235 Cedar Lane, Hanover, VA 23005
MLS# 2620484Listed by: EXP REALTY, LLC $344,900Active3 beds 3 baths1,544 sq. ft.
11209 Winding Brook Terrace Drive, Hanover, VA 23005
MLS# 2618121Listed by: LLOYD'S REAL ESTATE LLC $525,000Active3 beds 3 baths2,708 sq. ft.
13613 Providence Trail Circle, Hanover, VA 23005
MLS# 2615753Listed by: JOYNER FINE PROPERTIES


Protect your home and budget from life's surprises with an Assurant Home Warranty, backed by a partner that supports you through every step of homeownership. Explore Plans.
© 2023 - 2026 ERA Franchise Systems LLC. All rights reserved. ERA Franchise Systems LLC fully supports the principles of the Fair Housing Act and the Equal Opportunity Act. ERA, ERA Real Estate powered, and their respective logos are registered service marks of ERA Franchise Systems LLC. Each office is independently owned and operated.