
379 Mallard Drive, Hardyville, VA 23070
Local realty services provided by:ERA Woody Hogg & Assoc.
379 Mallard Drive,Hardyville, VA 23070
$649,900
- 4 Beds
- 3 Baths
- 2,744 sq. ft.
- Single family
- Pending
Listed by: james nay
Office: river city elite properties - real broker
MLS#:2622710
Source:RV
Price summary
- Price:$649,900
- Price per sq. ft.:$236.84
- Monthly HOA dues:$10
About this home
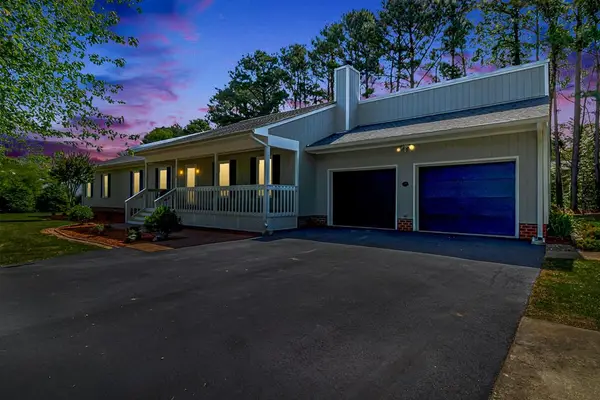
Welcome to 379 Mallard Drive, a fully renovated waterfront retreat set on 2.2 private acres! This beautifully transformed home offers 4 beds and 3 full baths, combining modern luxury, privacy, and an incredible waterfront lifestyle. With a private dock, deep-water frontage, multiple outdoor living spaces, and thoughtful updates throughout, this is a rare opportunity to enjoy life on the water. The inviting living room offers a large picture window while the dining room showcases elegant picture-frame molding. The brand-new kitchen features luxury quartz countertops, a spacious island, and SS GE appliances, opening to the family room with custom built-ins. The finished walk-out basement expands the living and entertaining space with an oversized quartz wet bar, built-in wine fridge, additional bedroom, and fireplace. Each full bathroom has been tastefully updated with high-end custom vanities, Level 5 quartz countertops, specialty lighting, modern fixtures, and beautifully designed tile showers. A large one-car attached garage with direct entry provides convenient parking and storage.
Enjoy the outdoors from two water-view Trex decks, one open deck just off the kitchen and a second covered deck underneath with a ceiling fan. A private viewing deck leads to the near 100-foot dock with deep water on protected Bush Park Creek, offering easy access to the Rappahannock River and Chesapeake Bay. The property also provides access to a community boat ramp and pier, making it easy to fully enjoy the boating lifestyle. Located just 2 miles from downtown Deltaville and approximately 25 minutes from Gloucester and Kilmarnock.
Improvements include ALL NEW in 2026: GE kitchen appliances, washer/dryer, Ameristar 5-ton heat pump, energy-efficient windows, HardiePlank siding, blue stone front porch, white oak high-end LVP flooring, electrical and plumbing, interior and exterior paint, fresh landscaping, view clearing, custom drainage, rebuilt septic system with D-box and drain field, new gravel driveway, and so much more....
Contact an agent
Home facts
- Year built:1985
- Subdivision & Development:Bush Park Estates
- Listing ID #:2622710
- Added:47 day(s) ago
- Updated:October 07, 2026 at 09:03 AM
Rooms and interior
- Bedrooms:4
- Total bathrooms:3
- Full bathrooms:3
- Rooms Total:7
- Flooring:Tile, Vinyl
- Dining Description:Breakfast Area, Dining Area
- Bathrooms Description:Double Vanity
- Kitchen Description:Dishwasher, Electric Cooking, Kitchen Island, Microwave, Oven, Refrigerator, Smooth Cooktop, Stove
- Bedroom Description:Main Level Primary
- Basement:Yes
- Basement Description:Finished, Full, Walk-Out Access
- Living area:2,744 sq. ft.
Heating and cooling
- Cooling:Heat Pump
- Heating:Electric, Heat Pump
Structure and exterior
- Roof:Shingle
- Year built:1985
- Building area:2,744 sq. ft.
- Lot area:2.2 Acres
- Architectural Style:Farmhouse, Ranch
- Construction Materials:Drywall, Frame
- Exterior Features:Deck, Dock, Front Porch, Lighting, Patio, Porch
- Levels:Two
Schools
- High school:Middlesex
- Middle school:Saint Clare Walker
- Elementary school:Middlesex
Utilities
- Water:Well
- Sewer:Septic Tank
Finances and disclosures
- Price:$649,900
- Price per sq. ft.:$236.84
- Tax amount:$2,180 (2026)
Features and amenities
- Appliances:Dishwasher, Dryer, Electric Cooking, Electric Water Heater, Microwave, Oven, Refrigerator, Smooth Cooktop, Stove, Washer, Water Heater
- Laundry features:Dryer, Dryer Hookup, Washer, Washer Hookup
- Amenities:Ceiling Fans, Granite Counters, High Speed Internet, Recessed Lighting, Thermal Windows, Wet Bar
Parking
- Parking description:Attached, Basement, Direct Access, Driveway, Garage, Garage Door Opener, Unpaved, Unpaved Driveway
- Garage:Yes
- Garage spaces:1
 The information being provided is for consumers' personal, non-commercial use and may not be used for any purpose other than to identify prospective properties for purchasing. All information provided is deemed reliable but is not guaranteed accurate.The multiple listing information is provided by Central Virginia Regional Multiple Listing Service, LLC from a copyrighted compilation of listings. The compilation of listings and each individual listing are © 2026 Central Virginia Regional Multiple Listing Service, LLC. All rights reserved.
New listings near 379 Mallard Drive



Protect your home and budget from life's surprises with an Assurant Home Warranty, backed by a partner that supports you through every step of homeownership. Explore Plans.
© 2023 - 2026 ERA Franchise Systems LLC. All rights reserved. ERA Franchise Systems LLC fully supports the principles of the Fair Housing Act and the Equal Opportunity Act. ERA, ERA Real Estate powered, and their respective logos are registered service marks of ERA Franchise Systems LLC. Each office is independently owned and operated.