
1128 Saturday Dr, Harrisonburg, VA 22802
Local realty services provided by:Napier Realtors ERA
1128 Saturday Dr,Harrisonburg, VA 22802
$362,500
- 3 Beds
- 3 Baths
- 1,645 sq. ft.
- Single family
- Active
Listed by: scott rogers
Office: funkhouser real estate group
MLS#:680850
Source:CHARLOTTESVILLE
Price summary
- Price:$362,500
- Price per sq. ft.:$220.36
- Monthly HOA dues:$100
About this home
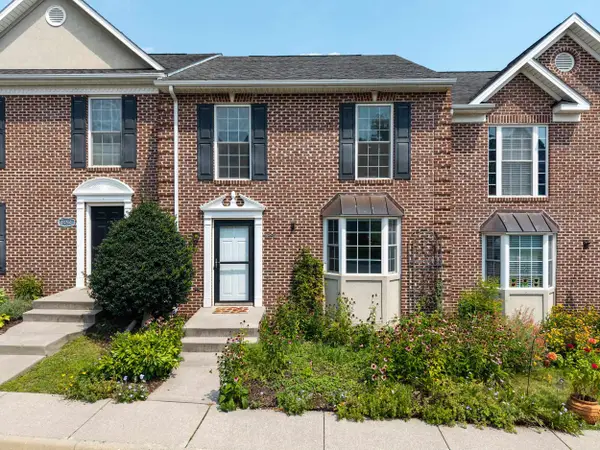
This beautifully maintained home in The Village at Chicago Park offers an open floor plan on a quiet cul-de-sac, just a short distance from EMU and downtown Harrisonburg. The main level features a large living room and dining area filled with natural light, plus a spacious kitchen with white cabinetry, granite countertops, and stainless steel appliances. The first floor primary suite includes a large walk-in closet and an expansive bathroom with dual vanities. Upstairs, you'll find two additional large bedrooms with plenty of storage, along with a second full bathroom. Step outside to a private back patio, perfect for relaxing or entertaining. With three bedrooms, two bathrooms, and 1,645 SF of low-maintenance living, this home offers comfort and convenience in a desirable, walkable location close to downtown Harrisonburg's shops, restaurants, and everyday amenities.
Contact an agent
Home facts
- Year built:2020
- Subdivision & Development:THE VILLAGE AT CHICAGO PARK
- Listing ID #:680850
- Added:4 day(s) ago
- Updated:August 23, 2026 at 02:52 PM
Rooms and interior
- Bedrooms:3
- Total bathrooms:3
- Full bathrooms:2
- Half bathrooms:1
- Flooring:Carpet, Luxury Vinyl Plank
- Kitchen Description:Disposal, Electric Range, Microwave, Refrigerator
- Living area:1,645 sq. ft.
Heating and cooling
- Cooling:Central Air, Heat Pump
- Heating:Electric, Heat Pump
- Central air:Yes
Structure and exterior
- Year built:2020
- Building area:1,645 sq. ft.
- Lot area:0.08 Acres
- Lot Features:Landscaped
- Architectural Style:Contemporary
- Construction Materials:Stick Built, Stone, Vinyl Siding
- Foundation Description:Slab
- Levels:2 Levels
Schools
- High school:Harrisonburg
- Middle school:Thomas Harrison
- Elementary school:Waterman
Utilities
- Water:Public
- Sewer:Public Sewer
Finances and disclosures
- Price:$362,500
- Price per sq. ft.:$220.36
- Tax amount:$3,193 (2026)
Features and amenities
- Appliances:Dishwasher, Disposal, Electric Range, Microwave, Refrigerator
- Laundry features:Dryer Hookup, Washer Hookup
- Amenities:Double Pane Windows, Insulated Windows
New listings near 1128 Saturday Dr
- New
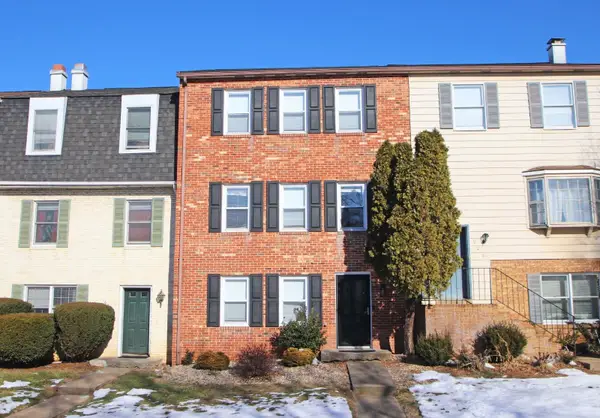 $305,000Active3 beds 3 baths2,178 sq. ft.
922 Meadowlark Dr, Harrisonburg, VA 22802
MLS# 681004Listed by: HIVE GROUP REALTY - Open Sat, 10am to 12pmNew
 $255,000Active2 beds 2 baths1,343 sq. ft.
1280 Constitution Ct, Harrisonburg, VA 22802
MLS# 680940Listed by: EXP REALTY LLC - STAFFORD - New
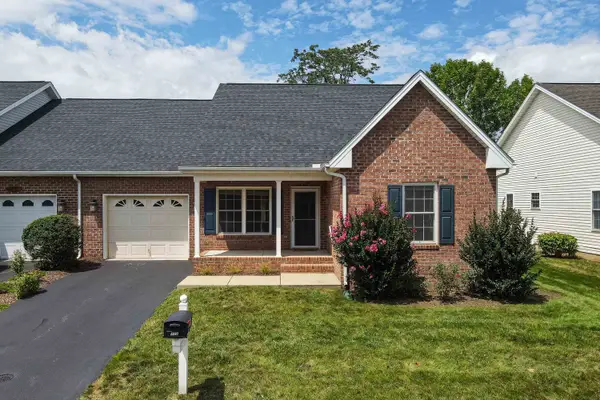 $355,000Active3 beds 2 baths1,931 sq. ft.
426 Hickory Grove Cir, Harrisonburg, VA 22801
MLS# 680896Listed by: FUNKHOUSER REAL ESTATE GROUP - New
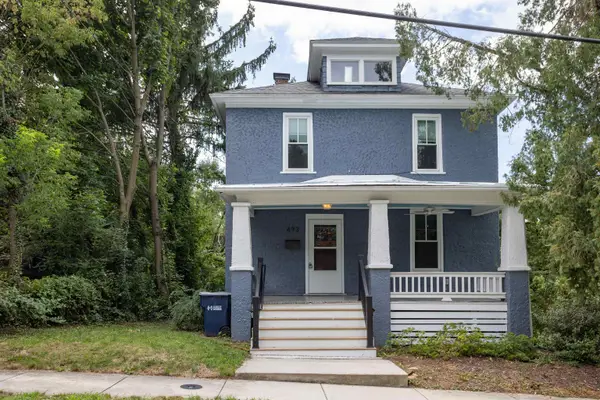 $359,900Active4 beds 2 baths2,100 sq. ft.
473 Water St W, Harrisonburg, VA 22801
MLS# 680868Listed by: OLD DOMINION REALTY INC 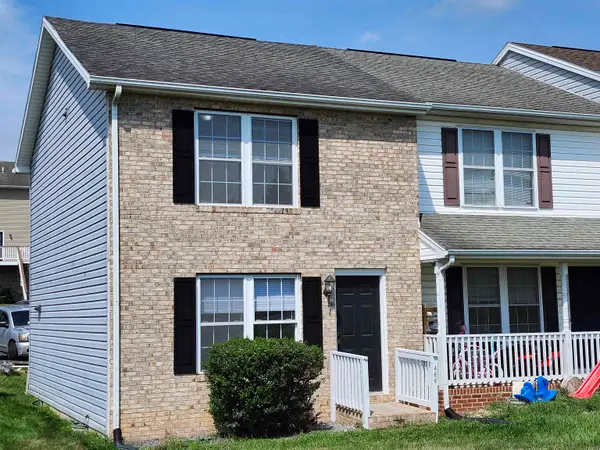 $224,900Pending2 beds 2 baths1,008 sq. ft.
1466 Market St W, Harrisonburg, VA 22801
MLS# 680878Listed by: KRS HOLDINGS INC- New
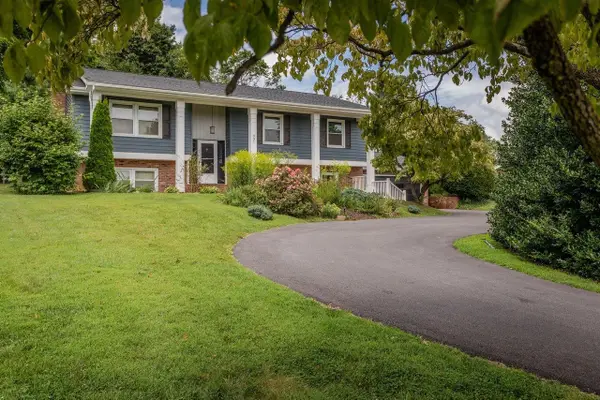 $600,000Active5 beds 3 baths3,312 sq. ft.
331 Myers Ave, Harrisonburg, VA 22801
MLS# 680816Listed by: FUNKHOUSER REAL ESTATE GROUP - New
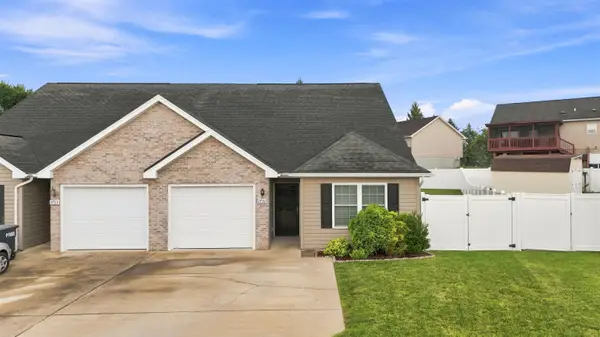 $339,000Active3 beds 3 baths1,852 sq. ft.
1731 Pear St, Harrisonburg, VA 22801
MLS# 680784Listed by: HENSLEY REALTY GROUP LLC - New
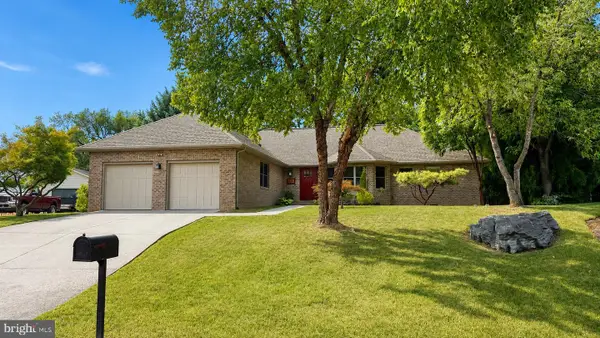 $529,000Active3 beds 2 baths2,109 sq. ft.
1039 Stuart St, HARRISONBURG, VA 22802
MLS# VAHC2000656Listed by: SAMSON PROPERTIES - New
 $359,000Active3 beds 4 baths2,622 sq. ft.
1950 Buttonwood Ct, Harrisonburg, VA 22802
MLS# 680698Listed by: FUNKHOUSER REAL ESTATE GROUP


Protect your home and budget from life's surprises with an Assurant Home Warranty, backed by a partner that supports you through every step of homeownership. Explore Plans.
© 2023 - 2026 ERA Franchise Systems LLC. All rights reserved. ERA Franchise Systems LLC fully supports the principles of the Fair Housing Act and the Equal Opportunity Act. ERA, ERA Real Estate powered, and their respective logos are registered service marks of ERA Franchise Systems LLC. Each office is independently owned and operated.