
1800 Rhianon Ln, Harrisonburg, VA 22801
Local realty services provided by:ERA Bill May Realty Company
Listed by: chris rooker
Office: nest realty harrisonburg
MLS#:681575
Source:CHARLOTTESVILLE
Price summary
- Price:$425,000
- Price per sq. ft.:$158.46
About this home
A home where the whole day happens on one floor! The middle opens up wide, kitchen to living to dining under soaring vaulted ceilings, the kind of space where everyone drifts to the same spot without stepping over each other. A gas fireplace warms one corner, hardwood runs throughout, and the island's ready for a row of barstools. Off the living room, a sunroom pulls in light and stays comfortable in every season. The primary suite is on the main level with everything else, no stairs at the end of the day, with a walk-in closet and a bath that keeps the soaking tub and shower separate. Two more bedrooms share the hall bath. The attached garage runs deep enough for the tools and everything a townhouse can't hold. HVAC replaced in 2019, both sheds stay, and there's no HOA. Corner lot, about a third of an acre, backing to trees, six minutes to downtown Harrisonburg.
Contact an agent
Home facts
- Year built:2004
- Subdivision & Development:HAMPSHIRE ESTATES
- Listing ID #:681575
- Added:8 day(s) ago
- Updated:September 16, 2026 at 08:03 AM
Rooms and interior
- Bedrooms:3
- Total bathrooms:2
- Full bathrooms:2
- Flooring:Ceramic Tile, Hardwood
- Kitchen Description:Disposal, Electric Range, Kitchen Island, Microwave, Refrigerator
- Basement:Yes
- Living area:2,682 sq. ft.
Heating and cooling
- Cooling:Central Air
- Heating:Heat Pump
- Central air:Yes
Structure and exterior
- Year built:2004
- Building area:2,682 sq. ft.
- Lot area:0.31 Acres
- Lot Features:Landscaped
- Construction Materials:Brick, Stick Built, Vinyl Siding
- Foundation Description:Block
- Levels:1 Level
Schools
- High school:Harrisonburg
- Middle school:Thomas Harrison
- Elementary school:Bluestone
Utilities
- Water:Public
- Sewer:Public Sewer
Finances and disclosures
- Price:$425,000
- Price per sq. ft.:$158.46
- Tax amount:$3,428 (2026)
Features and amenities
- Appliances:Dishwasher, Disposal, Electric Range, Microwave, Refrigerator
- Laundry features:Dryer, Sink, Washer
Parking
- Parking description:Attached, Garage, Garage Door Opener, Garage Faces Front
- Garage:Yes
- Garage spaces:2
New listings near 1800 Rhianon Ln
- New
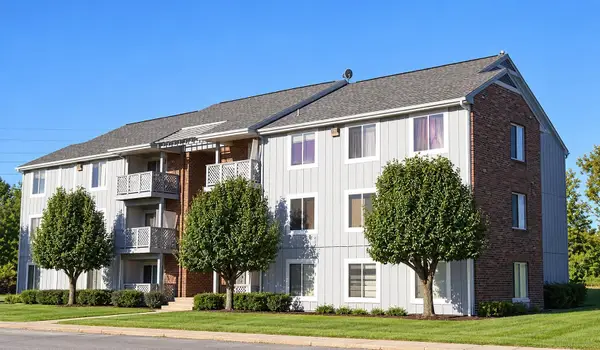 $155,000Active4 beds 2 baths1,004 sq. ft.
60 South Ave, Harrisonburg, VA 22801
MLS# 681985Listed by: OLD DOMINION REALTY INC 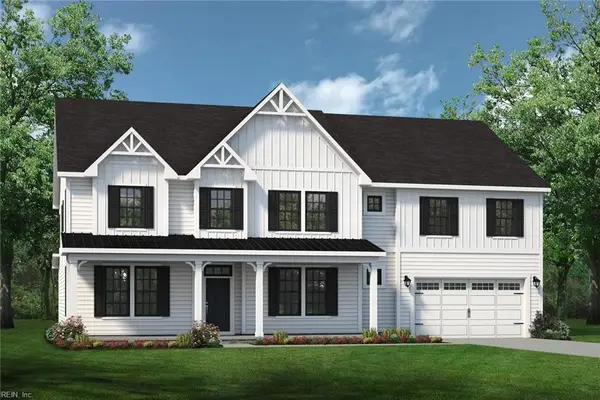 $942,800Pending6 beds 5 baths4,638 sq. ft.
306 Emerson Lane, Suffolk, VA 23435
MLS# 10653463Listed by: Today Homes Realty LLC- New
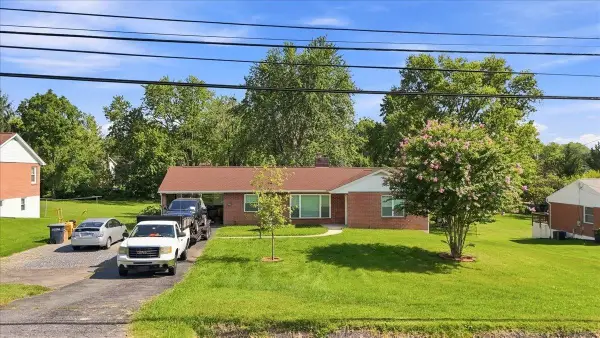 $389,900Active3 beds 1 baths2,600 sq. ft.
82 Pleasant Hill Rd, Harrisonburg, VA 22801
MLS# 681918Listed by: REAL BROKER LLC - New
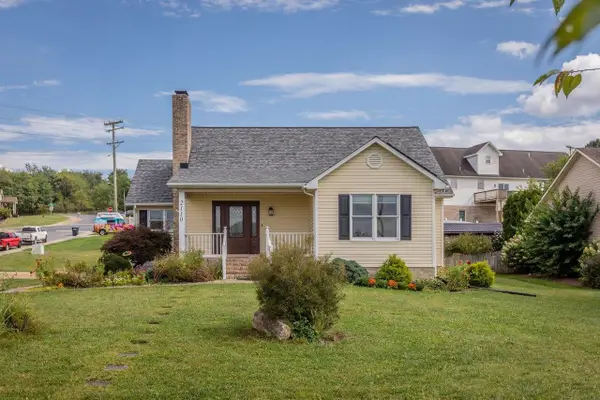 $418,000Active3 beds 3 baths2,892 sq. ft.
2110 Ramblewood Rd, Harrisonburg, VA 22801
MLS# 681863Listed by: NEST REALTY HARRISONBURG - New
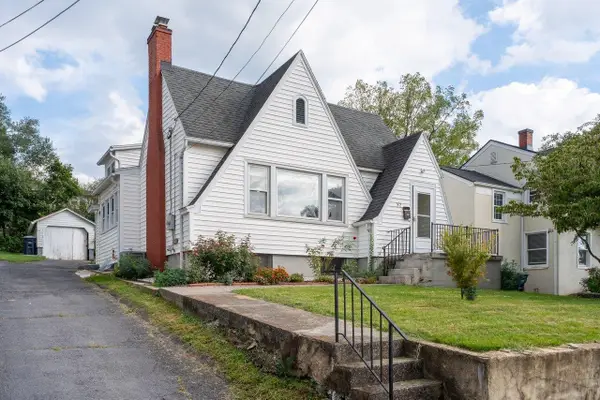 $324,900Active3 beds 2 baths2,017 sq. ft.
52 Willow St N, Harrisonburg, VA 22802
MLS# 681840Listed by: FUNKHOUSER REAL ESTATE GROUP - New
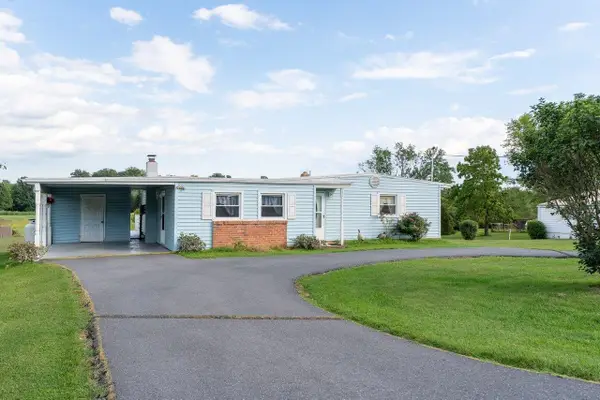 $275,000Active3 beds 2 baths1,610 sq. ft.
130 Stoneleigh Dr, Harrisonburg, VA 22801
MLS# 681797Listed by: FUNKHOUSER REAL ESTATE GROUP - New
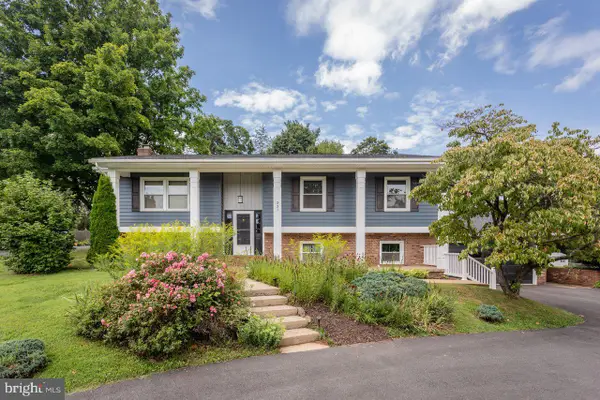 $600,000Active5 beds 3 baths2,880 sq. ft.
331 Myers Ave, HARRISONBURG, VA 22801
MLS# VAHC2000676Listed by: FUNKHOUSER REAL ESTATE GROUP - New
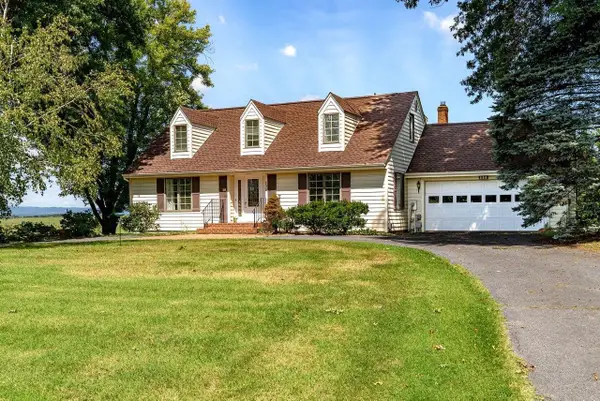 $479,900Active4 beds 4 baths3,064 sq. ft.
830 Sandtrap Ln, Harrisonburg, VA 22802
MLS# 681792Listed by: FUNKHOUSER REAL ESTATE GROUP 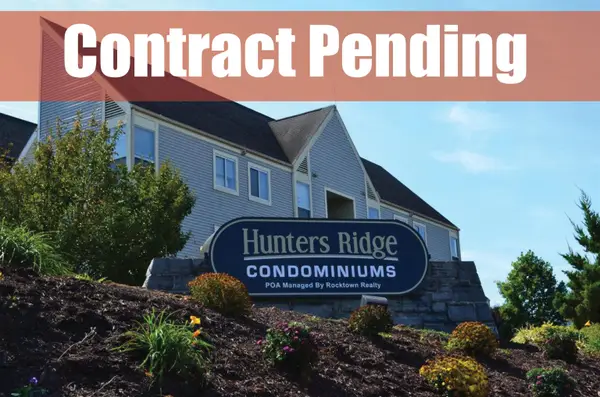 $219,000Pending2 beds 2 baths982 sq. ft.
1360 Hunters Rd, Harrisonburg, VA 22801
MLS# 681771Listed by: ROCKTOWN REALTY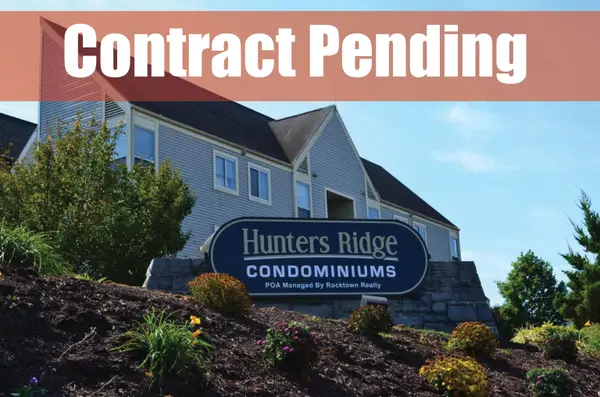 $225,000Pending3 beds 2 baths1,012 sq. ft.
1330 Hunters Rd, Harrisonburg, VA 22801
MLS# 681769Listed by: ROCKTOWN REALTY


Protect your home and budget from life's surprises with an Assurant Home Warranty, backed by a partner that supports you through every step of homeownership. Explore Plans.
© 2023 - 2026 ERA Franchise Systems LLC. All rights reserved. ERA Franchise Systems LLC fully supports the principles of the Fair Housing Act and the Equal Opportunity Act. ERA, ERA Real Estate powered, and their respective logos are registered service marks of ERA Franchise Systems LLC. Each office is independently owned and operated.