
362 Par Ln, Harrisonburg, VA 22802
Local realty services provided by:ERA Valley Realty
Listed by: chris rooker
Office: nest realty harrisonburg
MLS#:683795
Source:CHARLOTTESVILLE
Price summary
- Price:$599,900
- Price per sq. ft.:$168.56
About this home
This house puts its best room right inside the front door. The living room has a vaulted ceiling with exposed wood beams and a magnificent stone fireplace that runs from floor to ceiling. Built-in bookcases sit to one side of it, and an open staircase climbs to a walkway that's open to the room below. Upstairs, the primary suite has two closets, built-in cabinetry and a renovated bath with both a tiled walk-in shower and a tiled tub. Two more bedrooms share a Jack-and-Jill bath. Back downstairs, the dining room opens off the living room and leads into the kitchen, which is set up for cooking, with an induction range, two pantries and an island that holds a double sink and bar seating. Also on the main level, a second living room leads to a bedroom with its own door that can serve as an office, a guest room or a place for a hobby, with a full bath on the same floor. A door off the kitchen opens to a 533-square-foot screened porch with an open deck beyond it, and a fenced backyard that runs out to hilly farmland....
Contact an agent
Home facts
- Year built:1977
- Subdivision & Development:FAIRWAY HILLS
- Listing ID #:683795
- Added:8 day(s) ago
- Updated:November 15, 2026 at 04:01 PM
Rooms and interior
- Bedrooms:4
- Total bathrooms:3
- Full bathrooms:3
- Flooring:Carpet, Ceramic Tile, Hardwood
- Kitchen Description:Disposal, Eat In Kitchen, Kitchen Island, Microwave, Refrigerator
- Basement:Yes
- Living area:3,559 sq. ft.
Heating and cooling
- Cooling:Central Air
- Heating:Heat Pump
- Central air:Yes
Structure and exterior
- Year built:1977
- Building area:3,559 sq. ft.
- Lot area:0.47 Acres
- Construction Materials:Stick Built, Stone
- Exterior Features:Patio/Porch
- Foundation Description:Block
- Levels:1.5 Stories
Schools
- High school:Rocktown
- Middle school:Skyline
- Elementary school:Smithland
Utilities
- Water:Public
- Sewer:Public Sewer
Finances and disclosures
- Price:$599,900
- Price per sq. ft.:$168.56
- Tax amount:$5,318 (2026)
Features and amenities
- Appliances:Dishwasher, Disposal, Microwave, Refrigerator
- Laundry features:Dryer, Washer
Parking
- Parking description:Attached, Garage, Garage Door Opener, Garage Faces Rear
- Garage:Yes
- Garage spaces:2
New listings near 362 Par Ln
- New
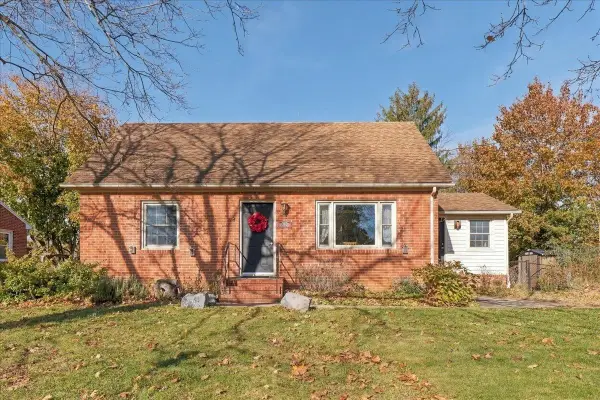 $412,500Active4 beds 2 baths2,962 sq. ft.
565 Hartman Dr, Harrisonburg, VA 22802
MLS# 683928Listed by: FUNKHOUSER REAL ESTATE GROUP - New
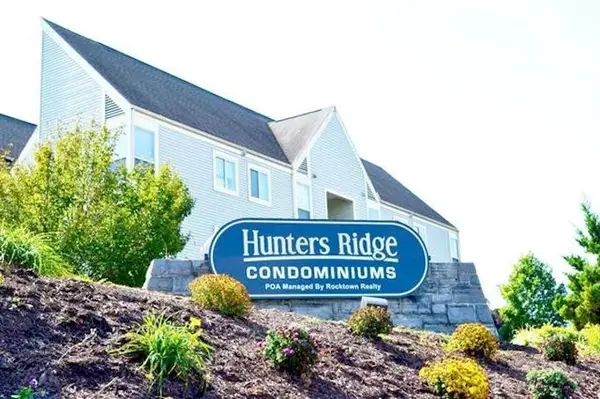 $219,900Active2 beds 2 baths982 sq. ft.
1340 Hunters Rd, Harrisonburg, VA 22801
MLS# 683885Listed by: ROCKTOWN REALTY - New
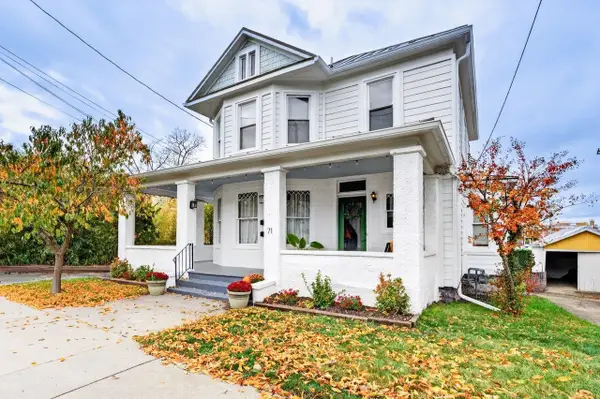 $569,900Active-- beds -- baths2,774 sq. ft.
71 Broad St, Harrisonburg, VA 22802
MLS# 683890Listed by: CONNEXA REAL ESTATE - New
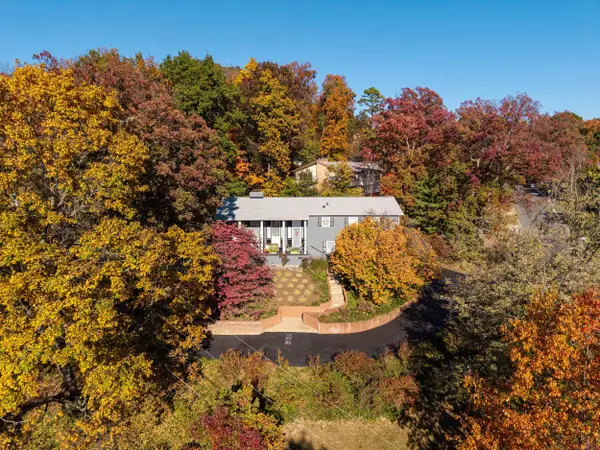 $489,000Active4 beds 3 baths3,624 sq. ft.
1218 Windsor Rd, Harrisonburg, VA 22801
MLS# 683857Listed by: OLD DOMINION REALTY INC - New
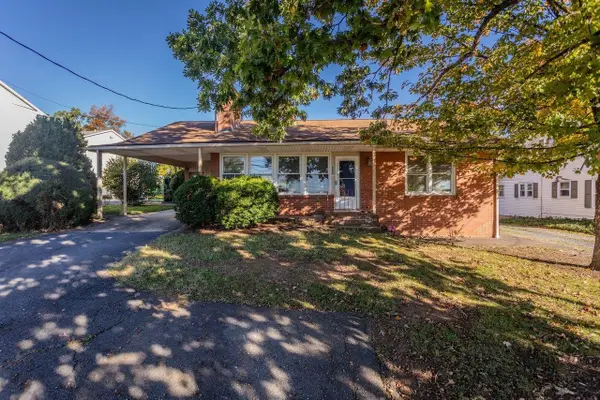 $350,000Active3 beds 3 baths2,537 sq. ft.
880 Parkwood Dr, Harrisonburg, VA 22802
MLS# 683860Listed by: FUNKHOUSER REAL ESTATE GROUP - New
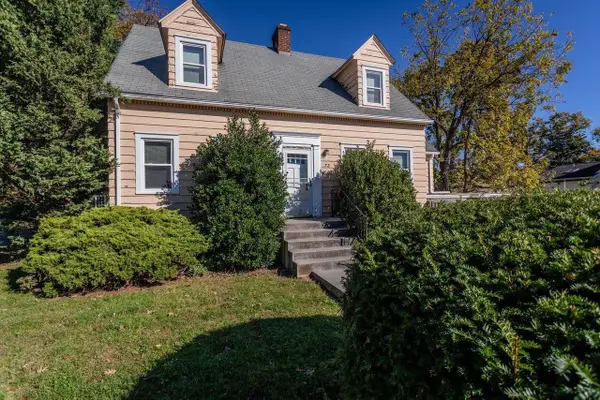 $350,000Active3 beds 2 baths2,907 sq. ft.
720 Parkwood Dr, Harrisonburg, VA 22802
MLS# 683861Listed by: FUNKHOUSER REAL ESTATE GROUP - New
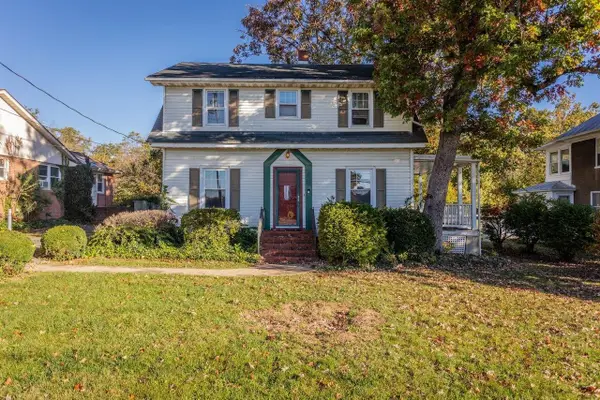 $320,000Active3 beds 2 baths1,827 sq. ft.
850 Parkwood Dr, Harrisonburg, VA 22802
MLS# 683862Listed by: FUNKHOUSER REAL ESTATE GROUP - New
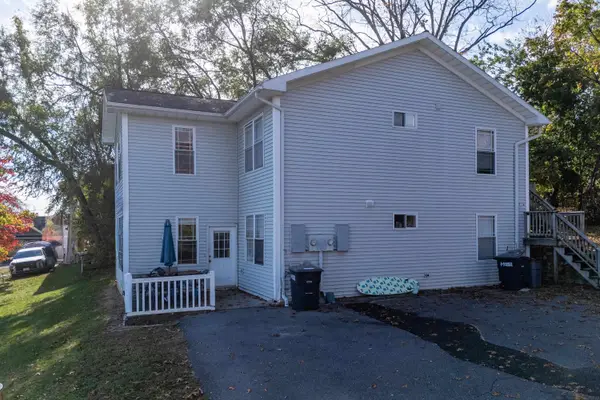 $595,000Active-- beds -- baths2,808 sq. ft.
1321 Mt Clinton Pike, Harrisonburg, VA 22802
MLS# 683848Listed by: FUNKHOUSER REAL ESTATE GROUP - New
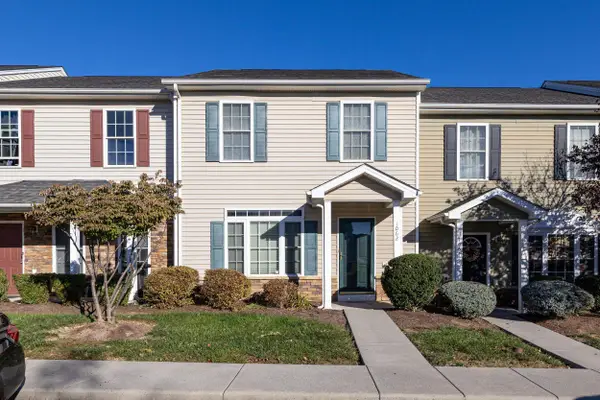 $289,900Active3 beds 3 baths1,584 sq. ft.
1062 Cherrybrook Dr, Harrisonburg, VA 22802
MLS# 683832Listed by: MASSANUTTEN REALTY


Protect your home and budget from life's surprises with an Assurant Home Warranty, backed by a partner that supports you through every step of homeownership. Explore Plans.
© 2023 - 2026 ERA Franchise Systems LLC. All rights reserved. ERA Franchise Systems LLC fully supports the principles of the Fair Housing Act and the Equal Opportunity Act. ERA, ERA Real Estate powered, and their respective logos are registered service marks of ERA Franchise Systems LLC. Each office is independently owned and operated.