
741 Broadview Dr, Harrisonburg, VA 22802
Local realty services provided by:ERA Bill May Realty Company
741 Broadview Dr,Harrisonburg, VA 22802
$370,000
- 3 Beds
- 2 Baths
- - sq. ft.
- Single family
- Sold
Listed by: susan melendez
Office: kline may realty
MLS#:679293
Source:CHARLOTTESVILLE
Sorry, we are unable to map this address
Price summary
- Price:$370,000
About this home
AMAZING HOME AWAITS! This gem is situated in lovely Reherd Acres and features an ample back yard complete with raised gardens and a storage building. You will love the hardwood floors, remodeled kitchen with granite countertops and stainless steel appliances, and additional living space in the finished garage that could be an office or family room or whatever meets your needs. The partially finished basement provides additional usable space for fun or for storage. Big ticket items bonus: newer roof, HVAC, electric panel, and windows! Come have a look for yourself!
Contact an agent
Home facts
- Year built:1964
- Subdivision & Development:REHERD ACRES
- Listing ID #:679293
- Added:70 day(s) ago
- Updated:September 17, 2026 at 06:28 AM
Rooms and interior
- Bedrooms:3
- Total bathrooms:2
- Full bathrooms:1
- Half bathrooms:1
- Flooring:Carpet, Hardwood, Luxury Vinyl Plank
- Kitchen Description:Eat In Kitchen, Electric Range, Microwave, Refrigerator
- Basement:Yes
- Basement Description:Full, Heated
Heating and cooling
- Cooling:Central Air, Heat Pump
- Heating:Electric, Forced Air, Heat Pump, Natural Gas, Wall Furnace
- Central air:Yes
Structure and exterior
- Year built:1964
- Lot Features:Landscaped
- Architectural Style:Ranch
- Construction Materials:Brick, Stick Built
- Foundation Description:Block
- Levels:1 Level
Schools
- High school:Rocktown
- Middle school:Skyline
- Elementary school:Smithland
Utilities
- Water:Public
- Sewer:Public Sewer
Finances and disclosures
- Price:$370,000
- Tax amount:$3,200 (2025)
Features and amenities
- Appliances:Dishwasher, Electric Range, Microwave, Refrigerator
- Laundry features:Dryer, Washer
- Amenities:Double Pane Windows, Insulated Windows
New listings near 741 Broadview Dr
- New
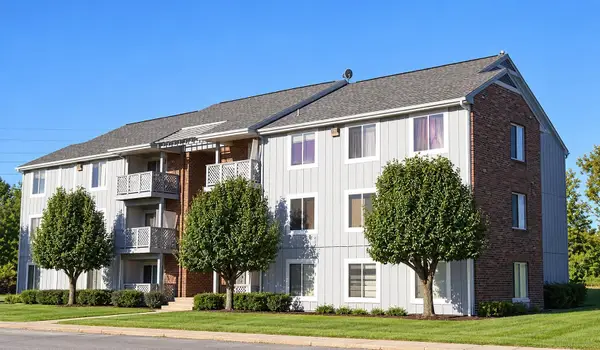 $155,000Active4 beds 2 baths1,004 sq. ft.
60 South Ave, Harrisonburg, VA 22801
MLS# 681985Listed by: OLD DOMINION REALTY INC 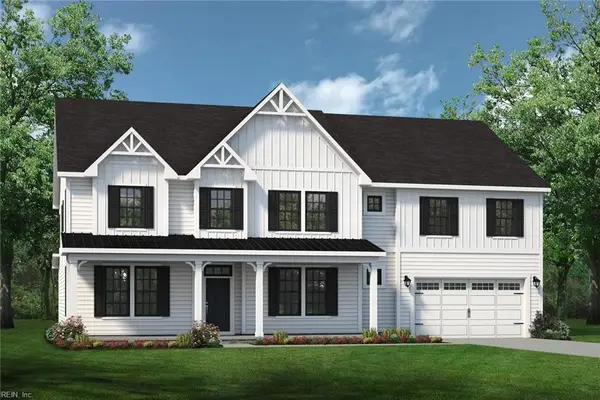 $942,800Pending6 beds 5 baths4,638 sq. ft.
306 Emerson Lane, Suffolk, VA 23435
MLS# 10653463Listed by: Today Homes Realty LLC- New
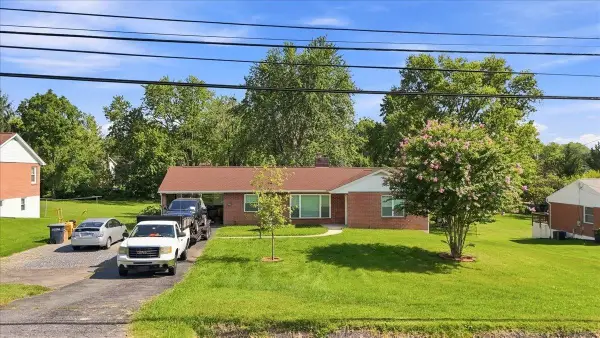 $389,900Active3 beds 1 baths2,600 sq. ft.
82 Pleasant Hill Rd, Harrisonburg, VA 22801
MLS# 681918Listed by: REAL BROKER LLC - New
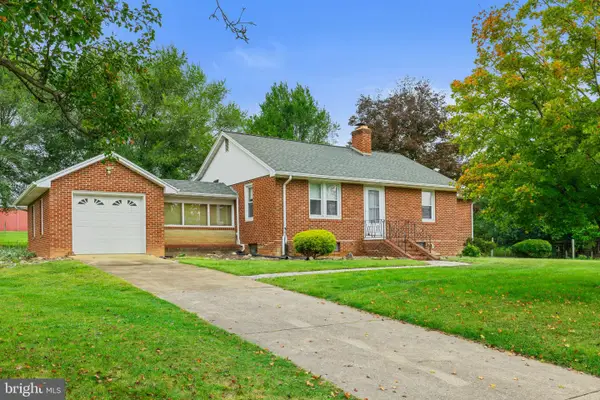 $420,000Active3 beds 1 baths1,513 sq. ft.
8635 N Valley Pike, HARRISONBURG, VA 22802
MLS# VARO2003336Listed by: OLD DOMINION REALTY - New
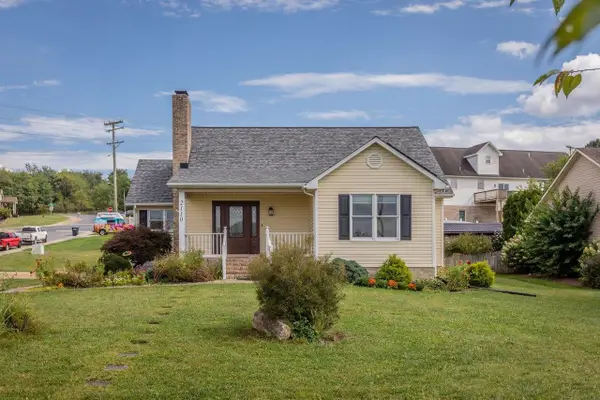 $418,000Active3 beds 3 baths2,892 sq. ft.
2110 Ramblewood Rd, Harrisonburg, VA 22801
MLS# 681863Listed by: NEST REALTY HARRISONBURG 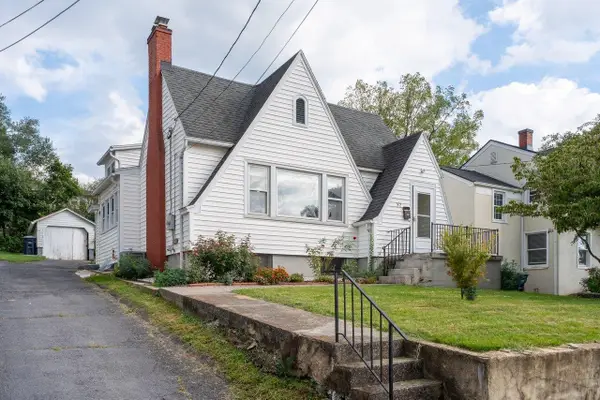 $324,900Pending3 beds 2 baths2,017 sq. ft.
52 Willow St N, Harrisonburg, VA 22802
MLS# 681840Listed by: FUNKHOUSER REAL ESTATE GROUP- New
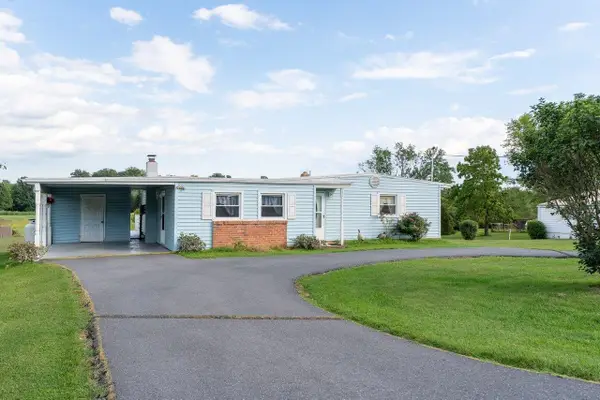 $275,000Active3 beds 2 baths1,610 sq. ft.
130 Stoneleigh Dr, Harrisonburg, VA 22801
MLS# 681797Listed by: FUNKHOUSER REAL ESTATE GROUP - New
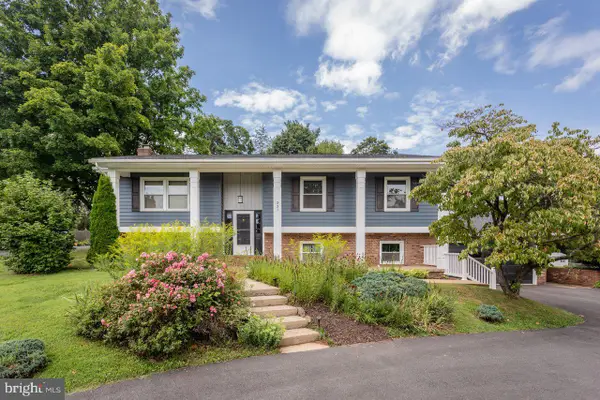 $579,000Active5 beds 3 baths2,880 sq. ft.
331 Myers Ave, HARRISONBURG, VA 22801
MLS# VAHC2000676Listed by: FUNKHOUSER REAL ESTATE GROUP - New
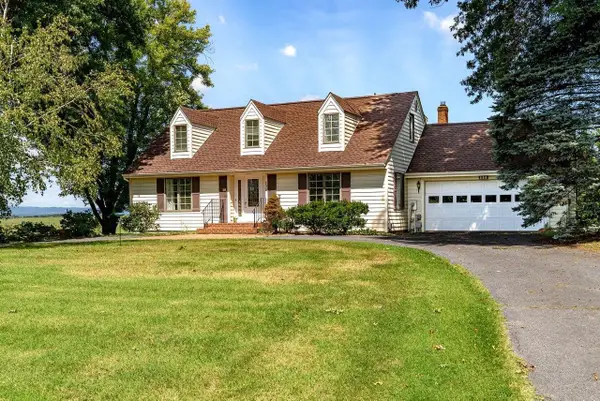 $479,900Active4 beds 4 baths3,064 sq. ft.
830 Sandtrap Ln, Harrisonburg, VA 22802
MLS# 681792Listed by: FUNKHOUSER REAL ESTATE GROUP 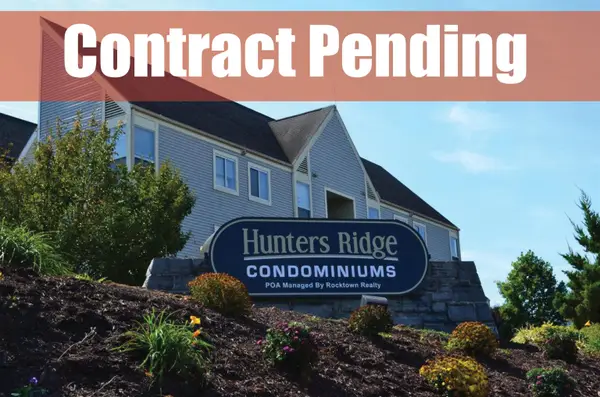 $219,000Pending2 beds 2 baths982 sq. ft.
1360 Hunters Rd, Harrisonburg, VA 22801
MLS# 681771Listed by: ROCKTOWN REALTY


Protect your home and budget from life's surprises with an Assurant Home Warranty, backed by a partner that supports you through every step of homeownership. Explore Plans.
© 2023 - 2026 ERA Franchise Systems LLC. All rights reserved. ERA Franchise Systems LLC fully supports the principles of the Fair Housing Act and the Equal Opportunity Act. ERA, ERA Real Estate powered, and their respective logos are registered service marks of ERA Franchise Systems LLC. Each office is independently owned and operated.