
84 Woodland Drive, Hartfield, VA 23071
Local realty services provided by:ERA Real Estate Professionals
84 Woodland Drive,Hartfield, VA 23071
$350,000
- 3 Beds
- 2 Baths
- 1,320 sq. ft.
- Single family
- Active
Listed by: danny chavez
Office: exp realty llc
MLS#:10658007
Source:VA_REIN
Price summary
- Price:$350,000
- Price per sq. ft.:$265.15
About this home
Welcome to 84 Woodland Drive, Hartfield, VA 23071, a warm and inviting home offering comfortable living spaces, thoughtful updates, and plenty of room to relax and enjoy the peaceful surroundings of the Middle Peninsula.
Inside, the home features a bright and spacious layout with neutral finishes and natural light throughout. The kitchen is both functional and welcoming, showcasing an abundance of wood cabinetry, stainless steel appliances, granite countertops, tile backsplash, and plenty of room for a large dining table. The vaulted ceiling adds to the open, airy feel and gives the kitchen a wonderful sense of space for everyday meals or entertaining.
A spacious bedroom offers generous room for furnishings along with large windows that bring in plenty of natural light. The full bathroom features a granite-topped vanity, tub/shower combination, and classic finishes.
One of the standout spaces is the large bonus or sunroom-style area with vaulted ceilings, multiple windows, durable flooring, and direct access to the outdoors. This flexible room can easily serve as a second living area, home office, hobby room, workout space, playroom, or entertaining area. The separate laundry room adds convenience with shelving for additional storage and an exterior door leading outside.
Throughout the home, you’ll find a blend of comfortable finishes and practical spaces designed for everyday living. With its versatile floor plan, spacious kitchen, bonus room, abundant natural light, and convenient laundry area, this property offers plenty of possibilities for its next owner.
Located in Hartfield, this home provides a relaxed setting while still offering access to nearby shopping, dining, marinas, recreation, and everything the surrounding Middlesex County area has to offer. 84 Woodland Drive is ready to welcome its next owner home....
Contact an agent
Home facts
- Year built:2017
- Listing ID #:10658007
- Updated:October 23, 2026 at 09:18 AM
Rooms and interior
- Bedrooms:3
- Total bathrooms:2
- Full bathrooms:2
- Rooms Total:6
- Flooring:Vinyl
- Kitchen Description:Dishwasher, Electric Range, Microwave, Refrigerator
- Bedroom Description:1st Floor Bedroom
- Living area:1,320 sq. ft.
Heating and cooling
- Cooling:Central Air
- Heating:Electric, Heat Pump
- Central air:Yes
Structure and exterior
- Roof:Asphalt Shingle
- Year built:2017
- Building area:1,320 sq. ft.
- Lot area:0.48 Acres
- Architectural Style:Ranch
- Construction Materials:Vinyl
- Exterior Features:Deck
- Foundation Description:Crawl
- Levels:1 Story
Schools
- High school:Middlesex
- Middle school:St. Clare Walker Middle
- Elementary school:Middlesex Elementary
Utilities
- Water:Water Heater - Electric, Well
- Sewer:Septic
Finances and disclosures
- Price:$350,000
- Price per sq. ft.:$265.15
- Tax amount:$3,000
Features and amenities
- Appliances:Elec Range, Refrigerator, Washer Hookup
- Laundry features:Cathedral Ceiling, Dryer Hookup, Fireplace Electric, Walk-In Closet, Washer Hookup
- Amenities:Backup Generator, Cathedral Ceiling, Ceiling Fan, Fireplace Electric, Walk-In Closet
Parking
- Parking description:1 Car Attached Garage, Driveway Space
New listings near 84 Woodland Drive
- Coming Soon
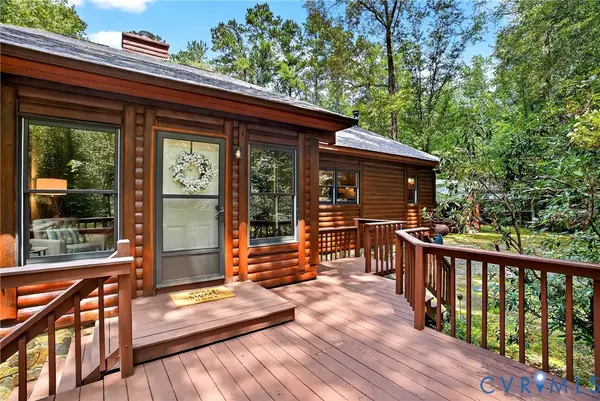 $429,000Coming Soon3 beds 2 baths1,610 sq. ft.
77 Go Away Lane, Hartfield, VA 23071
MLS# 2627054Listed by: FATHOM REALTY VIRGINIA - New
 $198,000Active1.76 Acres
0000 Twiggs Ferry Road, Hartfield, VA 23071
MLS# 10655595Listed by: Gloucester Realty Corporation - New
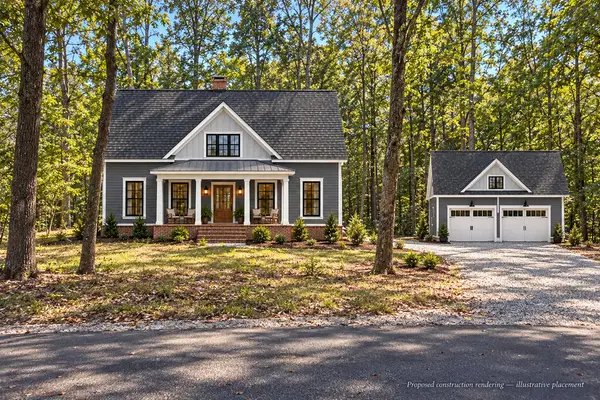 $799,000Active3 beds 3 baths2,050 sq. ft.
242 Oyster Cove Landing, , VA 23071
MLS# 121128Listed by: BRAGG & COMPANY  $839,000Active3 beds 3 baths3,404 sq. ft.
147 Oyster Cove Landing, Hartfield, VA 23071
MLS# 2625248Listed by: B ALLEN REALTY $279,000Active3 beds 2 baths1,472 sq. ft.
342 Plum Drive, Hartfield, VA 23071
MLS# 10655117Listed by: BHHS RW Towne Realty $399,900Active3 beds 2 baths1,250 sq. ft.
366 Pipe N Tree Drive, Hartfield, VA 23071
MLS# 10654650Listed by: CENTURY 21 Nachman Realty $925,000Active4 beds 3 baths1,984 sq. ft.
196 Churchill Road, , VA 23071
MLS# 121043Listed by: PEARLS OF THE CHESAPEAKE LLC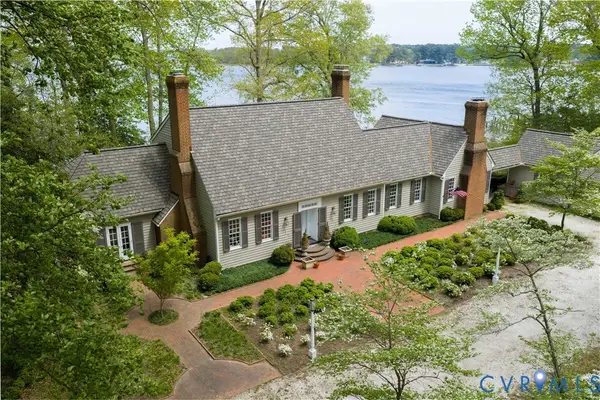 $2,150,000Pending4 beds 5 baths4,320 sq. ft.
1741 Wilton Creek Road, Hartfield, VA 23071
MLS# 2625279Listed by: RIVER TEAM REALTY LLC $350,000Pending3 beds 3 baths1,557 sq. ft.
30 Landing Reach Court, Hartfield, VA 23071
MLS# 10652685Listed by: Keller Williams Richmond West


Protect your home and budget from life's surprises with an Assurant Home Warranty, backed by a partner that supports you through every step of homeownership. Explore Plans.
© 2023 - 2026 ERA Franchise Systems LLC. All rights reserved. ERA Franchise Systems LLC fully supports the principles of the Fair Housing Act and the Equal Opportunity Act. ERA, ERA Real Estate powered, and their respective logos are registered service marks of ERA Franchise Systems LLC. Each office is independently owned and operated.