
3309 Guinea Cir, Hayes, VA 23072
Local realty services provided by:ERA Real Estate Professionals
Listed by: debbie price-jolly
Office: price properties
MLS#:120840
Source:VA_NNAR
Price summary
- Price:$435,000
- Price per sq. ft.:$143.19
About this home
One level living at it's finest! This all Brick Ranch Style Home offers 4 bedrooms- 2 full baths, large kitchen with gas stove, sunroom, large family room with gas fireplace-perfect for a large family-nestled on just over 1 AC -. Guest Cottage has two separate entrances offering privacy for extended family, mother in law suite or can be use for rental income. 1800 Sq ft- 1/2bath in garage-shop Guest cottage - 1 has 1 bedroom, kitchenette, living area and screen porch and the other has 2 bedrooms, large family area, kitchenette and full bath. Large attached garage - can be used for multiple cars, boats, or turn into a business shop- lots of opportunity. Home has generator- lots of attic space floored for storing, separate storage shed, carport and paved driveway- only minutes from Gloucester Point and Coleman Bridge- 15 minutes to Gloucester CH. Close to Newport News and Yorktown.
Contact an agent
Home facts
- Year built:1964
- Subdivision & Development:NONE
- Listing ID #:120840
- Added:54 day(s) ago
- Updated:September 28, 2026 at 03:00 PM
Rooms and interior
- Bedrooms:4
- Total bathrooms:2
- Full bathrooms:2
- Rooms Total:10
- Flooring:Vinyl, Wall to Wall Carpet
- Kitchen Description:Dishwasher, On Main Level, Range, Refrigerator
- Bedroom Description:1st Floor Bedroom
- Living area:3,038 sq. ft.
Heating and cooling
- Cooling:Ceiling Fans, Central A/C, Electric, Heat Pump
- Heating:Baseboard, Electric, Forced Air, Heat Pump, Radiant
Structure and exterior
- Year built:1964
- Building area:3,038 sq. ft.
- Lot area:1.13 Acres
- Architectural Style:Ranch
- Construction Materials:Brick
- Exterior Features:Deck, Fenced Yard, Screened Porch
- Foundation Description:Crawl Space
- Levels:1 Story
Utilities
- Water:Artesian
- Sewer:Septic System
Finances and disclosures
- Price:$435,000
- Price per sq. ft.:$143.19
Features and amenities
- Laundry features:Dryer, Washer
- Amenities:Cable TV, Fenced Yard, Great Room, Window Treatments
Parking
- Parking description:Attached, Carport, Deck, Garage, Multi Car, Paved Driveway
New listings near 3309 Guinea Cir
- New
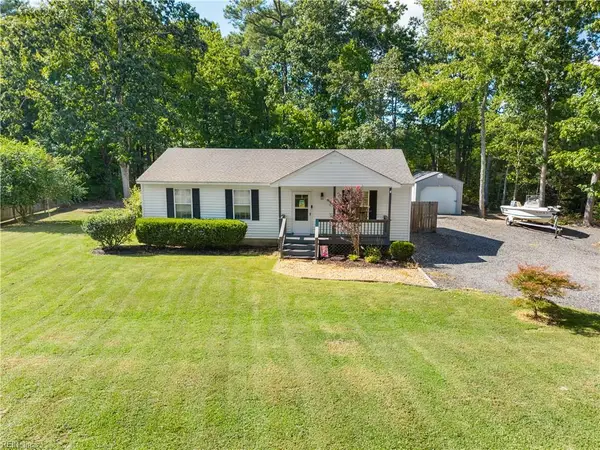 $279,900Active2 beds 1 baths1,008 sq. ft.
4238 Piney Swamp Road, Hayes, VA 23072
MLS# 10655279Listed by: RE/MAX Capital - New
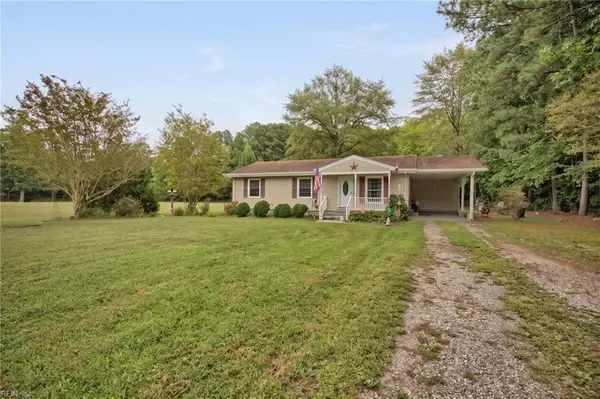 $375,000Active3 beds 1 baths1,524 sq. ft.
8482 Broad Marsh Lane, Hayes, VA 23072
MLS# 10654967Listed by: Hogge Real Estate Inc. - New
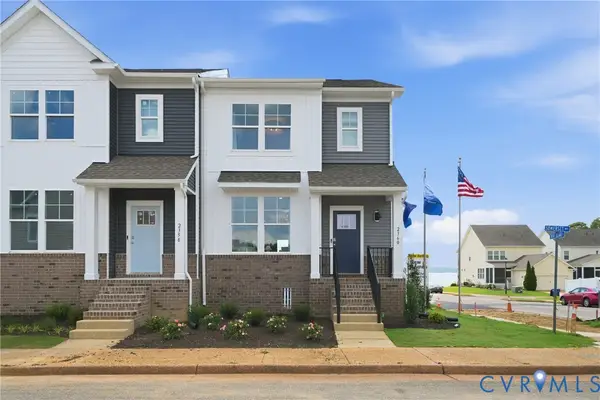 $450,740Active3 beds 4 baths1,827 sq. ft.
2348 Somerset Way, Hayes, VA 23072
MLS# 2626042Listed by: D R HORTON REALTY OF VIRGINIA, - New
 $525,740Active4 beds 4 baths1,827 sq. ft.
LOT 28 Somerset Way, Hayes, VA 23072
MLS# 10654866Listed by: D R Horton Realty of Virginia - New
 $525,740Active4 beds 4 baths1,827 sq. ft.
LOT 29 Somerset Way, Hayes, VA 23072
MLS# 10654869Listed by: D R Horton Realty of Virginia - New
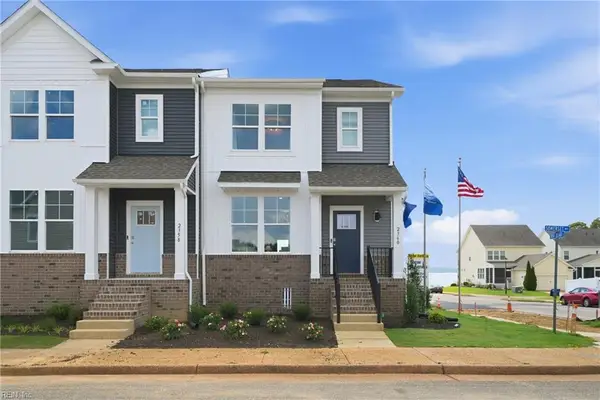 $525,740Active4 beds 4 baths1,827 sq. ft.
LOT 31 Somerset Way, Hayes, VA 23072
MLS# 10654875Listed by: D R Horton Realty of Virginia - New
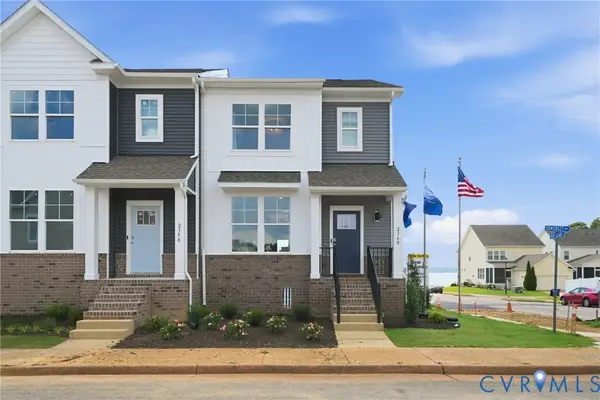 $465,740Active3 beds 4 baths1,827 sq. ft.
2342 Somerset Way, Hayes, VA 23072
MLS# 2625840Listed by: D R HORTON REALTY OF VIRGINIA, - New
 Listed by ERA$469,000Active3 beds 3 baths2,172 sq. ft.
6088 Old Hickory Fork Rd., Gloucester, VA 23061
MLS# 2625648Listed by: ERA WOODY HOGG & ASSOC - New
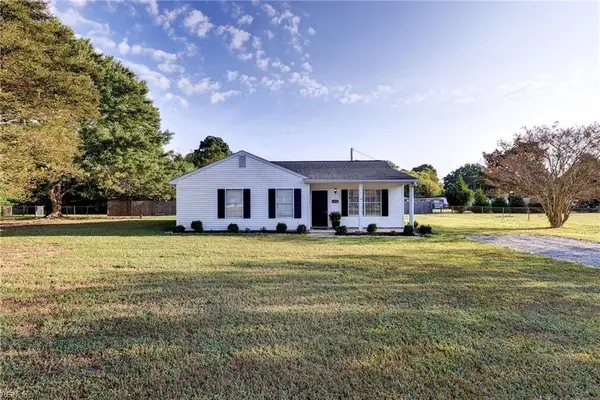 $339,000Active3 beds 2 baths1,163 sq. ft.
6821 Michael Lane, Hayes, VA 23072
MLS# 10654259Listed by: Capital to Coast Realty LLC  $549,990Active3 beds 3 baths2,255 sq. ft.
1983 Swiss Lane, Hayes, VA 23072
MLS# 10645674Listed by: BHHS RW Towne Realty


Protect your home and budget from life's surprises with an Assurant Home Warranty, backed by a partner that supports you through every step of homeownership. Explore Plans.
© 2023 - 2026 ERA Franchise Systems LLC. All rights reserved. ERA Franchise Systems LLC fully supports the principles of the Fair Housing Act and the Equal Opportunity Act. ERA, ERA Real Estate powered, and their respective logos are registered service marks of ERA Franchise Systems LLC. Each office is independently owned and operated.